







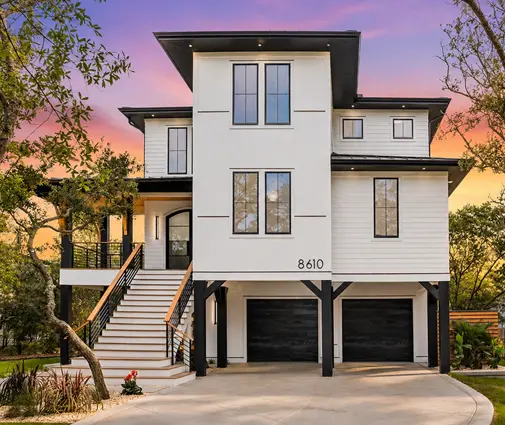




Это значит, что у вас есть два варианта на выбор:
1.Доработать проект на уровне эскиза с его автором, купить CAD Concept, а заказать разработку самой документации можете у архитектора из вашей страны.
Construction documents are prepared for the following countries:
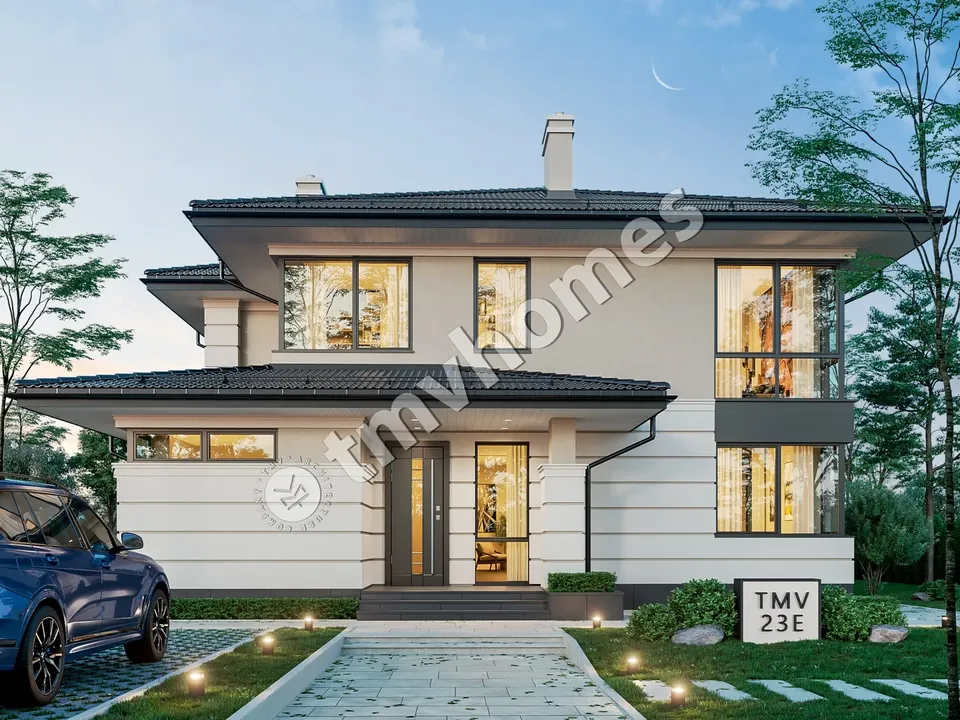
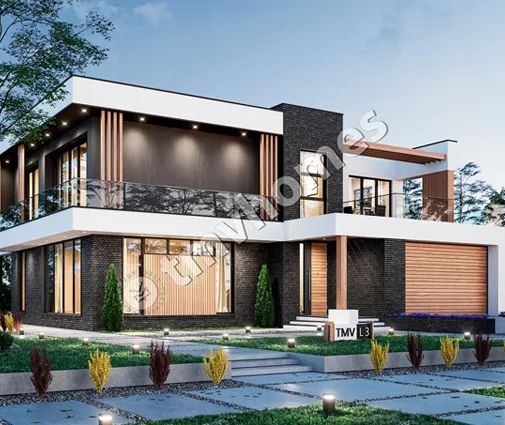
2-Story House Plan 3025 ft²: 4 Beds, Home Office, 3 Baths, Open Floor Plan, without Garage
Plan
92269C
Lead time 30 days
Signed & Sealed
DC Available
Key Specs
3025
Total Heated ft²
3 + 0
Baths + 1/2 Baths
4 + 1
Beds + Home Office
0
Cars
Projekt Architektoniczny
Opis techniczny
Rzuty kondygnacji
Rzut więźby dachowej
Rzut dachu
Przekroje
Elewacje
Zestawienie stolarki okiennej i drzwiowej
Projekt Konstrukcyjny
Zawiera opis techniczny
Rzuty fundamentów
Płyty stropowe w skali
Rysunki detali konstrukcyjnych
Zbrojenie słupów
Zbrojenie wieńców
Zbrojenie nadproży
Zestawienie stali konstrukcyjnej
Zestawienie drewna na więźbę
Projekt Instalacji
Instalacja wodno-kanalizacyjna
Instalacja ogrzewania
Instalacja gazowa
Instalacja elektryczna
Need to make some changes?
This house plan can be modified to fit your family’s lifestyle and your lot’s specifics.
The architect of this plan is not from your country.
You have two options for modifying this house plan:
1. Order modifications from the original architect. Purchase the modified Digital Concept and send it to your local architect to prepare the Construction Documents.
2. Work with your local architect. Purchase the original Digital Concept without modifications, then ask your local architect to make the changes and prepare the Construction Documents.
Floor Plans
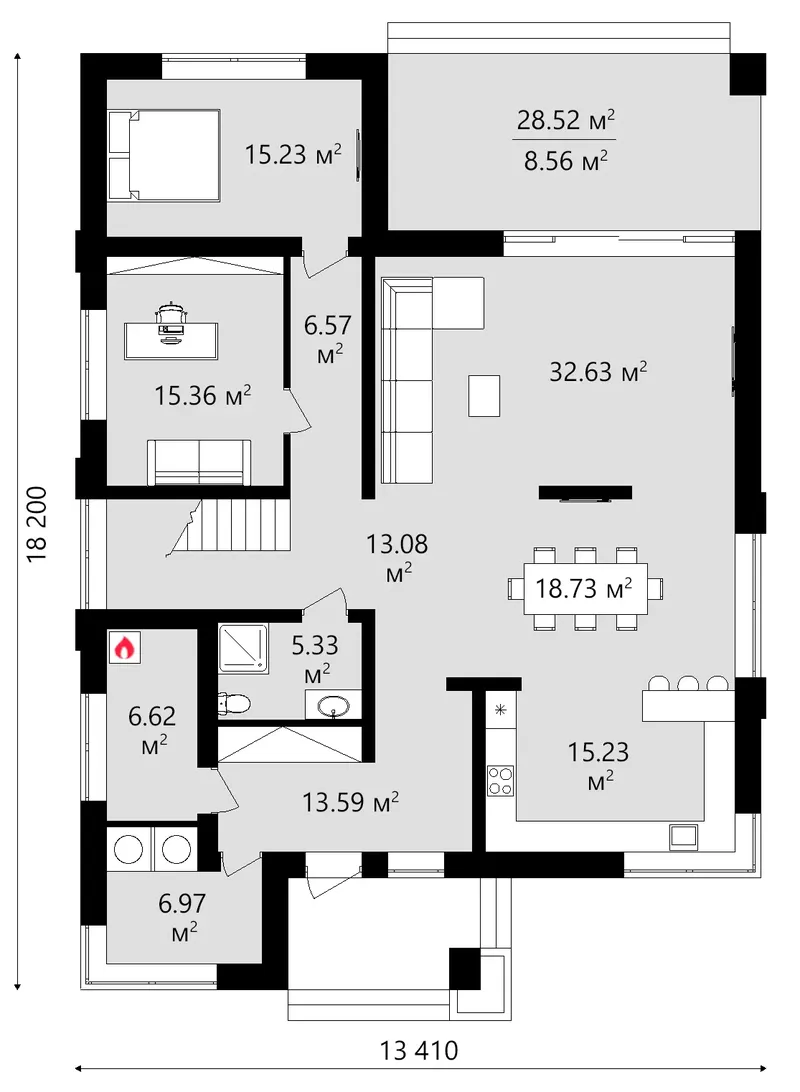
Main Floor
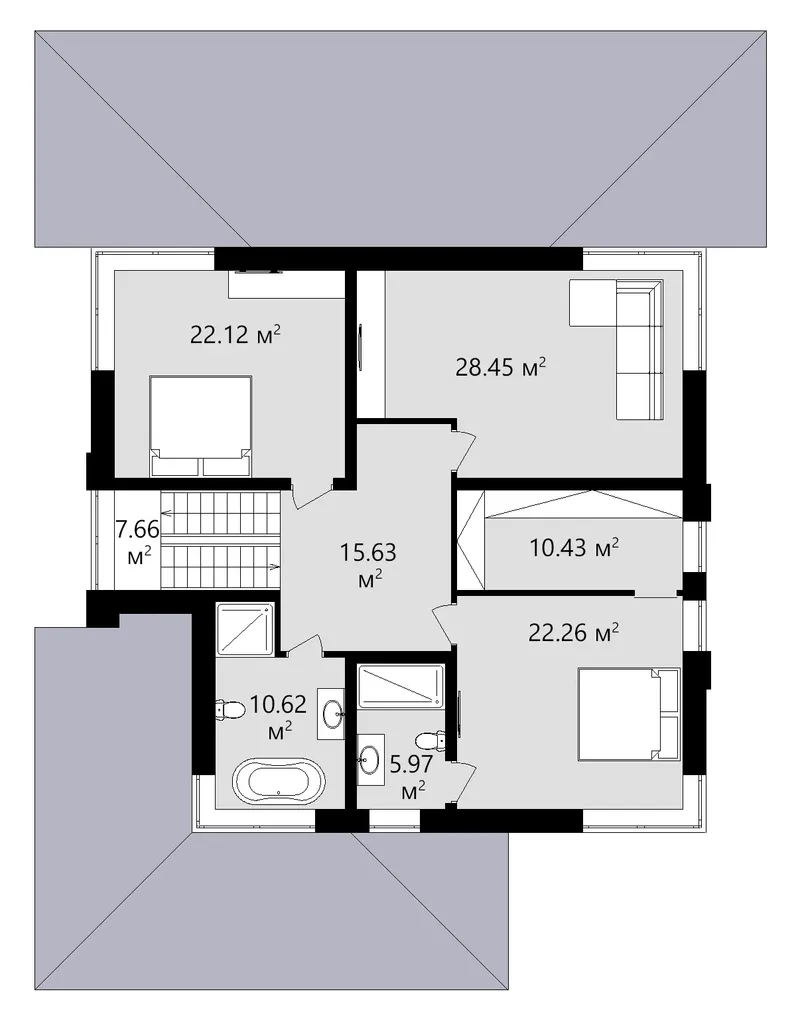
Second Floor
Full Specs & Features
Area
Total Heated: 3024.66 ft²
Dimensions
Depth: 55'5" ft
Width: 40'9" ft
Height: 29'9" ft
Foundation
Concrete Stem Wall
Slab (Optional)
Block Stem Wall (Optional)
Exterior Wall Framing
Aerated Concrete Block
Ceramic Block (Optional)
Calcium silicate block (Optional)
Exterior Wall Materials
Stucco
Panels
Rooms
Full bathrooms: 3
Bedrooms: 4
Utility room
Laundry
Entry
Home Office
Walk In Closet
Kitchen and Dining
Breakfast bar
Breakfast Nook
Corner Window
Interior Features
Laundry On Main Floor
Second Floor Master
Clustered Bedrooms
Open Floor Plan
Large Family Room (>270 ft²)
Large Kitchen (>130 ft²)
Exterior Features
Covered Rear Porch
Corner Window
Large Windows
Floor-to-Ceiling Windows
Architectural Style
Contemporary
European
Modern
Roof
Roof Area: 3939.59 ft²
Hip & Valley
Roof Pitch: 3/12 (14°)
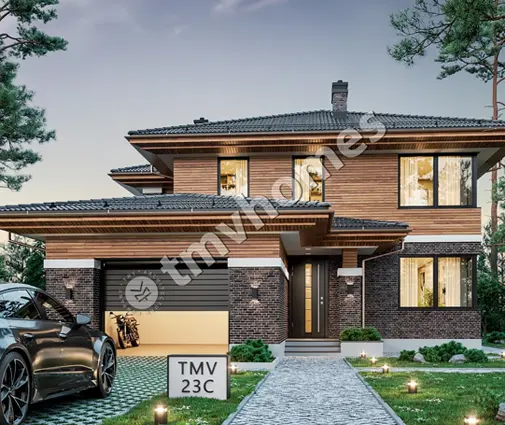
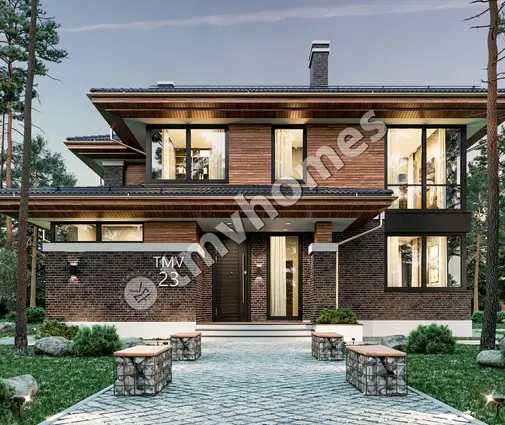
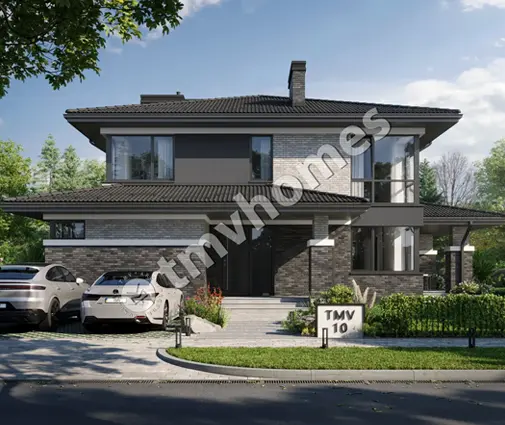
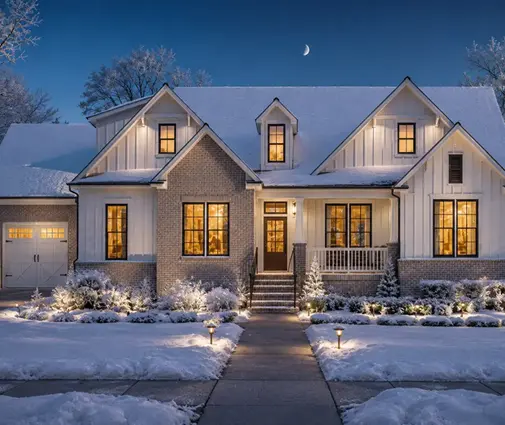
Plan 92269C is a 4-bedroom 3-storey house plan that blends contemporary and European influences into a crisp, modern silhouette. Its 3025 ft² sits beneath a hip and valley roof with a gentle 3/12 (14°) pitch, while stucco and panels give the facade a clean, tailored finish. The home is 40'9" wide, 55'5" deep and 29'9" high, so this single family home design gives anyone browsing house plans Canada a modern residence with real height and presence.
The bedrooms are clustered together, which keeps parents and children within easy reach of one another. The master bedroom is on the second floor and comes with a walk-in closet that keeps wardrobes organized and the room itself uncluttered. Three full bathrooms serve the four bedrooms, a comfortable ratio for a busy household on school mornings. A home office provides a separate room for work or study, and the entry handles boots, bags and arrivals before anyone reaches the living areas. Laundry on the main floor sits close to daily traffic, and a utility room gathers the mechanical equipment in one place.
Downstairs, an open floor plan joins a large family room and a large kitchen without dividing walls, so cooking, conversation and homework can happen in the same space. A breakfast bar lets someone pull up a stool while dinner is under way, and the breakfast nook beside a corner window catches the morning sun. Floor-to-ceiling windows and other large windows open the interior to the outdoors and keep the centre of the home bright, even on grey winter afternoons.
At the back of the house, a covered rear porch offers a sheltered spot for a weekend breakfast or a relaxed evening with neighbours. This modern house plan has no basement and no garage, and it rests on strip footings, with a slab or a concrete block foundation also available. The exterior walls are framed in aerated concrete as standard, and ceramic hollow block or calcium silicate block can be chosen instead on request. The result is a contemporary family house with a light, sociable main floor and quiet bedrooms above.
Plan Package
Local Architects
Offers from your local architects who are ready to develop construction documents based on the digital concept.
 Exciting Home Plans Vancouver CA$ 24,198
Modifications
More Plans By This Architect
Related Plans & Collections
Worth Reading
 Cost of Building a House in London, Ontario and Three Nearby Cities: 8 Myths Builder quotes per square foot tell only part of the story in Ontario's mid-size cities. We test eight common beliefs about building in London, Hamilton, Windsor and Kingston against rough 2025 numbers. Read more →
 Cost of Building a House in Northern Ontario: Sudbury, North Bay and Rural Lots Above the French River the house itself is rarely the budget killer; the land under it and the services to reach it usually are. Here is how Sudbury, North Bay and rural townships compare. Read more →
 9 Numbers That Decide the Cost to Build a House in Ontario in 2026 A 2026 breakdown of what building a house in Ontario really costs, from the price per square foot to development charges and HST, with a step-by-step estimate you can run on a real plan. Read more →
