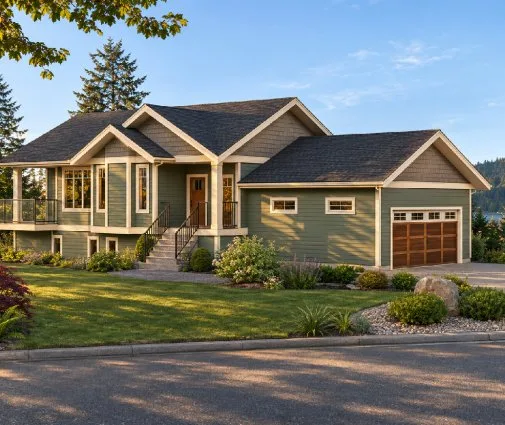
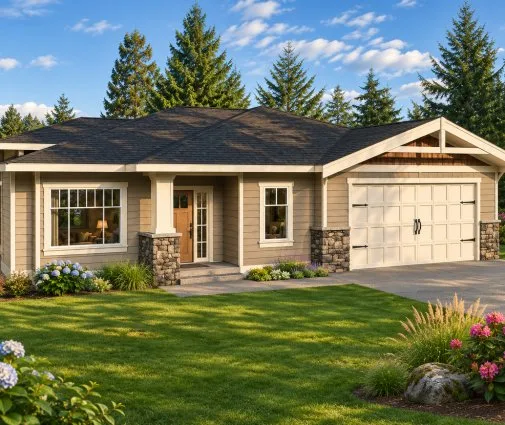
So what does a new family home really cost in London? Based on rough 2025 figures, the cost of building a house in London, Ontario lands somewhere around $620,000 to $850,000 for a 2,000 sq ft two-storey with an unfinished basement and a double garage. That covers construction, permits, development charges and design, but not the land. Add a serviced lot and the total usually climbs to roughly $870,000 to $1.25 million. Hamilton runs higher, Windsor lower, and Kingston falls in between. People who plan around a single price per square foot are usually the ones whose budgets fall apart, so this article goes through the beliefs that cause most of the surprises.
Myth 1: The cost of building a house in London, Ontario is just the builder's rate times the square footage
Fact: In 2025, builder rates for a mid-range finish around London ran from about $275 to $375 per square foot of above-grade living space. For 2,000 sq ft, that works out to roughly $550,000 to $750,000. The rate is where the budget starts. On top of it you will pay development charges to the city, a building permit, water and sewer connection fees, a lot survey, a soils report where one is needed, truss and structural engineering, and an energy-efficiency compliance package. Together, these soft costs can add $70,000 to $100,000 before you choose a single tile. Ask any builder who quotes you a rate what that rate includes. Some count the garage and basement, and others leave them out completely.
Myth 2: Development charges are about the same in every Ontario city
Fact: These charges vary more than almost any other line in the budget. Each municipality sets its own schedule, and school boards and some regions add charges of their own. As a very rough guide for a single detached home in recent years, Hamilton has been near the top of the four cities at around $50,000 to $60,000 or more. London has often been in the $40,000 to $50,000 range, Kingston lower than that, and Windsor among the most modest. Provincial changes since 2023 have phased in and adjusted these charges several times, so check the current bylaw on the city's website before you sign anything.
| City (rough 2025 figures) | Serviced suburban lot | Builder rate per sq ft | 2,000 sq ft house, no land | House plus lot |
|---|---|---|---|---|
| London | $250,000 to $400,000 | $275 to $375 | $620,000 to $850,000 | $870,000 to $1.25M |
| Hamilton | $350,000 to $600,000 | $285 to $390 | $650,000 to $890,000 | $1.0M to $1.5M |
| Windsor | $150,000 to $300,000 | $260 to $350 | $590,000 to $800,000 | $750,000 to $1.1M |
| Kingston | $200,000 to $350,000 | $270 to $370 | $610,000 to $840,000 | $820,000 to $1.2M |
Treat the table as a way to compare the cities, not as a quote. A plain builder-grade finish can come in under these ranges, and a stone exterior with a custom kitchen can push past them.
Myth 3: Hamilton is a cheaper Toronto, so building there is a bargain
Fact: Land in Hamilton is cheaper than in the GTA. Compared with the other three cities, though, it is the most expensive place on this list to build. If you want to know how much it costs to build a house in Hamilton, Ontario, plan on the high end of the table. Building lots on the Mountain and in Stoney Creek or Ancaster are scarce, charges are high, and trades are often booked by work across the Golden Horseshoe. A family that would spend about $900,000 all-in near London should expect to spend $1.1 million or more for a similar house in Hamilton. The total depends heavily on the neighbourhood.
Myth 4: Windsor builders charge far less, so the house itself is cheap
Fact: Lumber, windows, insulation and furnaces cost about the same anywhere in southern Ontario, and good framers are in demand everywhere. The cost of building a house in Windsor, Ontario is lower mainly because land and municipal charges are lower. The savings do not come from cheaper construction. A family moving from London to Windsor might save $100,000 or more on the lot, but only a modest amount on the build itself. Windsor's flat, clay-heavy ground can also mean extra drainage work and sump pump requirements, and you should ask about these before you design the basement.
Myth 5: In Kingston, every basement means blasting rock
Fact: In parts of the Kingston area, especially to the north and in older rural pockets, limestone sits close to the surface. When it does, excavating it can add anywhere from a few thousand to tens of thousands of dollars. Many suburban subdivisions in the west end were graded with this in mind and are no harder to dig than lots in London. Ask for a geotechnical report or test holes before you buy. When you work out the cost to build a house in Kingston, set aside an excavation contingency that reflects what that report shows. Do not assume the worst, and do not ignore the risk either.
Myth 6: An infill lot is always cheaper than a new subdivision lot
Fact: It depends on the city. An older lot may come with a credit against development charges if a house already stands on it. The demolition, tree protection rules, neighbour notices, possible minor variances and upgrades to old services can cancel that saving out. Infill is often a good choice in London's older neighbourhoods and in central Windsor, where good lots still come up at fair prices. In Hamilton, the lower city has bargains, but the approvals take time. In Kingston, heritage rules near downtown can make infill slower than buying a subdivision lot. Infill lots are often narrow, so look at designs made for narrow lots rather than squeezing in a wide suburban plan.
Myth 7: Leaving out the basement saves a fortune
Fact: In Ontario, footings already have to go down to about four feet to stay below the frost line. Taking the walls to full height adds only a moderate amount, roughly $40,000 to $70,000 for an unfinished lower level under a 1,000 sq ft footprint in 2025. In return, you get room for mechanicals, storage, and a future rec room or rental suite. That is why most two-storey homes in these four cities are built with one. This five-bedroom two-storey shows how a basement frees the main floor from utility space. A contemporary plan with a lower level keeps the furnace and HRV downstairs, which leaves an open kitchen and great room upstairs. To compare more layouts, browse two-storey house plans.


Myth 8: A bigger house always costs proportionally more
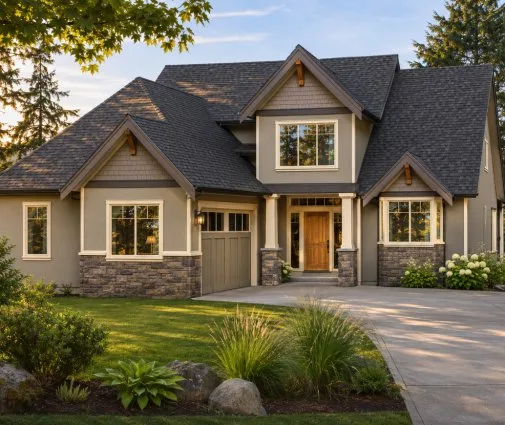
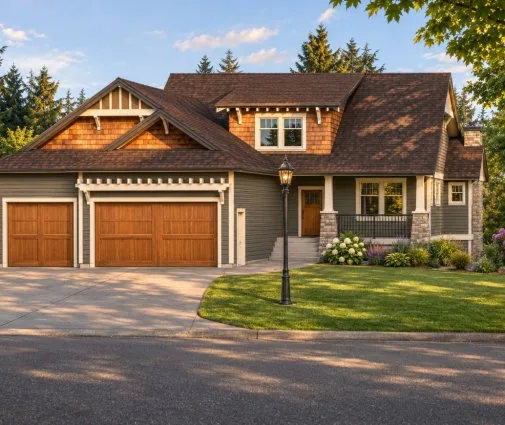
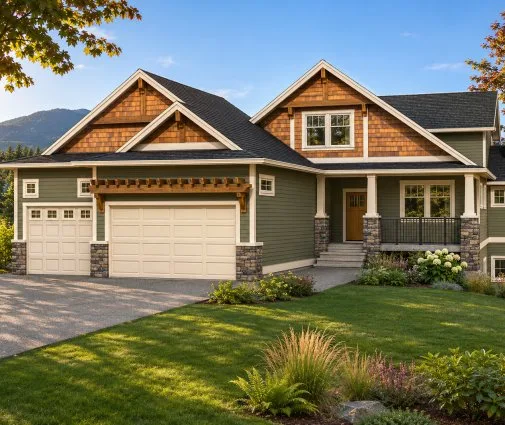
Fact: The foundation, roof, kitchen and mechanical systems cost much the same for 1,800 sq ft as for 2,200 sq ft, so each extra square foot is cheaper than the first ones. The reverse is also true. Cutting 300 sq ft rarely saves 15 percent. Simple shapes save more than small square footage does. A rectangular footprint with a basic gable roof is cheaper to frame and insulate to Ontario's energy requirements than one full of bump-outs. A three-bedroom layout with four full baths spends its budget on comfort instead of on corners. A compact four-bedroom spread over three levels fits a family on a smaller footprint. If you need a three-car garage, a craftsman plan with a wide garage shows what that costs in lot width. A plan with four full bathrooms on just over 2,000 sq ft puts every bedroom near a bath without adding area.
Before you sign: the real numbers for your city
Whether you want to build a house in London, Ontario, or in one of its neighbours, start by collecting three local documents: the current development charge schedule, the city's permit fee bylaw, and a written quote that lists what the builder's rate covers. Have a designer with Ontario qualifications or an architect check your chosen plan against the Building Code and the energy rules before you apply for a permit. Once you know your land budget, compare two-storey designs that fit both your lot and the realistic total for your city.