Above the French River, the walls and roof are seldom what wrecks a budget; the ground and the distance are. The short answer for 2025–2026: the cost of building a house in northern Ontario usually lands around $280 to $420 per square foot in Sudbury, $270 to $400 in North Bay, and $300 to $475 on a rural lot, before the well, septic, hydro and driveway that a country property adds on top. Those figures cover a finished, builder-grade to mid-range home and exclude land, HST and furniture. Below, the three settings go head to head, criterion by criterion, so you can see where your own money is likely to go.
The cost of building a house in northern Ontario at a glance
| Criterion | Sudbury | North Bay | Rural township |
|---|---|---|---|
| Typical finished cost, 2025–2026 | $280–$420 / sq ft | $270–$400 / sq ft | $300–$475 / sq ft plus site services |
| Trades | Decent pool, but mining pulls skilled workers away | Smaller pool, bookings fill early | Few local crews; travel time often billed |
| Freight on materials | Moderate | Moderate, close to the Highway 11 corridor | Highest; small orders and long hauls |
| Rock and frost | Shield rock very common; blasting likely | Mixed: rock in places, sand and clay in others | Anything goes; test before buying |
| Snow on the roof | Higher design load than the south | Higher design load than the south | Same or higher, plus drifting on open land |
| Extra site work | Municipal water and sewer on most serviced lots | Municipal services on most serviced lots | Well, septic, hydro run, long driveway: often $60,000–$180,000+ |
Trades and scheduling
Verdict: Sudbury has more hands, North Bay is tighter, and the bush pays for travel.
Sudbury's size gives you more framers, electricians and plumbers to choose from, yet the mines and their contractors compete for the same people with steady wages. That keeps hourly rates close to southern levels even though land is cheaper. North Bay has a smaller bench of residential builders, and the good ones often book a full season ahead, so a spring start means signing in the fall. In a rural township an hour from either city, expect a crew to charge for driving time or a daily travel allowance, and expect fewer bids. One missing trade, say a drywall finisher who cannot come for three weeks, can push the whole job into the next freeze.
Freight and materials
Verdict: a few percent more in town, noticeably more at the end of a gravel road.
Lumber, trusses, windows and drywall all travel north by truck, and the haul is built into the price. In Sudbury and North Bay the premium over southern Ontario is modest because suppliers move volume. On a remote lot, a delivery charge for every truck adds up fast, and roof trusses or a concrete pump may need a route that can handle the weight. Ordering in fewer, larger loads and storing material under cover on site helps. Concrete is another quiet cost: some rural spots sit far from a ready-mix plant, and the time a truck spends on the road shows up on your invoice.
Frost, rock and the foundation
Verdict: the foundation is where northern budgets most often break, and Sudbury tops the list.
Footings must sit below the frost line, which runs deeper here than near Lake Ontario, so any foundation is already bigger. Then there is the Shield. In much of Greater Sudbury a backhoe meets bedrock within a few feet, and getting a full basement means drilling and blasting. Depending on how much rock has to go, that can add roughly $10,000 to $40,000, sometimes more. The upside is that sound rock makes an excellent bearing surface, so some owners pin footings straight onto it and accept a shallower lower floor. Parts of North Bay sit on sand and clay that dig easily but may need drainage work. Before you buy a rural parcel, pay for test holes; a few hundred dollars of digging can save you a five-figure surprise.
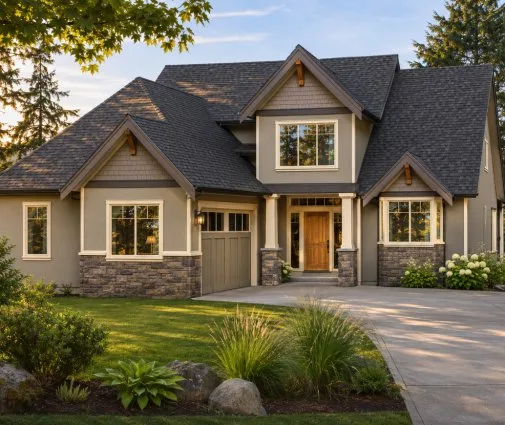
If you still want the extra living space below grade, start from a layout drawn for it. The house plans with a full basement make it easier to compare footprints and see how much foundation each design actually needs.
Snow load and the roof
Verdict: a slightly stronger roof everywhere, with the biggest jump on exposed rural sites.
Design snow loads around Sudbury and North Bay are higher than in Toronto or Ottawa, so trusses get heavier members or closer spacing, and the engineer's stamp on the truss package matters. In practice the extra is often a few thousand dollars on a typical home, not a budget changer. Shape matters more than size: valleys, low-slope sections and roofs that step down next to a taller wall all collect drifts. A simple gable over a compact rectangle sheds snow well and costs less to frame. On an open hilltop or a lake lot facing prevailing wind, ask the designer to check drifting, and plan a metal roof if you want snow to slide off rather than sit for months.
Rural extras: well, septic, hydro and driveway
Verdict: the line items that turn a cheap acreage into an expensive one.
Anyone asking about the cost to build a house in rural Ontario should read this part twice. Drilling a well through granite often costs $15,000 to $35,000, and the depth is unknown until the rig hits water. A septic system usually runs $25,000 to $50,000; shallow soil over rock may call for a raised bed, which sits at the high end or above it. Bringing hydro in can be cheap if a line runs along your road, or $20,000 to well over $80,000 if poles have to be set across your land. A long driveway needs gravel, culverts and sometimes a ditch crossing, and a few hundred metres can easily cost tens of thousands. Add snow clearing for that driveway to your yearly budget too. Ask the township, the utility and a septic designer for written estimates before you make an offer.
Basement bungalow or two-storey
Verdict: the bungalow wins on easy living, the two-storey wins on rocky ground.
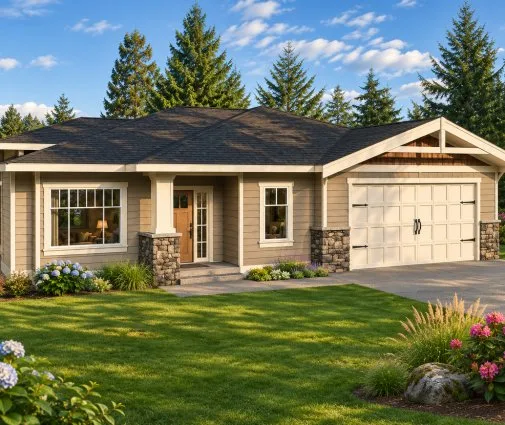
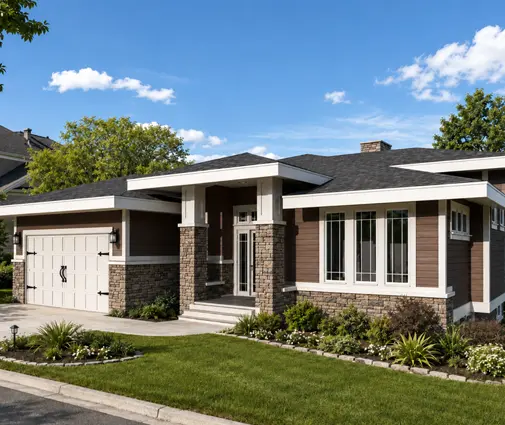
A one-floor home has the most foundation and roof per square foot of living space, which is exactly what rock and snow make expensive. A full basement softens that by roughly doubling usable area for far less than the main floor costs, as long as the ground digs. A compact bungalow that still fits four bedrooms into about 1,210 sq ft shows how far a small footprint can stretch, and the three-bedroom plan at 1,384 sq ft keeps the roof a plain, snow-friendly shape. For a wider single-level home with room to spread out, the Prairie-style layout at 1,634 sq ft puts every daily room on one floor, something many retirees in North Bay ask for.
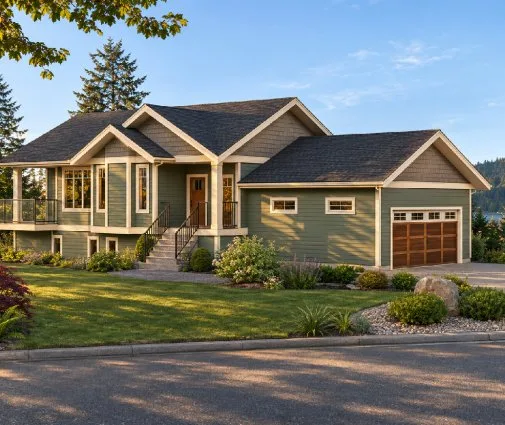
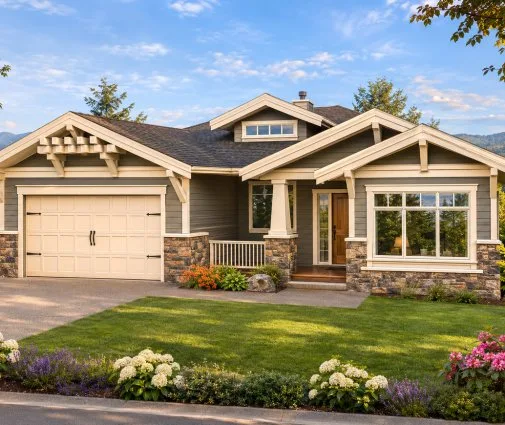
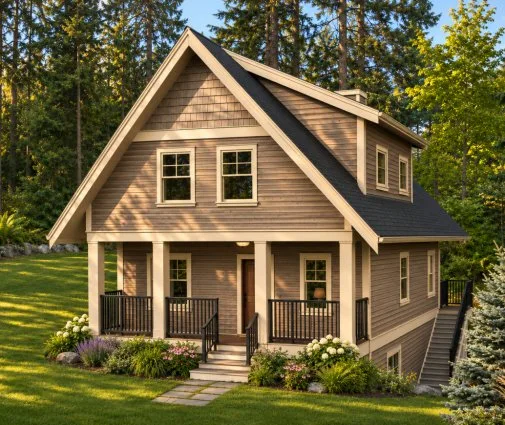
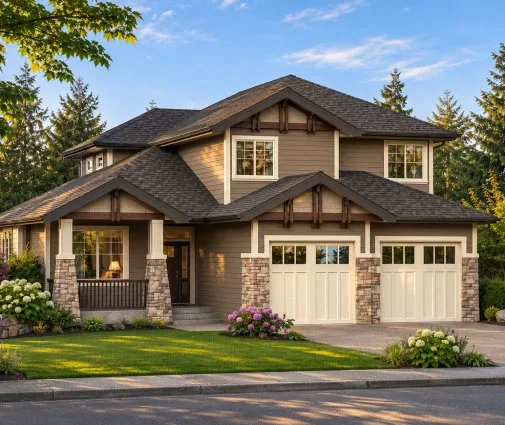
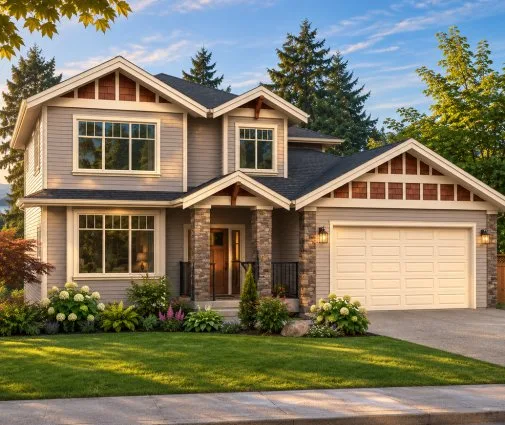
Stacking the rooms changes the math. With the same living area on half the footprint, you blast less rock, pour less concrete and shovel less roof. The lake-style cottage on two floors, with no garage, suits a waterfront lot where every square foot of level ground is precious. On a family scale, the plan with living on three levels and 2,056 sq ft puts four bedrooms over a modest base. Roughly speaking, a two-storey of the same finished area often comes in 5 to 10 percent cheaper per square foot on hard ground, though stairs and a taller wall to insulate claw some of that back. Browse the one-storey plans next to the stacked ones before deciding.
Who should choose what
- A family needing schools and work close by: a serviced lot in Sudbury or North Bay keeps the budget predictable; just check for rock in Sudbury before you sign.
- Buyers watching every dollar: North Bay or the softer-soil neighbourhoods around it, with a compact basement bungalow, usually give the lowest total.
- Anyone on a granite lot: lean toward a two-storey or a home with a partial basement to cut blasting.
- Retirees and people who want no stairs: a single-level home, ideally on a lot where the foundation digs easily.
- Acreage or lake dreamers: set aside $60,000 to $180,000 for well, septic, hydro and driveway before pricing the house itself, and get local quotes early.
- Everyone: confirm frost depth, snow load and septic rules with the municipal building department or an architect, since they change from township to township.
Once you know which ground you are building on, compare footprints side by side in the collection of plans with basements and choose the shape your lot and your budget can carry.