Expect roughly $300 to $550 per square foot in 2026 for the cost to build a house in Ontario, for the structure alone with a mid-range finish. That means about $480,000 to $880,000 for a 1,600 sq ft home, before land. Development charges, permits and HST can add another $60,000 to $250,000 depending on the municipality. The low end fits smaller southern Ontario towns. The high end fits the GTA. Luxury custom work goes well past $600 per square foot.
Most people are surprised by the gap between the first price they hear and the final total. Nine numbers explain that gap. Work through them in order and your budget will survive the first meeting with a builder.
1. The headline rate: average cost to build a house in Ontario per square foot
A per-square-foot quote from an Ontario builder is the hard cost: labour, materials, framing, roofing, mechanical systems, interior finishes and the builder's margin. In 2026 a contractor-built, mid-grade, wood-frame home usually falls in these ranges:
- Greater Toronto Area: about $375 to $550 per sq ft
- Ottawa and its suburbs: about $325 to $450 per sq ft
- Smaller southern Ontario towns and rural areas: about $300 to $425 per sq ft
Builders quoting in 2025 were typically a few percent lower, so a 2025 article or estimate is a reasonable floor, not a ceiling. These figures normally assume an unfinished full basement, which is standard construction in this province. Treat them as a starting point and get at least two written quotes for your own lot.
2. Hard cost versus everything else
The most common budgeting mistake is multiplying the square footage by the builder's rate and stopping there. Ontario adds a second layer of costs that never appears in that rate:
- municipal development charges
- building permit fees
- a lot survey
- soils and structural engineering
- energy modelling or a compliance review
- utility connections
- HST
Together these items often add 15% to 35% on top of the hard cost. On a tight urban infill lot that share can climb higher.
Size is the lever you control directly. Most families building a first custom home end up in the 1,500 to 2,000 square foot range, which is big enough for three or four bedrooms and small enough to keep the hard cost under control.
3. Location: the GTA versus Ottawa versus southern Ontario towns
Why does the same house cost so much more in the GTA? Trades are in high demand, sites are tighter, and access is harder: crane time, street-parking permits and limited room for staging all add up. Ottawa sits in the middle. Smaller towns benefit from easier sites and lower overheads, but a rural lot brings its own costs.
On an acreage you may need a drilled well, a septic system, a long driveway and a hydro run from the road. Together these can easily add $50,000 to $120,000. So the cost to build a house in southern Ontario outside the big cities is lower per square foot, but not always lower in total.
4. Development charges
Development charges pay for municipal infrastructure such as roads, water, sewers and transit. In much of the GTA they have ranged from roughly $80,000 to well over $150,000 per single detached home in recent years. In 2025 several municipalities reduced, froze or deferred them, so the figures move often. Regional and education charges may sit on top of the local charge.
In smaller towns the combined charges are often in the $15,000 to $50,000 range, and some rural townships charge less. Rebuilding on a lot that already had a house can reduce the amount or remove it entirely. Always ask the municipality's building department for the current schedule before you buy land, because this one number can move your total more than any finish upgrade.
5. Permit fees and HST
Ontario municipalities usually charge building permit fees per square metre of floor area. For a typical family home this works out to a few thousand dollars, and it can reach $10,000 or more in larger cities once you add plumbing, septic, demolition or driveway-entrance permits. The permit itself is a small line item. A delayed permit is the expensive part, because carrying costs keep running while you wait.
HST in Ontario is 13% and applies to the builder's contract, materials and most professional fees. It generally does not apply to municipal charges or permits. Owner-built homes and new homes for first-time buyers may qualify for federal and provincial housing rebates, but the eligibility rules and caps have changed several times recently. Confirm your situation with the Canada Revenue Agency or your accountant before you count on any rebate.

6. Finish level
The same frame can be finished at very different price points:
- Builder grade (laminate counters, vinyl plank floors, stock cabinets): keeps you near the bottom of the regional range.
- Mid grade (quartz, engineered hardwood, semi-custom cabinetry): what most people actually want, and usually adds $30 to $70 per sq ft over builder grade.
- High end (custom millwork, large windows, heated floors throughout, designer lighting): can add $100 per sq ft or more.
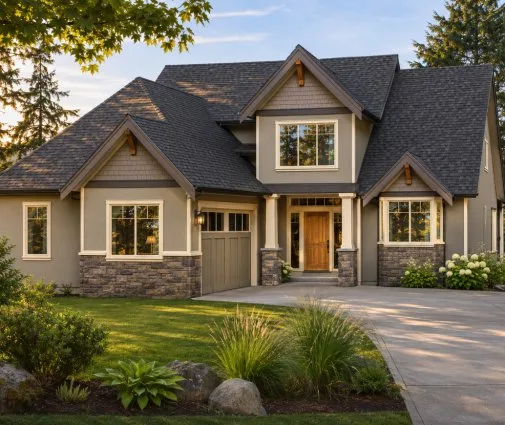
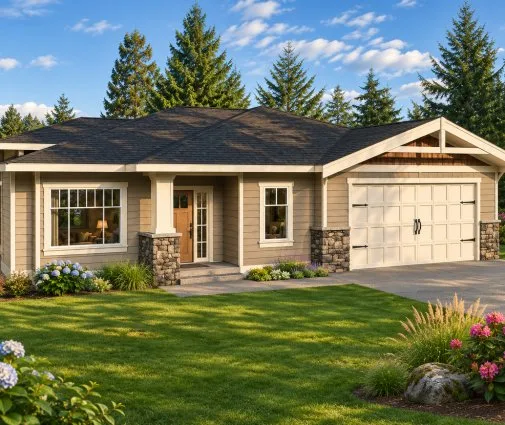
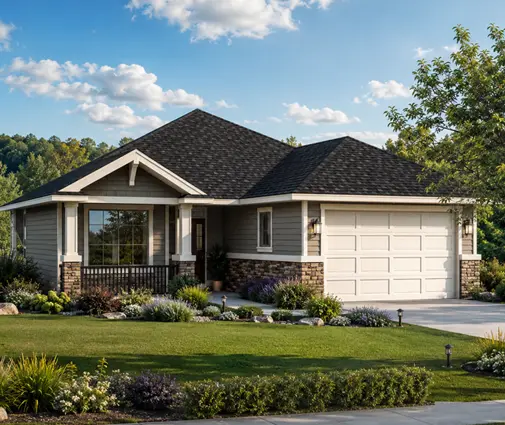
Bathrooms and kitchens are where the money concentrates. A layout with a full bath attached to every bedroom, like this four-bedroom plan with four full bathrooms, offers comfort, but every extra wet room adds fixtures, tile and plumbing. By contrast, a 1,524 sq ft bungalow that fits five bedrooms shows how much living space a careful layout can deliver for a modest finish budget.
7. A full basement
Frost depth in Ontario means footings must go deep anyway, often around four feet. That is why a full basement is the norm rather than a luxury. Digging the extra few feet buys you a whole level for not much more than a crawl space would cost. That level holds mechanical equipment, storage, and later a rec room or a legal secondary suite.
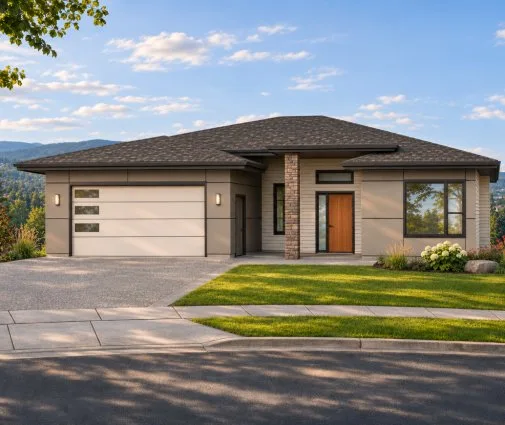
Finishing the basement is a separate decision. Plan on roughly $60 to $120 per sq ft for drywall, flooring, a bathroom and egress windows. Many families build the basement unfinished and complete it a few years later, once the mortgage has settled. A single-storey plan with a large footprint, like a modern four-bedroom bungalow of 1,507 sq ft, roughly doubles its usable area this way. You can browse more layouts designed for a lower level in the basement plan collection.
8. SB-12 energy compliance
Every new home in Ontario must meet the energy-efficiency requirements of the Building Code. These are set out in a supplementary standard known as SB-12. You show compliance either with a prescriptive package (set insulation levels, window performance, mechanical efficiency and an HRV or ERV) or with energy modelling. Compliance is already built into normal quotes, but how you achieve it affects the price.
A simple, compact shape is the cheapest to insulate and air-seal. A sprawling footprint with many corners and a long run of exterior wall costs more. Choosing a cold-climate heat pump, triple-glazed windows or a performance target above code can add $10,000 to $40,000 or more. Lower heating bills and possible utility incentives help recover part of that. Ask your designer which path makes sense for your plan before the permit drawings are finalized.
9. A step-by-step estimate: your own cost to build a house in Ontario calculator
Here is a worked example for a three-bedroom, two-bath bungalow of 1,575 sq ft on a serviced lot in a smaller southern Ontario town:
- Hard cost: 1,575 sq ft × $340 = about $535,500, including the unfinished basement.
- Finish half the basement: 800 sq ft × $80 = $64,000.
- Site work, utility connections, driveway and basic landscaping: about $30,000.
- HST at 13% on steps 1 to 3: about $81,800.
- Development charges: about $40,000. Check your municipality, since the range is wide.
- Permits, survey, engineering and energy compliance: about $25,000 to $35,000.
- Contingency of 10%: about $78,000.
The total comes to roughly $855,000 to $865,000 before land and before any rebate. That is about $545 per square foot of main floor once every line is counted.
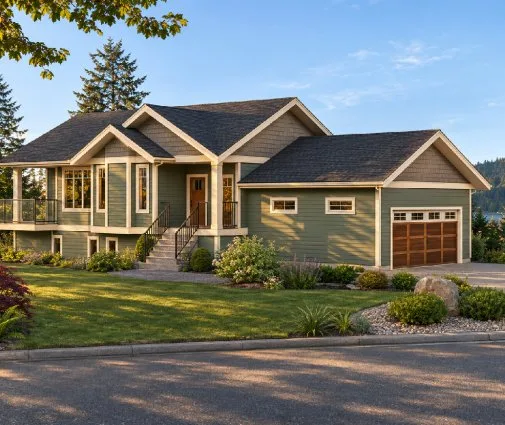
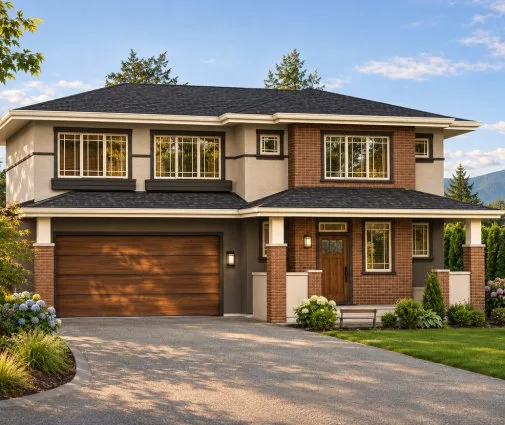
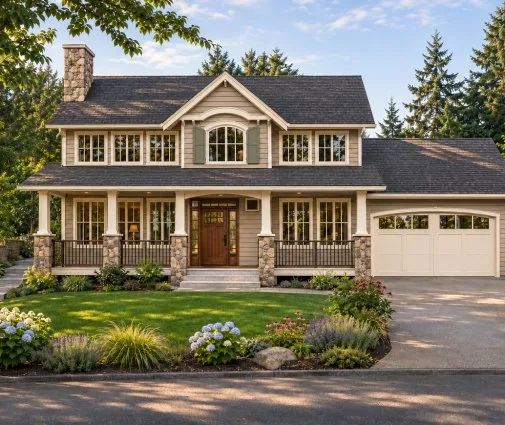
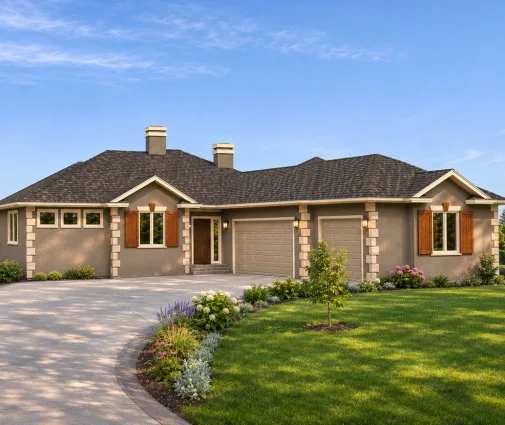
To estimate for yourself, swap in your own square footage and your regional rate from point 1. Then replace the development-charge line with your municipality's published figure. A larger home such as this 1,970 sq ft ranch with a three-car garage scales almost every line upward. A plan that stacks its rooms, like a 1,956 sq ft multi-level design, keeps the foundation and roof smaller for the same floor area.
The bottom line
How much does building a house cost in Ontario? Start with the per-square-foot rate for your region. Then add development charges, soft costs, HST and a real contingency. Expect the final total to sit 30% to 60% above the builder's headline number.
The two biggest decisions are where you build and how large you build. Get those right and the rest is fine-tuning. When you are ready to price a real layout, start with the house plans between 1,500 and 2,000 sq ft, pick two or three favourites, and take them to a local builder and your municipal building department to confirm the numbers.