






Это значит, что у вас есть два варианта на выбор:
1.Доработать проект на уровне эскиза с его автором, купить CAD Concept, а заказать разработку самой документации можете у архитектора из вашей страны.
Construction documents are prepared for the following countries:
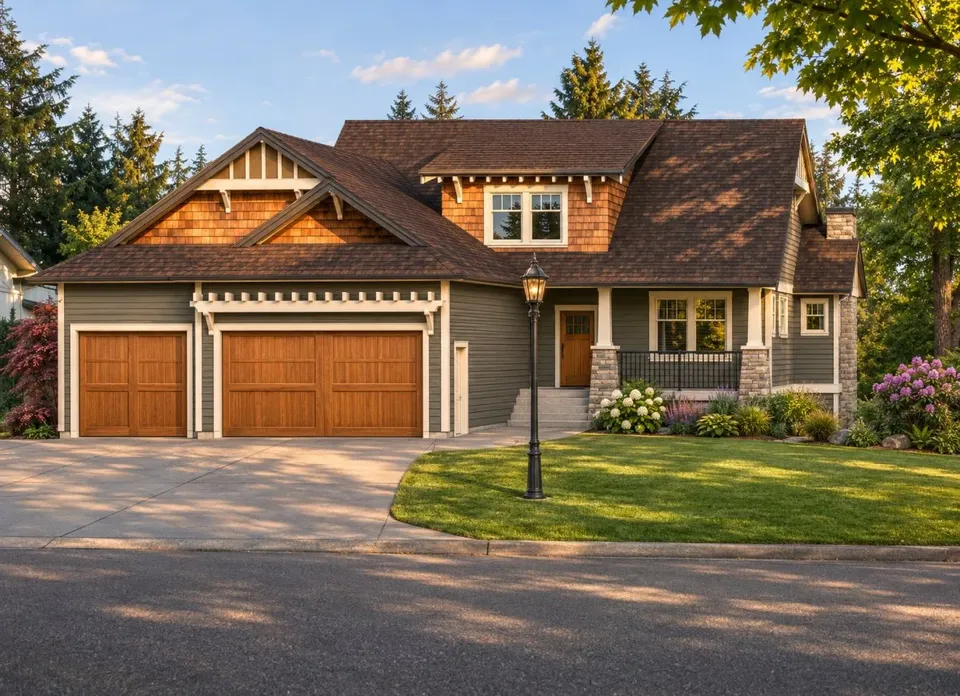
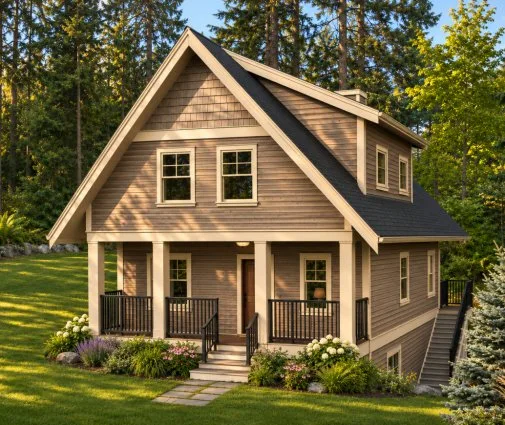
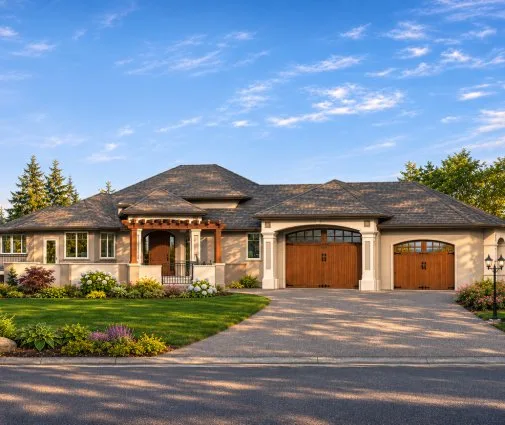
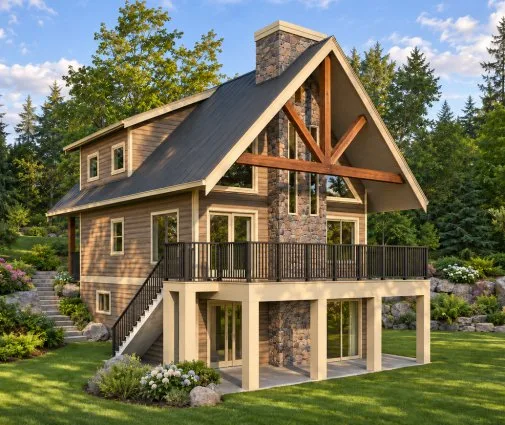
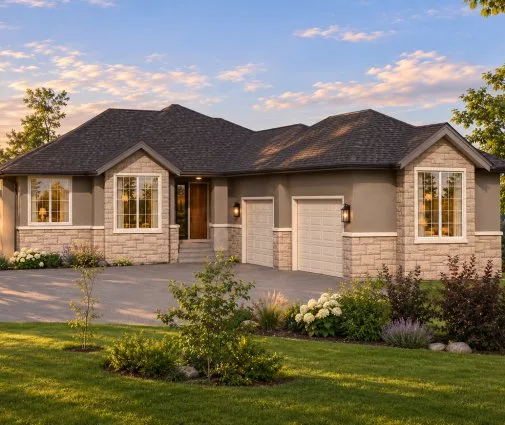
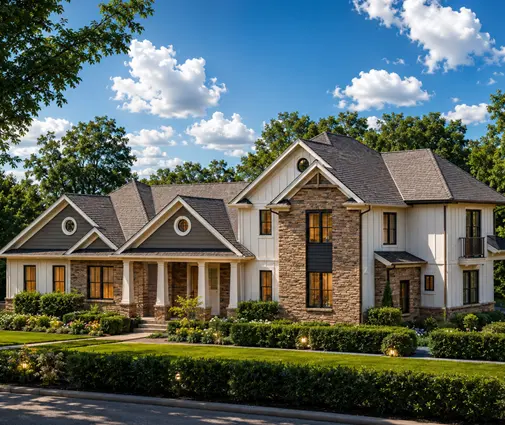
1.5-Story House Plan with Basement 2207 ft²: 5 Beds, Home Office, 3.5 Baths, Open Floor Plan, 3-Car Garage
Plan
14460R
Complete
Unsigned & Unsealed
DC Available
Key Specs
2207
Total Heated ft²
3 + 1
Baths + 1/2 Baths
5 + 1
Beds + Home Office
3
Cars
Canada United States
Architectural (A)
Front Perspective
Detailed Floor Plans
Roof Plans
House And Detail Cross-Sections
Exterior Elevations
Structural (S)
Foundation and Basement
Standard Construction Details
Electrical (E)
Electrical Plan
Architectural (A)
Front Perspective
Detailed Floor Plans
Roof Plans
House And Detail Cross-Sections
Exterior Elevations
Structural (S)
Foundation and Basement
Standard Construction Details
Electrical (E)
Electrical Plan
Need to make some changes?
This house plan can be modified to fit your family’s lifestyle and your lot’s specifics.
Floor Plans
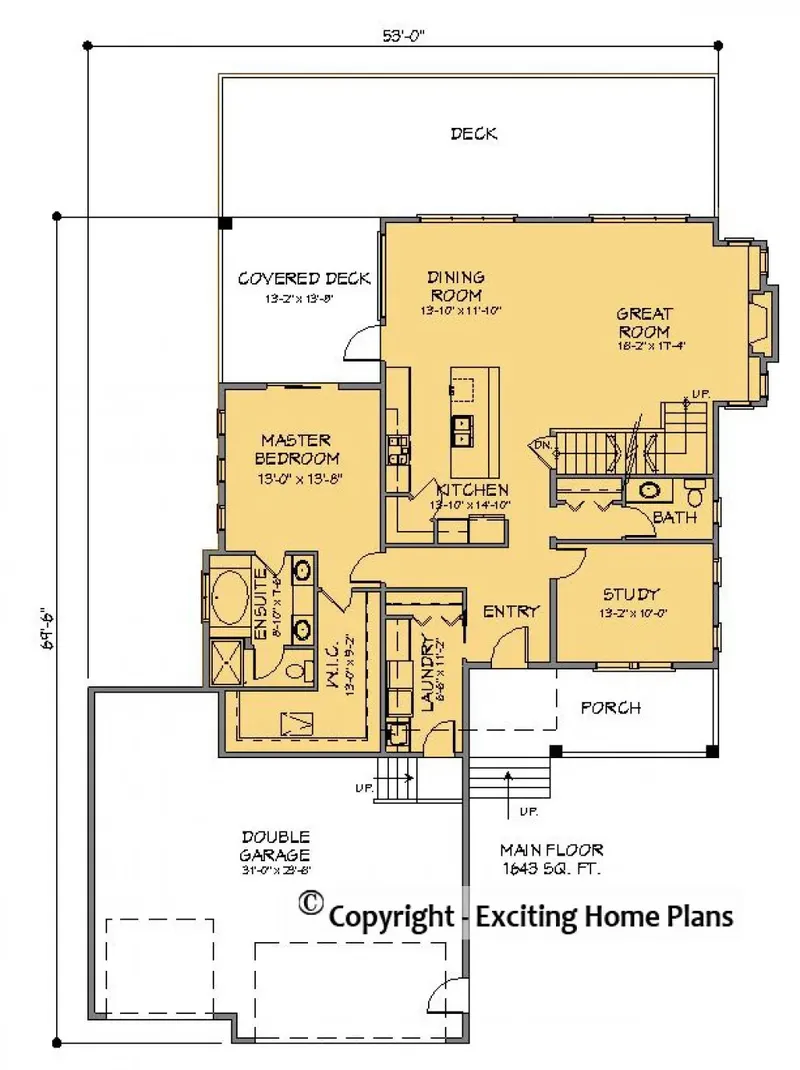
Main Floor
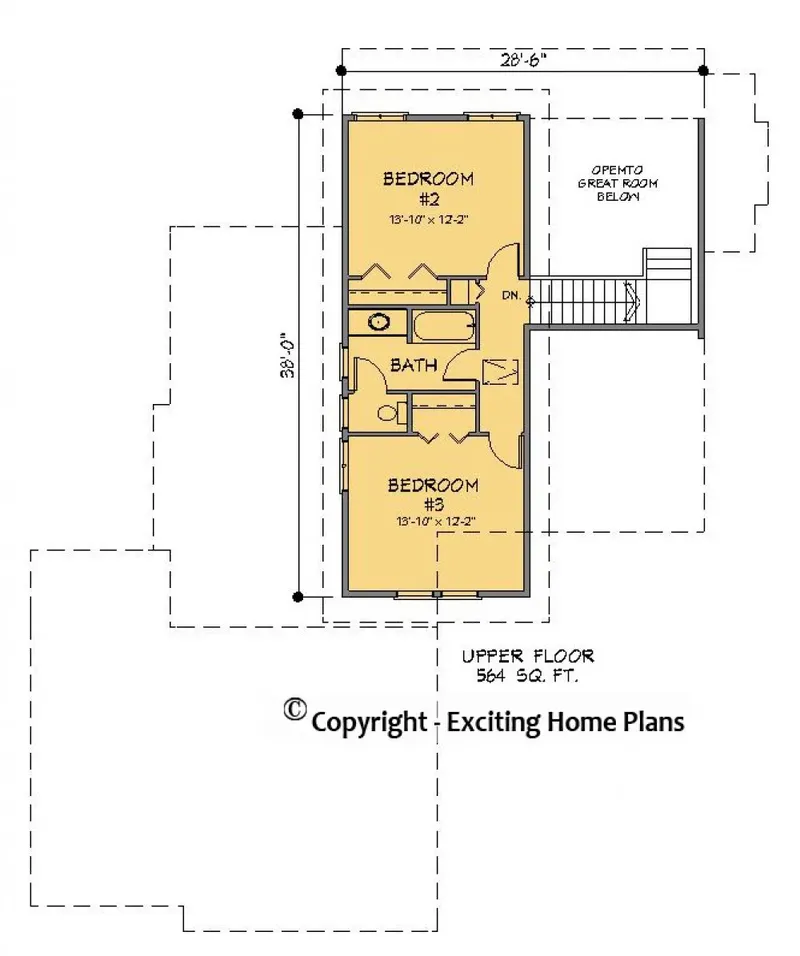
Second Floor
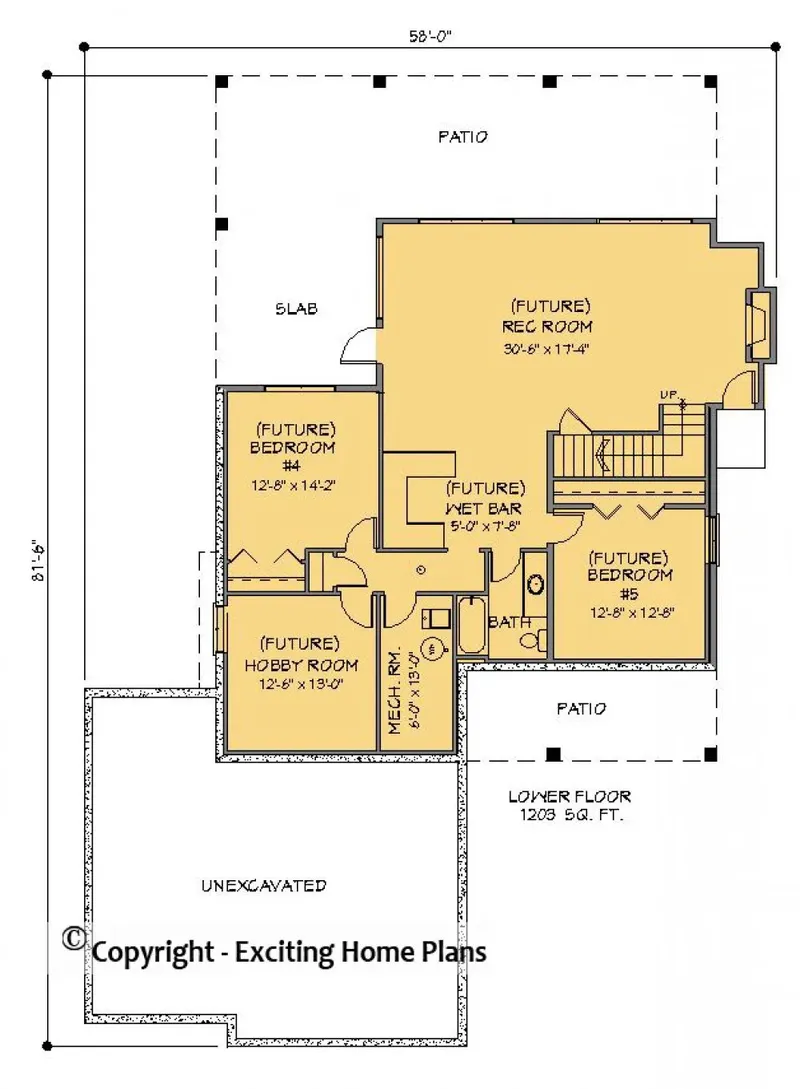
Basement
Full Specs & Features
Area
Main Floor: 1643 ft²
Second Floor: 564 ft²
Basement: 1430 ft²
Total Heated: 2207 ft²
Dimensions
Depth: 70'0" ft
Width: 57'0" ft
Garage
Area: 728 ft²
Cars: 3
Front Entry
Extension Forward
Foundation
Slab (Optional)
Walkout Basement
Crawl Space (Optional)
Exterior Wall Framing
Wood 2x6
Wood 2x4 (Optional)
Exterior Wall Materials
Siding
Stone/Brick Veneer
Shakes / Shingles
Rooms
Full bathrooms: 3
Half bathrooms: 1
Bedrooms: 5
Utility room
Bonus/Flex Room
Laundry
Media Room
Entry
Home Office
Walk In Closet
Kitchen and Dining
Walk-in Pantry
Breakfast bar
Breakfast Nook
Island
Center Kitchen
Interior Features
Laundry On Main Floor
Fireplace in Family Room
Main Floor Master
Split Bedrooms
Open to Below
Open Floor Plan
Large Family Room (>270 ft²)
Large Kitchen (>130 ft²)
Exterior Features
Balcony
Stacked Porches
Covered Front Porch
Covered Rear Porch
Deck
Portico
Architectural Style
Craftsman
Roof
Gable
Hip & Valley
Dormer
Ceiling
Main Floor Ceiling Height: 9'0" ft
Second Floor Ceiling Height: 8'0" ft
Basement Ceiling Height: 9'0" ft
House plan 14460R is a family house plan of 2207 ft², designed as a year-round home for the country or the suburbs and measuring 57'0" wide and 70'0" deep. These proportions make the house deeper than it is wide, so it reaches back from its front elevation rather than spreading across it. For a family, 2207 ft² offers a comfortable scale for everyday life, for quiet mornings as well as for days when the whole household is at home.
The foundation can be matched to the way the house will be built and used. This plan does not include a basement as standard, but it is available on request as a house plan with a walkout basement, which adds a lower level with direct access to the outdoors. It is also available with a slab, a simple choice that keeps the home close to the ground, or with a crawl space, which leaves accessible room beneath the floors for the home's services.
The exterior walls offer a similar choice. Wood 2x6 framing is available on request, and its deeper wall cavity leaves more room for insulation, a real advantage on long winter evenings. Wood 2x4 framing is also available, giving the builder a familiar, widely used method of construction.
Together, these options let a family and their builder shape the technical side of plan 14460R before construction begins. The choice of a slab, a crawl space or a walkout basement, combined with the wall framing, turns one floor plan into a house prepared for the way its owners want to live in it, in every season of the year.
More Plans By This Architect
Related Plans & Collections
Worth Reading
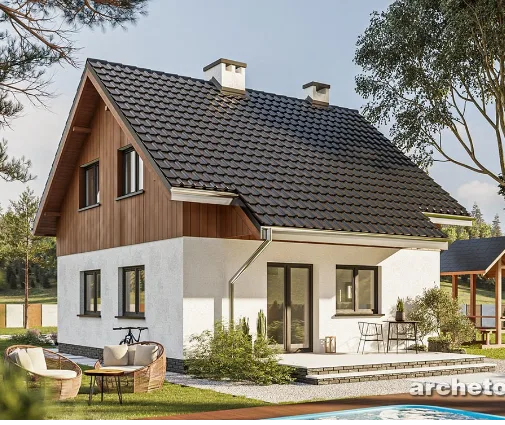 Tear Down and Rebuild in Canada: How Knockdowns Compare With the US, Germany and Poland Buying an old house for its lot and replacing it with a new one is common across Canada. Here is a stage-by-stage checklist, with lessons from the US, Germany and Poland. Read more →
 Storage in Canadian House Plans: Where Four Seasons of Gear Actually Go Winter tires, snowblowers, kayaks and bulk groceries all need a place to live. Here are the storage myths that trip up Canadian families, and the square footage that actually works. Read more →
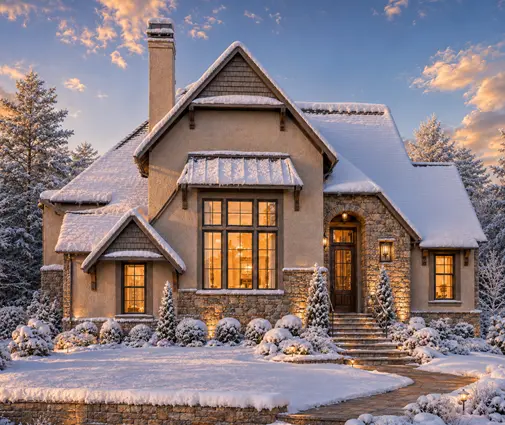 Tub or Shower, One Sink or Two: Canadian Bathroom Layouts vs. Germany, Poland and the US How Canadians lay out the family bathroom and the ensuite, and what we can borrow from German, Polish and American homes before the drawings go to the municipality. Read more →
