The lot is worth more than the house. In older neighbourhoods across Canada, buyers often pay for the location, the school catchment and the mature trees, then knock down a tired 1950s bungalow and build a new family home in its place. The same thing happens in American suburbs, in German towns and on the edges of Polish cities, but the rules differ in ways that are useful to know. This checklist follows the job in order, from Canada's point of view, and shows where other countries are stricter, looser or simply different.
Stage 1: Confirm what you can build before you buy
- Zoning: read the municipal zoning bylaw for the lot: setbacks, maximum height, lot coverage and, in some cities, a floor area limit. The new house must meet today's numbers, not the old house's.
- Non-conforming rights: if the existing house sits closer to the lot line than the bylaw now allows, that right usually ends when the house is demolished. Rebuilding on the old footprint may need a minor variance.
- Heritage: check whether the property is listed or designated, or sits in a heritage district. A listing can delay or block a demolition permit.
- Trees: many cities protect trees above a certain trunk size, including on neighbouring lots. Their root zones can shrink the area you can dig.
- Development charges: ask whether the municipality credits the demolished dwelling against charges for the new one, and for how long that credit lasts.
The comparison is instructive. In the US, "grandfathered" setbacks are also typically lost on demolition, which is why some American owners keep one old wall and call the project a remodel; Canadian building officials tend to see through that, so do not plan around it. In Germany the protection of an existing building, called Bestandsschutz, likewise ends when it comes down, and the new house is judged against the local development plan or against the character of the surrounding street. In Poland a new house needs either a local plan or a separate zoning decision before anything is designed. Everywhere, the lesson is the same: do the zoning homework before you sign the offer.
Stage 2: Get the demolition permit and survey hazardous materials
- Demolition permit: in Canada it is issued by the municipality, often only together with, or after, the building permit for the new house, so the lot is not left empty.
- Asbestos survey: houses built before about 1990 can hide asbestos in vermiculite insulation, pipe wrap, floor tiles, drywall compound and siding. Most provinces expect a survey before demolition, and removal by a qualified abatement contractor.
- Other hazards: lead paint, mercury in old thermostats, an abandoned oil tank in the yard or basement. A buried tank can mean soil testing and remediation.
- Neighbours: some cities require notice to adjacent owners, hoarding along the street and protection of shared fences or driveways.
Canada sits in the middle here. In many US cities a teardown permit is quick, though states and air-quality districts often require an asbestos inspection first. Poland is lighter on paper: smaller houses that are not heritage-protected can often be demolished on a simple notification to the authority instead of a full permit, but asbestos-cement roofing, very common on older Polish homes, must be removed by a licensed firm. Germany varies by state, with some requiring a demolition permit and others only a notice, plus formal waste separation. In Canada, order the hazardous materials survey early: abatement can take weeks and changes the budget more than the demolition itself.
Stage 3: Cut the utilities and prepare the site
- Gas and electricity: the utilities must physically disconnect and remove meters; many municipalities ask for written proof before issuing the demolition permit.
- Water and sewer: laterals are capped at the property line or the main. Ask whether the old service is the right size and material for the new house; replacing a clay sewer or a lead water line now is cheaper than later.
- Survey and grading: get a current survey and expect a lot grading plan so water drains away from neighbours, not toward them.
- Basement and backfill: decide early whether the old foundation is removed completely. In most Canadian teardowns it is, because a new full basement goes deeper, is better insulated and is waterproofed to today's standard.
Disconnection is one area where Canada and the US are close: utility schedules, not paperwork, usually set the pace, and a gas disconnection can take several weeks in a busy season. In Germany and Poland homes are more often built on slabs or shallow basements, so the old foundation matters less. Canadian frost depth changes this: footings sit well below grade, and reusing an old foundation line only makes sense if an engineer confirms the walls are sound, plumb and properly drained.
Stage 4: Budget the demolition and disposal
- Demolition: in 2025, removing a typical bungalow with a basement, including disposal and backfill, usually costs in the range of CAD 20,000 to 45,000, or very roughly CAD 15 to 30 per sq ft, depending on the city and access.
- Abatement: asbestos removal can add a few thousand dollars for a small amount of pipe wrap, or well over CAD 20,000 for vermiculite throughout the attic and walls.
- Fees: permits, utility disconnections, the survey, tree protection and a possible variance application all add up before the first footing is poured.
- Carrying costs: the mortgage and property tax continue while the lot is empty; budget for rented housing for the whole build.
Our American neighbours often pay less per square foot for demolition, helped by larger contractors and cheaper landfill in many regions. German contractors usually price by cubic metre of building volume and itemise each waste stream, and Polish demolition is generally cheaper in labour, with asbestos removal the main extra. For a Canadian budget, get two or three quotes that include abatement, foundation removal and backfill in one number, so nothing is left out.
Stage 5: Decide between renovating and replacing, then choose the plan
- Structure: a sagging frame, a cracked or leaking foundation or a low basement ceiling usually tips the decision toward replacement.
- Energy: bringing an old house up to current insulation, airtightness and HRV standards can cost close to new construction.
- Layout: if you need more bedrooms, an open main floor or a second storey, adding them to an old shell often costs more than starting fresh.
- Footprint: compare the buildable envelope with the plans you like before committing; the setback lines, not the old walls, are your real limit.
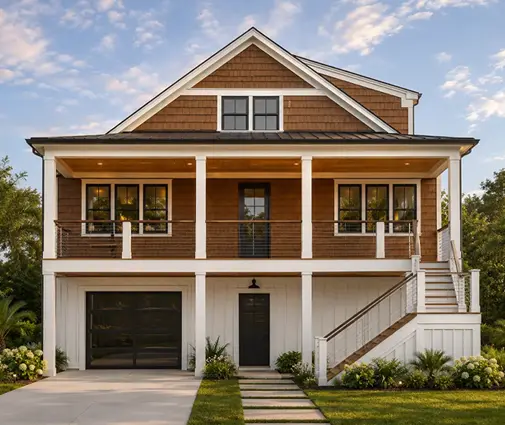
Many families replacing a small postwar bungalow stay close to its size. A compact design like this two-level European cottage of 960 sq ft fits a modest lot, while a three-bedroom cottage of 1439 sq ft with a single garage suits the typical suburban rebuild. For a growing family on the same footprint, a traditional plan with five bedrooms in 1855 sq ft goes up, not out, and a Craftsman two-storey with three bedrooms matches the character many older streets expect. Browse the two-storey plans if the bylaw caps lot coverage but allows height.



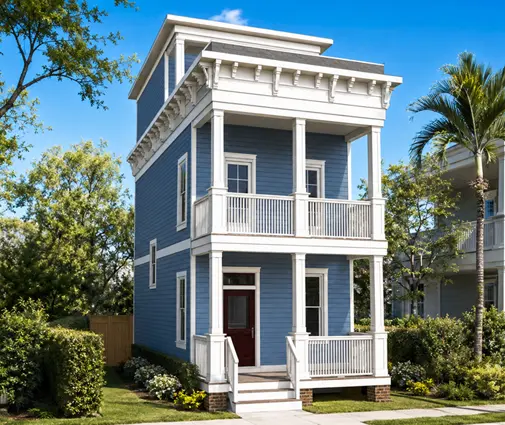
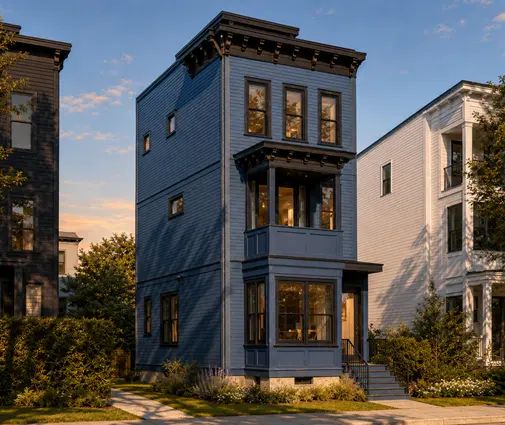
On narrow city lots, slim and tall designs work best. This Charleston-style home of 1260 sq ft stacks its rooms over four levels, and a contemporary four-level plan with three bedrooms does the same at 1700 sq ft; more options are in the narrow lot plans. Most plans can be placed on a full basement, with the foundation drawings adapted by a local designer or engineer; the basement collection shows layouts drawn with one from the start. Always confirm the final drawings with the municipality and an architect or designer who knows your provincial code.
The most common mistakes
- Assuming the old setbacks carry over to the new house.
- Skipping the asbestos survey and finding vermiculite mid-demolition.
- Ignoring trees on the neighbour's side that limit excavation.
- Choosing a plan before checking height and lot coverage limits.
- Underestimating how long utility disconnection and permits take.




