108 square feet. In much of Ontario, that is roughly where a backyard building stops being a weekend project and becomes a permit file. Plenty of Canadian families now plan a compact home and move the car, the tools, the canoe and the garden gear into a separate structure. It is a sensible idea, but the rules and the costs behave very differently from the house itself. Looking at how other countries handle the same question makes it easier to see where Canada is strict, where it is generous, and where the real money goes.
How big before you need a permit: Canada and four other countries
Canada. Two layers of rules apply. The building code decides whether you need a building permit; the municipal zoning bylaw decides where the structure can sit, how tall it can be and how much of the lot it can cover. Under the Ontario Building Code, a detached accessory building of about 10 m² (roughly 108 sq ft) or less, with no plumbing, generally does not need a building permit. Other provinces and many municipalities set their own thresholds, and in BC each city publishes its own limits. Exempt from a permit never means exempt from zoning: setbacks, height and lot coverage still apply to the smallest garden storage building. A detached garage almost always needs a permit everywhere in the country.
United States. Many American counties exempt one-storey accessory structures of around 120 to 200 sq ft, depending on which edition of the model code they adopted. The bigger constraint for many suburban owners is the homeowners' association, whose covenants can dictate materials, colour, location or ban detached structures outright. Canadians rarely face that private layer, which is a real advantage.
Poland. A free-standing single-storey garage or utility building with a footprint of up to 35 m² (about 375 sq ft) usually needs only a notification to the authority, called a zgłoszenie, rather than a full permit, with a limit on how many such buildings fit on a lot of a given size. That is far more room than a Canadian exemption, but the notification is still paperwork, and the building must respect the local plan.
Germany. Each state has its own building code. Small garden houses and garages are often procedure-free up to a set enclosed volume or floor area, and many states allow garages and small storage buildings right on the boundary if the wall along the line stays short and low (often around 9 m long and about 3 m high). Building on the lot line is something most Canadian bylaws would not allow.
Romania. A household annex (anexă gospodărească) or a summer kitchen (bucătărie de vară) is part of rural life, and many families cook outside the house from spring to autumn. In most cases these still require a building authorization, though the file is lighter than for a house. Canadians who want a screened summer kitchen or a three-season cook house will find that adding a gas line, a sink or a wood stove pushes them straight into a permit.
The pattern: Canada exempts the smallest structures, Poland and Germany let you build more without a full permit, and nowhere is a heated, plumbed building free of review. Rules change, so check the current bylaw with your municipality before you draw anything.
What a detached building costs in Canada
The ranges below reflect typical 2025 contractor prices in CAD for suburban and acreage lots. Prices in Greater Vancouver and the Toronto area sit at the top end; rural Prairie and Atlantic projects often sit lower.
| Cost item | Typical range (2025, CAD) | Notes |
|---|---|---|
| Prefab garden storage building, 10 x 12 ft | $3,000 – $10,000 | On skids or gravel pad, usually under permit threshold |
| Concrete slab with frost protection | $10 – $20 per sq ft | Thickened edge or frost-protected design; grade beams cost more |
| Wood framing, sheathing, roofing | $35 – $70 per sq ft | Roof designed for local snow load |
| Overhead doors | $2,500 – $8,000 each | Insulated doors at the upper end |
| Insulation and drywall | $8 – $18 per sq ft | Needed for a heated workshop |
| Electrical subpanel and trench | $3,000 – $9,000 | Distance from the house drives the price |
| Heating (unit heater or mini-split) | $2,500 – $9,000 | A heat pump also cools in summer |
| Permit, drawings, survey | $800 – $5,000 | Survey often required to prove setbacks |
| Detached two-car garage, about 24 x 24 ft, finished | $50,000 – $110,000 | Unheated at the low end, insulated and heated at the high end |
The foundation: where Canada pays more than most
Frost depth is the single item that makes a Canadian detached garage more expensive than a German garden house or a Polish storage building. Northern ground heaves, and a slab that moves will crack and jam the overhead door. The usual answers are a thickened-edge slab with rigid insulation laid around it, a frost wall going below frost depth, or piles on poor soil. Your local building department will tell you what it accepts. Budget at least 15 to 25 percent of the total for the foundation, and more on clay.
Small garden structures on skids or a gravel pad escape most of this, which is one reason they stay so cheap. The moment you want a concrete floor to park on or a workbench that stays level, you are paying for real foundation work.
Insulation, heat and power: the line between storage and living space
An unheated garage is a simple building. A heated workshop is close to a small house without a bathroom: insulated walls and ceiling, a vapour barrier, a proper electrical service, and a heat source. A mini-split heat pump is now the common choice for a space used every day, because it also handles summer heat. Add a sink or a toilet, and you need plumbing, a drainage connection or a septic review, and often a closer look at zoning, since some municipalities treat a plumbed building as a potential dwelling.
That is the main difference from Romania, where a summer kitchen is expected to have a stove and water. In Canada, every service you add to a detached building moves it a step closer to the rules for a house, and some cities limit or prohibit it. If you ever want a garden suite with a bedroom, plan for it from day one under your municipality's secondary-suite rules rather than converting a garage later.
Permits, surveys and setbacks
Typical Canadian bylaws put small accessory buildings somewhere around 0.6 to 1.5 m (2 to 5 ft) from side and rear lot lines, keep them behind the front wall of the house, and cap their height at roughly 4 to 5 m. Many also limit all accessory buildings together to a share of the lot area. On a corner lot or near a ravine, conservation authority or other setbacks may apply. Larger structures and anything near the line may need fire-rated walls. These numbers vary widely, so treat them as an example, not a rule.
Compared with German boundary building or the generous Polish notification limit, Canada asks you to keep your distance. On a narrow suburban lot, that can decide whether a two-car detached garage fits at all.
When a separate building beats a bigger house
In 2025, finished space inside a new Canadian home typically costs somewhere around $250 to $450 per sq ft, while a basic detached garage or workshop runs closer to $100 to $200 per sq ft. If what you need is room for tools, a car, bikes and winter tires, a separate building is usually cheaper per square foot than enlarging the house. It also keeps dust, noise and fumes out of the living space.
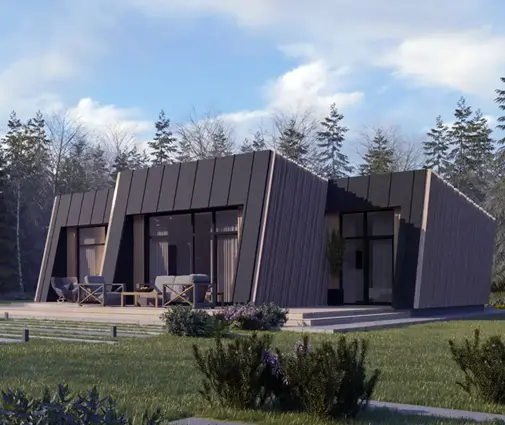
The case is strongest with a compact home. A 750 sq ft lakeside cabin with two bedrooms and two baths leaves almost no room for storage, so a detached garage makes it livable year-round. A 720 sq ft bungalow that still fits three bedrooms works the same way. The Scandinavian-style two-bedroom at 973 sq ft is another example: a clean, efficient home with the workshop moved across the yard.


The case is weaker when the house has a full basement. A basement gives you storage and a workshop at a lower cost per square foot than either option. The 1354 sq ft bungalow with a basement or the three-bedroom plan with a lower level and 2.5 baths may only need a modest detached garage, not a heated workshop. For a single-level build on a slab, a plan like the 1299 sq ft three-bedroom bungalow pairs well with a detached building for everything a basement would otherwise hold.

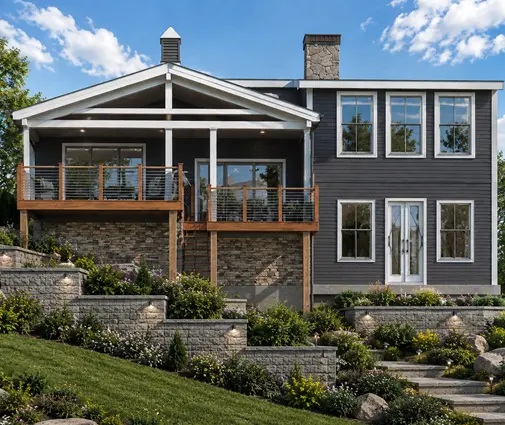

If you are comparing options, browsing plans without a garage or one-storey homes gives you a range of houses designed to stand next to a separate garage or workshop.
How to save
- Size to the threshold or well past it. A garden storage building just under your municipality's permit limit costs a fraction of a slightly bigger one that triggers drawings and inspections.
- Build at the same time as the house. Sharing the excavator, concrete pour, trench for power and the same framing crew saves thousands.
- Keep it close. A shorter trench for power and water cuts one of the most variable costs.
- Choose a simple gable roof. It handles snow well and costs less to frame than complex roofs.
- Insulate now, heat later. Adding insulation to finished walls is expensive; a heater can come in a few years.
- Get the survey early. It prevents a building placed half a metre too close to the line, which is costly to fix.
In short
- Canada exempts only the smallest structures, often around 10 m² without plumbing; check your provincial code and municipal bylaw.
- Poland and Germany allow larger buildings with lighter paperwork, and US homeowners often face HOA limits on top of county rules.
- Frost-protected foundations, insulation and power are the biggest Canadian cost items.
- A detached garage or workshop costs roughly half as much per square foot as finished space in the house.
- With a full basement, a large heated workshop is often unnecessary; without one, a detached building fills the gap.




