



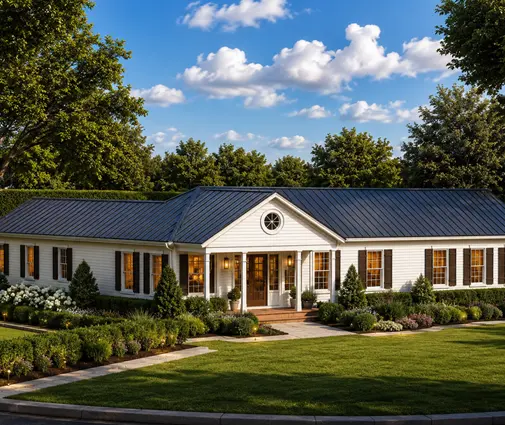






Это значит, что у вас есть два варианта на выбор:
1.Доработать проект на уровне эскиза с его автором, купить CAD Concept, а заказать разработку самой документации можете у архитектора из вашей страны.
Construction documents are prepared for the following countries:
1-Story House Plan with Basement 1906 ft²: 3 Beds, 2.5 Baths, Open Floor Plan, without Garage
Plan
55885R
Complete
Unsigned & Unsealed
DC Available
Key Specs
1906
Total Heated ft²
2 + 1
Baths + 1/2 Baths
3 + 0
Beds + Home Office
0
Cars
Canada United States
Plans include:
Cover Page
Plans include:
Cover Page
Need to make some changes?
This house plan can be modified to fit your family’s lifestyle and your lot’s specifics.
Floor Plans
Main Floor

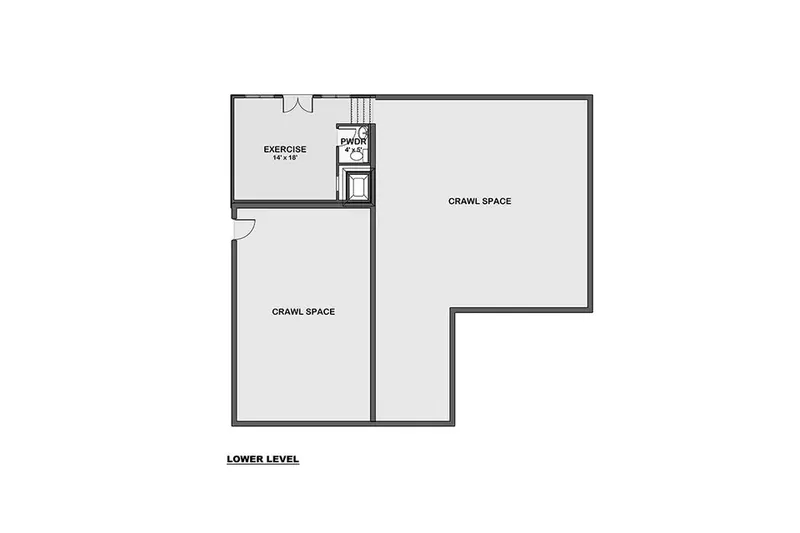
Basement
Full Specs & Features
Area
Main Floor: 1906 ft²
Basement: 288 ft²
Porch: 600 ft²
Total Heated: 1906 ft²
Dimensions
Depth: 53'4" ft
Width: 48'8" ft
Height: 21'9" ft
Foundation
Slab (Optional)
Walkout Basement (Optional)
Crawl Space
Exterior Wall Framing
Wood 2x6 (Optional)
Wood 2x4
Exterior Wall Materials
Siding
Stone/Brick Veneer
Rooms
Full bathrooms: 2
Half bathrooms: 1
Bedrooms: 3
Exercise Room
Laundry
Entry
Walk In Closet
Kitchen and Dining
Walk-in Pantry
Breakfast bar
Breakfast Nook
Island
Interior Features
Laundry Second Floor
Second Floor Master
Clustered Bedrooms
Open Floor Plan
Large Family Room (>270 ft²)
Large Kitchen (>130 ft²)
Reverse Living
Exterior Features
Balcony
Covered Rear Porch
Deck
Architectural Style
Contemporary
Transitional
American
Roof
Gable
Flat
Ceiling
Main Floor Ceiling Height: 10'0" ft
Basement Ceiling Height: 9'0" ft
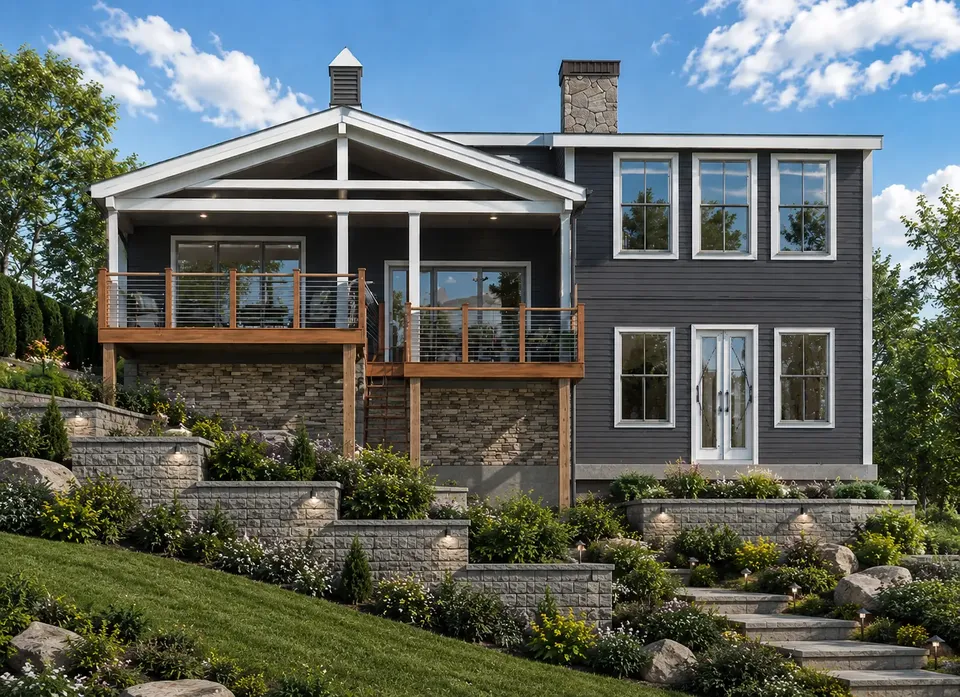
Plan 55885R is a 3-bedroom single-story house plan of 1906 ft², combining Contemporary, Transitional and American design under a mix of gable and flat roof lines. Siding paired with stone/brick veneer gives the facade depth and texture. The single family home measures 48'8" wide and 53'4" deep, with a height of 21'9", and it is drawn as a sloped design with a reverse living layout: the everyday rooms sit on the upper level, lifted toward the light.
A defined entry leads into an open floor plan where the large family room and the large kitchen share one generous space. The kitchen is built for real family use, with an island for preparing meals, a breakfast bar for quick coffee and homework, and a breakfast nook for slower weekend mornings. A walk-in pantry keeps supplies out of sight, so the open counters stay clear. The living area connects with the balcony, adding an outdoor spot right on the main living level.
The three bedrooms are clustered together, which keeps the private side of the house compact and easy to reach. The master suite sits on the same upper level as the living areas and includes a walk-in closet, so the owners' daily routine stays on one floor. Two full bathrooms and a half bathroom serve family and guests, and the laundry is placed on that same level, close to the bedrooms where the clothes are. An exercise room is a practical bonus, giving the household a dedicated place for workouts without giving up a bedroom.
Outside, a covered rear porch and a deck add to the balcony, offering shade, open sky and room for summer dinners. The house stands on a crawl space foundation and is framed with 2x4 wood walls; it is also available with a slab or a walkout basement, and with 2x6 wood framing, on request. The plan does not include a garage, which keeps the footprint devoted to living space. For a contemporary house plan with an open layout, a reverse living arrangement and a full set of outdoor spaces, 55885R is a well-balanced 3 bedroom house plan at 1906 ft².
More Plans By This Architect
Related Plans & Collections
