







Это значит, что у вас есть два варианта на выбор:
1.Доработать проект на уровне эскиза с его автором, купить CAD Concept, а заказать разработку самой документации можете у архитектора из вашей страны.
Construction documents are prepared for the following countries:
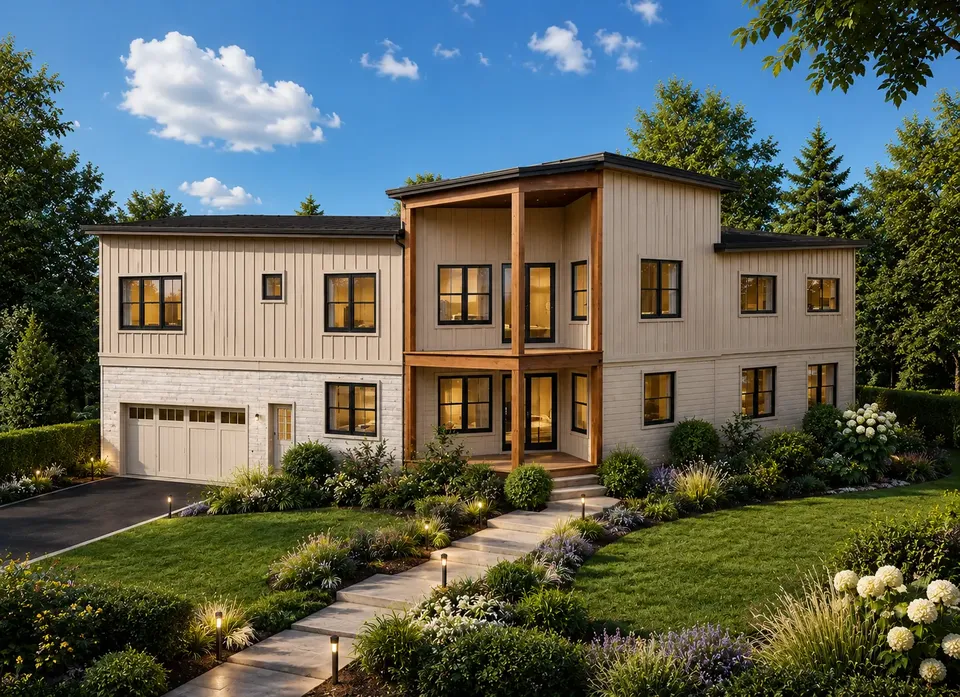
2-Story House Plan 2917 ft²: 3 Beds, 2.5 Baths, 2-Car Garage
Plan
64620R
Complete
Unsigned & Unsealed
DC Available
Key Specs
2917
Total Heated ft²
2 + 1
Baths + 1/2 Baths
3 + 0
Beds + Home Office
2
Cars
Canada United States
Plans include:
Cover Page
Plans include:
Cover Page
Need to make some changes?
This house plan can be modified to fit your family’s lifestyle and your lot’s specifics.
Floor Plans
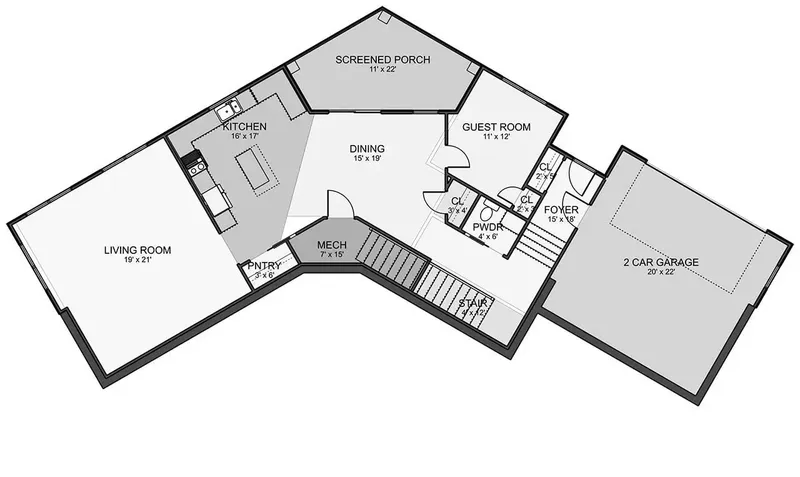
Main Floor
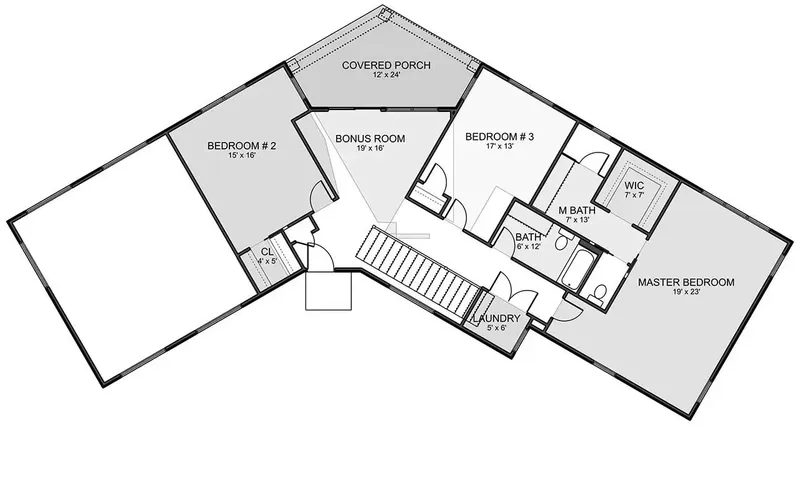
Second Floor
Full Specs & Features
Area
Main Floor: 1374 ft²
Second Floor: 1543 ft²
Porch: 530 ft²
Total Heated: 2917 ft²
Dimensions
Depth: 45'6" ft
Width: 89'3" ft
Height: 31'11" ft
Garage
Area: 470 ft²
Cars: 2
Garage with Upstairs
Front Entry
Foundation
Slab
Walkout Basement (Optional)
Crawl Space (Optional)
Exterior Wall Framing
Wood 2x6
Wood 2x4 (Optional)
Exterior Wall Materials
Siding
Stone/Brick Veneer
Rooms
Full bathrooms: 2
Half bathrooms: 1
Bedrooms: 3
Utility room
Bonus/Flex Room
Laundry
Entry
In-Law Suite
Walk In Closet
Kitchen and Dining
Walk-in Pantry
Breakfast bar
Breakfast Nook
Island
Interior Features
Laundry Second Floor
Second Floor Master
Clustered Bedrooms
Closed Floor Plan
Large Family Room (>270 ft²)
Large Kitchen (>130 ft²)
Exterior Features
Balcony
Stacked Porches
Covered Front Porch
Screened Porch
Architectural Style
Mid Century
New American
American
Roof
Shed
Roof Pitch: 2/12 (9.5°)
Ceiling
Main Floor Ceiling Height: 9'0" ft
Second Floor Ceiling Height: 9'0" ft
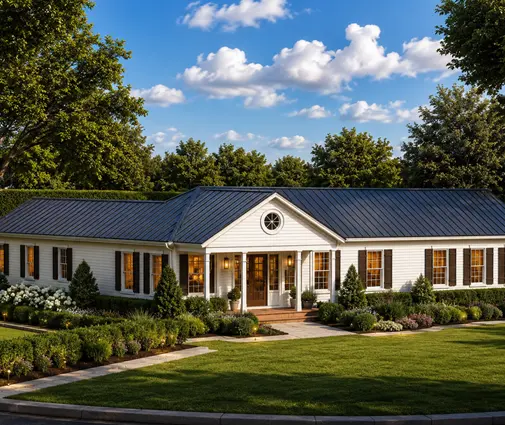
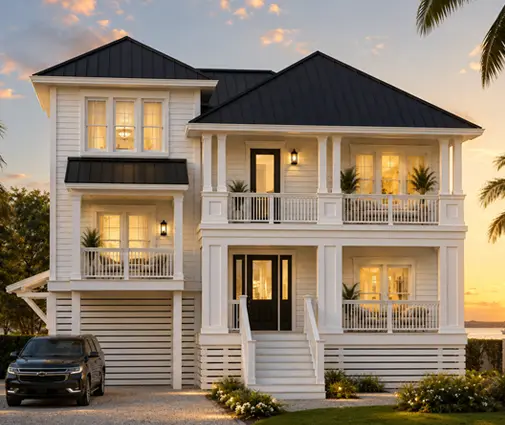
Plan 64620R is a 3-bedroom, 3-story house plan with a Mid Century and New American character, 2917 ft² of living space, a low-slope shed roof at a 2/12 (9.5°) pitch, and a V-shaped footprint that sets the wings at an angle to one another. Siding paired with stone/brick veneer gives the American single-family home a crisp, layered facade. The house measures 89'3" wide and 45'6" deep, with a height of 31'11", and it is framed with 2x6 wood walls, with 2x4 framing also available on request.
The main living areas follow a closed floor plan, so each room keeps its own shape and purpose. A proper entry receives guests before they reach the large family room, a generous space for gatherings, quiet reading or a long evening together. The large kitchen is built for real cooking and everyday family traffic: an island anchors the work zone, a breakfast bar seats a few for a quick meal, and a breakfast nook gives a calmer spot for slow mornings. A walk-in pantry keeps groceries and bulk supplies out of sight and close at hand.
The sleeping quarters are grouped as clustered bedrooms, with the second floor master placed near the other bedrooms, which suits families with young children. The master suite includes a walk-in closet, and the home offers 2 full bathrooms and 1 half bathroom in total. Laundry on the second floor puts the washer and dryer right where the clothes are, and a separate utility room handles the mechanical needs of the house. An in-law suite gives grandparents or longer-staying guests their own private quarters, while the bonus/flex room can become a home office, playroom or hobby space as the family changes over the years.
Outside, the home rewards time spent in the open air. A covered front porch greets visitors, stacked porches layer outdoor living over more than one level, a balcony opens an upper floor to the view, and a screened porch offers a sheltered place for summer dinners. The front-entry 2-car garage includes space upstairs, ready for storage or a future room. The house stands on a slab foundation, and the plan is also available with a walkout basement or a crawl space.
More Plans By This Architect
Related Plans & Collections
Worth Reading
 Narrow Lot Homes in Canada: 8 Layout Steps and Lessons From Abroad A 36 ft lot leaves you about 28 ft of house, and every foot of it has to work. Here is a step-by-step way to lay out a narrow two-storey home in Canada, with ideas borrowed from builders in the US, Poland and Germany. Read more →
 Architectural Controls in a New Subdivision: One Family's Path from Lot to Keys Before the city accepts your building permit in many new communities, the developer's architect has to approve your plan. Follow one family through design guidelines, approval and deposits, and learn how to choose a plan that passes on the first try. Read more →
 Sloped Lot House Plans: Canada vs the US, Germany, Romania and Lithuania A sloped lot is often cheaper to buy and harder to build on. Here is how Canada handles a hillside compared with the US, Germany, Romania and Lithuania, and what that means for the house plan you choose. Read more →
