



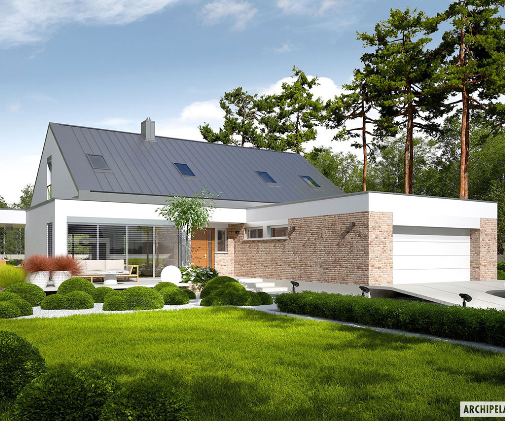

Это значит, что у вас есть два варианта на выбор:
1.Доработать проект на уровне эскиза с его автором, купить CAD Concept, а заказать разработку самой документации можете у архитектора из вашей страны.
Construction documents are prepared for the following countries:
1-Story House Plan 1972 ft²: 3 Beds, 2.5 Baths, Open Floor Plan, 2-Car Garage
Plan
92587R
Complete
Unsigned & Unsealed
DC Available
Key Specs
1972
Total Heated ft²
2 + 1
Baths + 1/2 Baths
3 + 0
Beds + Home Office
2
Cars
Canada United States
Plans include:
Cover Page
Plans include:
Cover Page
Need to make some changes?
This house plan can be modified to fit your family’s lifestyle and your lot’s specifics.
Floor Plans
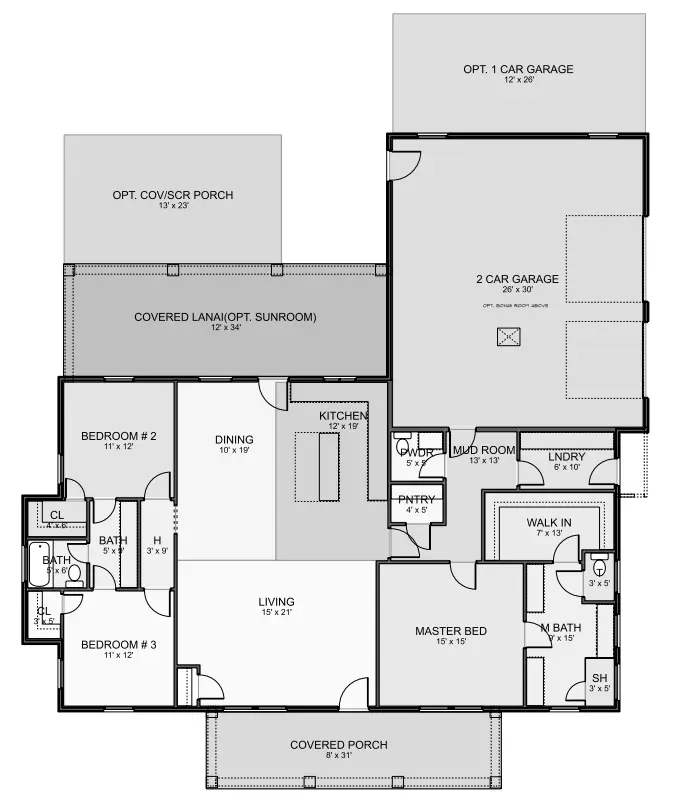
Main Floor
Full Specs & Features
Area
Main Floor: 1972 ft²
Porch: 638 ft²
Total Heated: 1972 ft²
Dimensions
Depth: 59'11" ft
Width: 64'9" ft
Height: 25'2" ft
Garage
Area: 847 ft²
Cars: 2
Side Entry
Foundation
Slab (Optional)
Walkout Basement (Optional)
Crawl Space
Exterior Wall Framing
Wood 2x6
Wood 2x4 (Optional)
Exterior Wall Materials
Siding
Stone/Brick Veneer
Rooms
Full bathrooms: 2
Half bathrooms: 1
Bedrooms: 3
Laundry
Sunroom
Walk In Closet
Mudroom
Kitchen and Dining
Walk-in Pantry
Breakfast bar
Breakfast Nook
Island
Interior Features
Laundry On Main Floor
Main Floor Master
Split Bedrooms
Jack & Jill Bath
Open Floor Plan
Large Family Room (>270 ft²)
Large Kitchen (>130 ft²)
Exterior Features
Covered Front Porch
Covered Rear Porch
Architectural Style
Country
Craftsman
American
Roof
Hip & Valley
Roof Pitch: 8/12 (34°)
Ceiling
Main Floor Ceiling Height: 9'0" ft
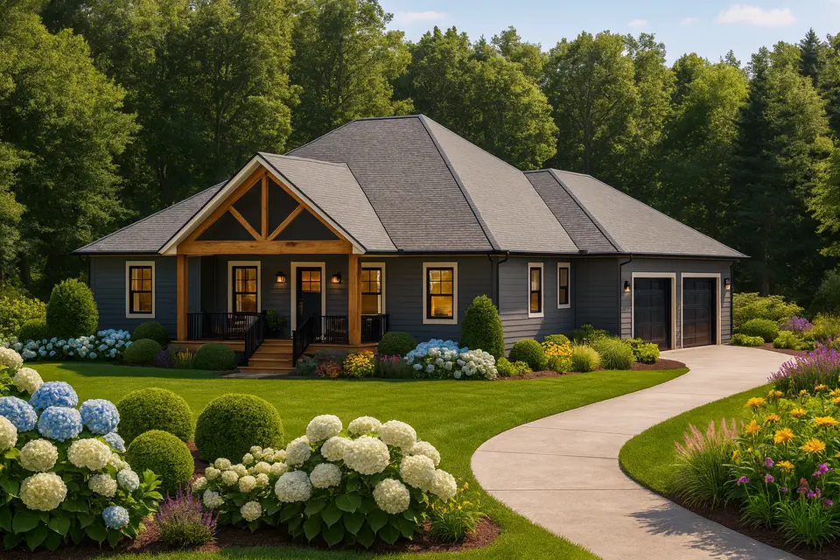
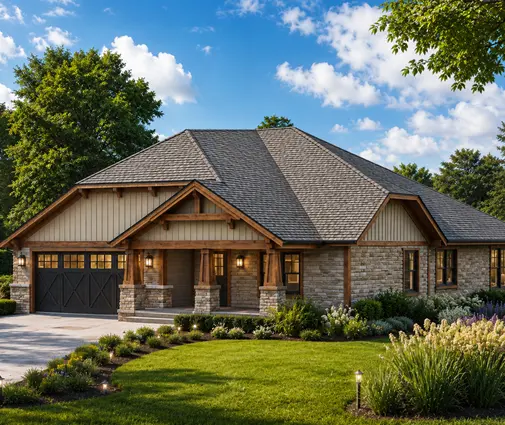
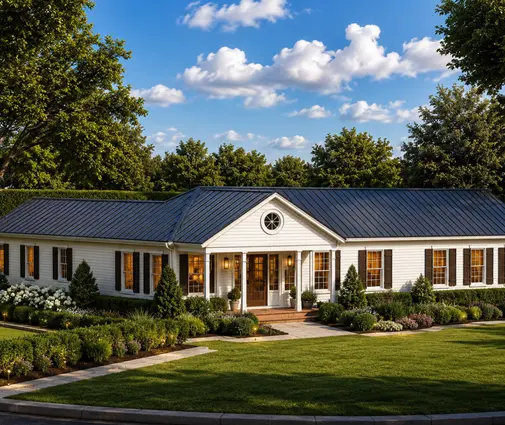
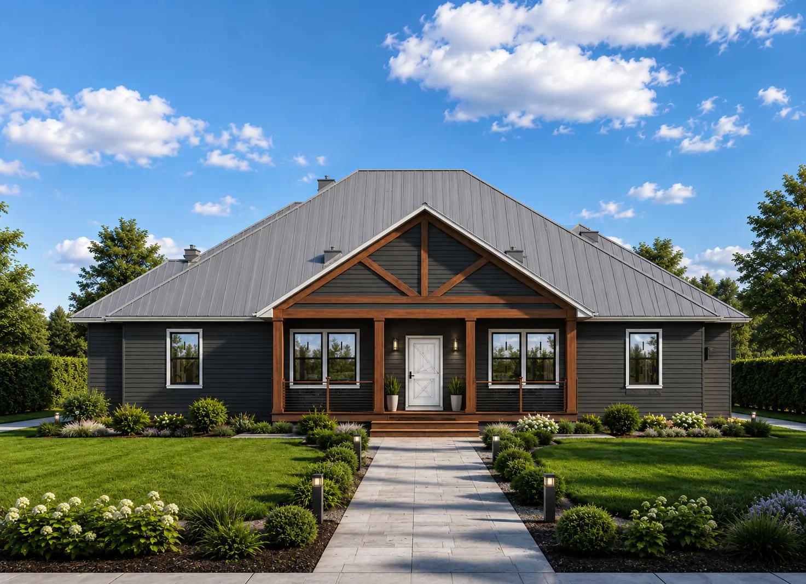
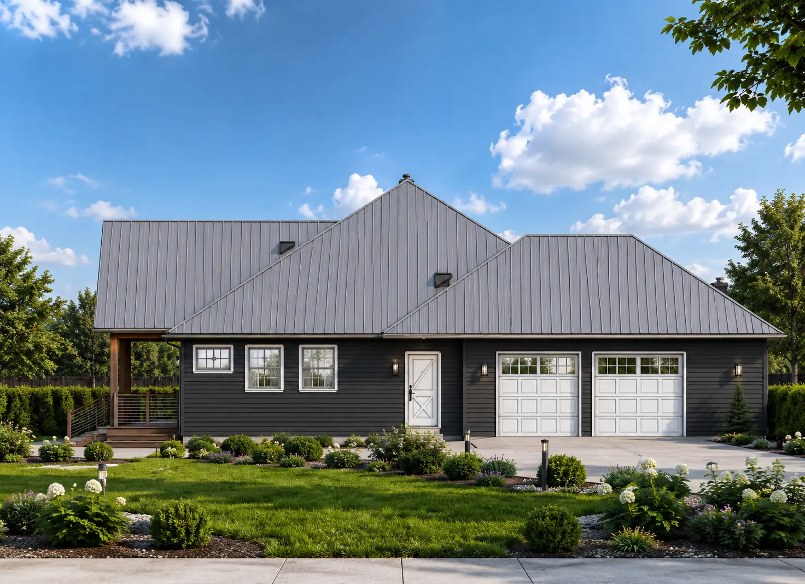
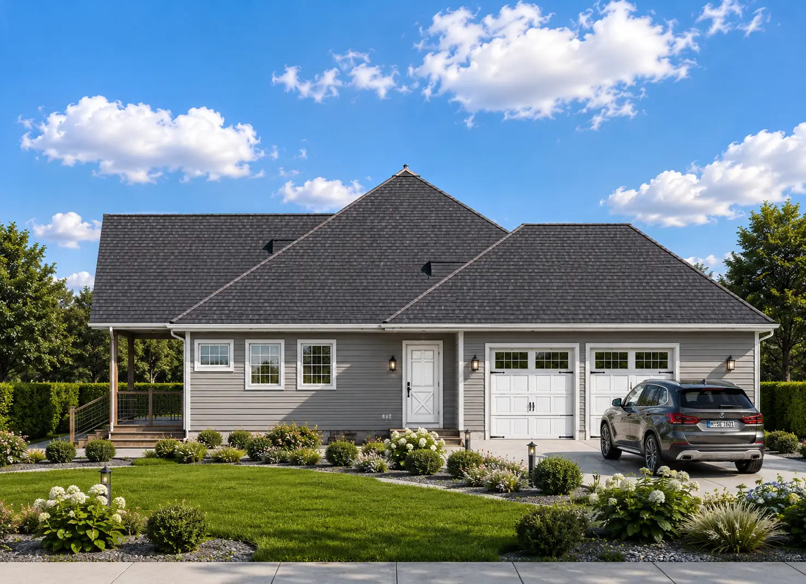
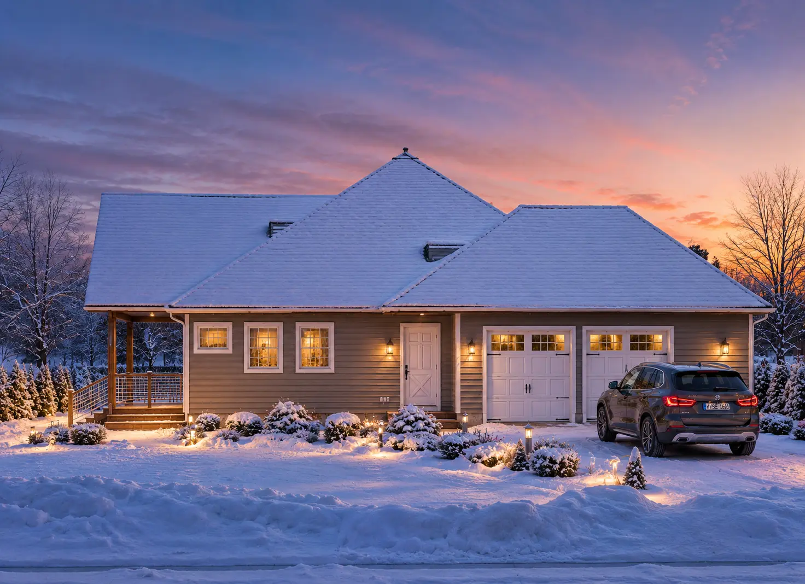
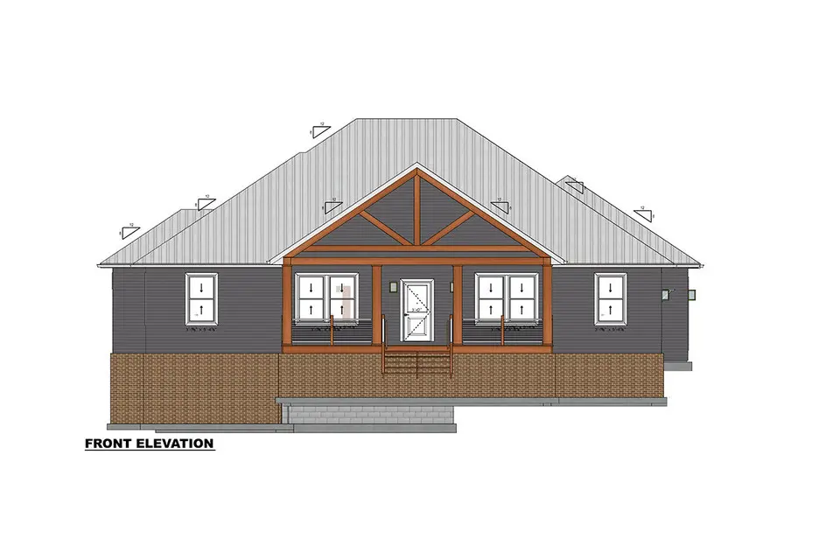
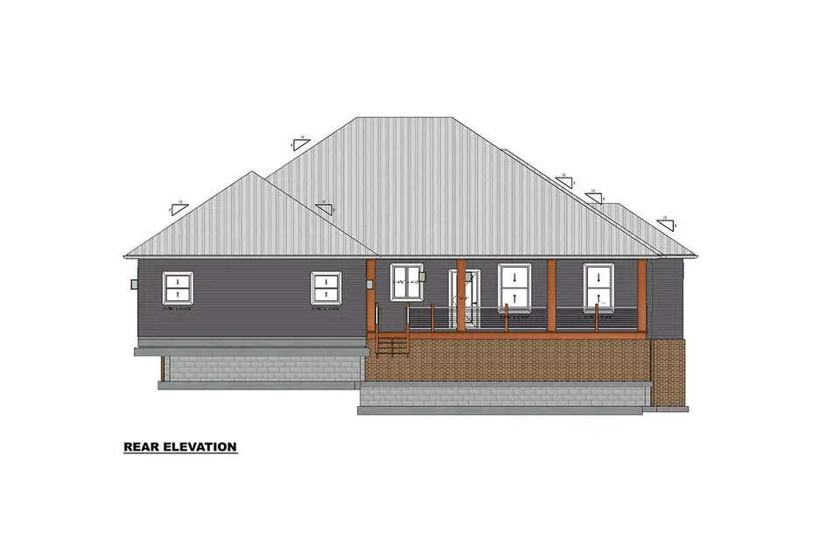
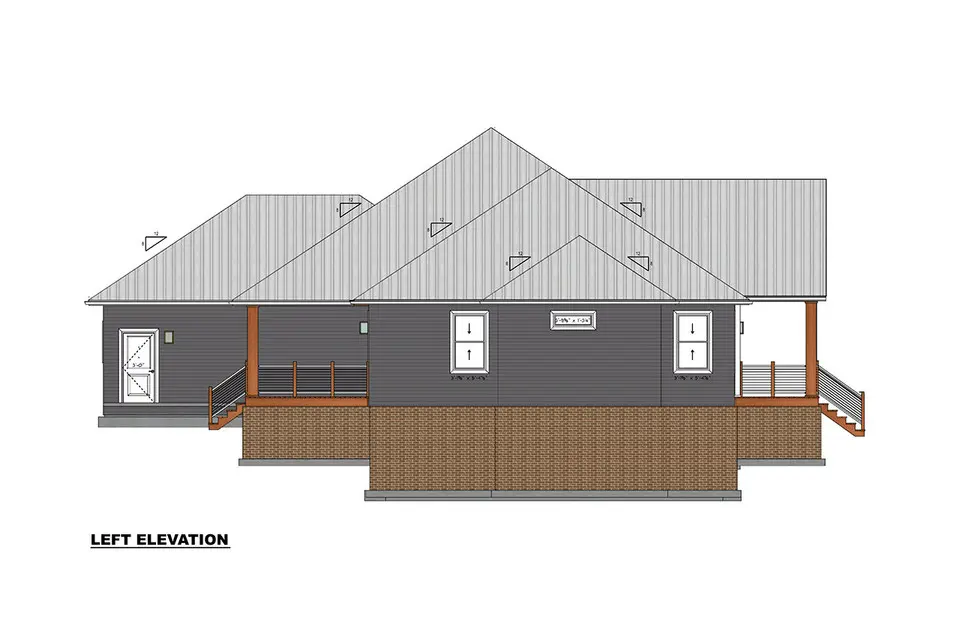
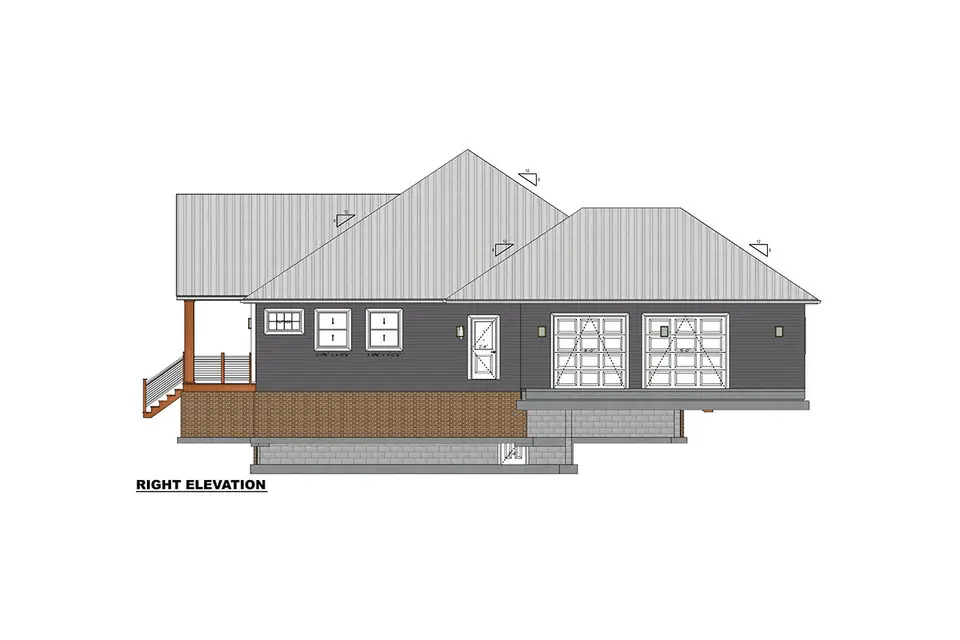
Plan 92587R is a 3-bedroom single-story house plan that brings Country and Craftsman character to a practical American family layout of 1972 ft². The L-shaped home sits under a hip & valley roof with an 8/12 (34°) pitch, and its exterior pairs siding with stone/brick veneer for a warm, textured facade. The house measures 64'9" wide and 59'11" deep, with a height of 25'2", and the exterior walls are framed in Wood 2x6, with Wood 2x4 framing available on request.
The heart of this one-story house plan is an open floor plan that ties together a large family room and a large kitchen, so cooking, homework and conversation happen in one shared space. The kitchen is generous and well equipped: a central island, a breakfast bar for quick meals and a walk-in pantry that keeps supplies out of sight. A breakfast nook offers a quieter spot for the first coffee of the day, and the sunroom adds a bright, flexible room for reading, plants or a slow weekend morning.
The split bedrooms layout gives the main floor master real privacy, set apart from the two secondary bedrooms. The master suite includes a walk-in closet, while the other two bedrooms share a Jack & Jill bath, so each has direct access without a trip down the hall. In total the plan offers 2 full bathrooms and 1 half bathroom, the latter convenient for guests. Laundry on the main floor and a mudroom near the everyday entrance make this a smart 3 bedroom house plan for a busy household, catching boots, coats and backpacks before they reach the living spaces.
Outside, a covered front porch welcomes visitors and a covered rear porch extends the living area for summer dinners and quiet evenings. The attached 2-car garage has a side entry, which keeps the garage doors off the main facade and lets the Craftsman details lead the curb appeal. The home stands on a crawl space foundation and is also available with a slab or a walkout basement on request, so the plan can be adapted to the needs of each family. With 1972 ft² on one level, it is an easy, comfortable house to live in through every season.
More Plans By This Architect
Related Plans & Collections