




Это значит, что у вас есть два варианта на выбор:
1.Доработать проект на уровне эскиза с его автором, купить CAD Concept, а заказать разработку самой документации можете у архитектора из вашей страны.
Construction documents are prepared for the following countries:
1-Story House Plan 2007 ft²: 3 Beds, 2 Baths, Open Floor Plan, 2-Car Garage
Plan
24327R
Complete
Unsigned & Unsealed
DC Available
Key Specs
2007
Total Heated ft²
2 + 0
Baths + 1/2 Baths
3 + 0
Beds + Home Office
2
Cars
Canada United States
Plans include:
Cover Page
Plans include:
Cover Page
Need to make some changes?
This house plan can be modified to fit your family’s lifestyle and your lot’s specifics.
Floor Plans
Main Floor
Full Specs & Features
Area
Main Floor: 2007 ft²
Porch: 374 ft²
Total Heated: 2007 ft²
Dimensions
Depth: 78'5" ft
Width: 42'4" ft
Height: 23'6" ft
Garage
Area: 408 ft²
Cars: 2
Front Entry
Foundation
Slab
Walkout Basement (Optional)
Crawl Space (Optional)
Exterior Wall Framing
Wood 2x6 (Optional)
Wood 2x4
Exterior Wall Materials
Siding
Brick
Wood
Rooms
Full bathrooms: 2
Bedrooms: 3
Laundry
Entry
Walk In Closet
Kitchen and Dining
Walk-in Pantry
Breakfast bar
Breakfast Nook
Island
Interior Features
Laundry On Main Floor
Main Floor Master
Split Bedrooms
Open Floor Plan
Large Family Room (>270 ft²)
Large Kitchen (>130 ft²)
Exterior Features
Covered Front Porch
Architectural Style
Craftsman
American
Roof
Hip & Valley
Roof Pitch: 8/12 (34°)
Ceiling
Main Floor Ceiling Height: 9'0" ft
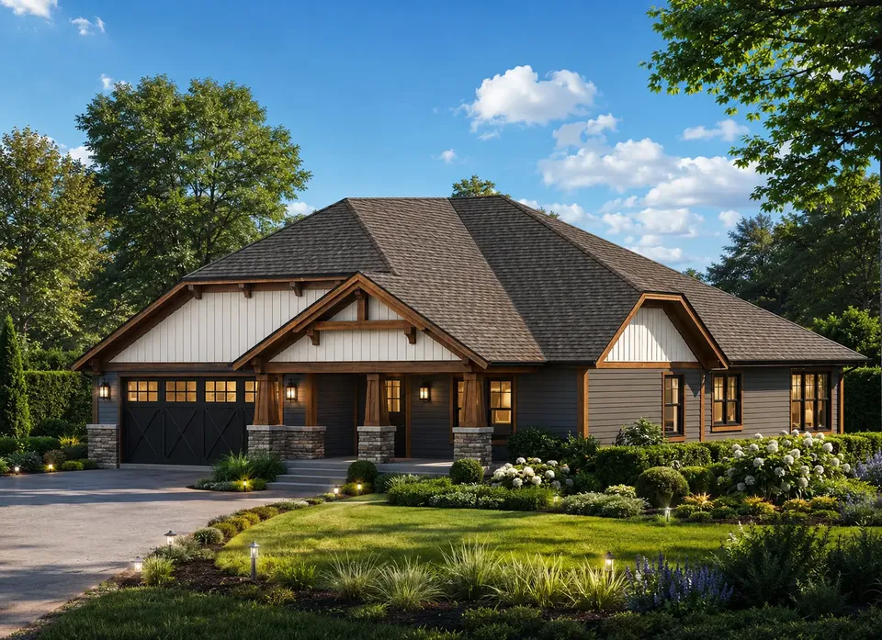
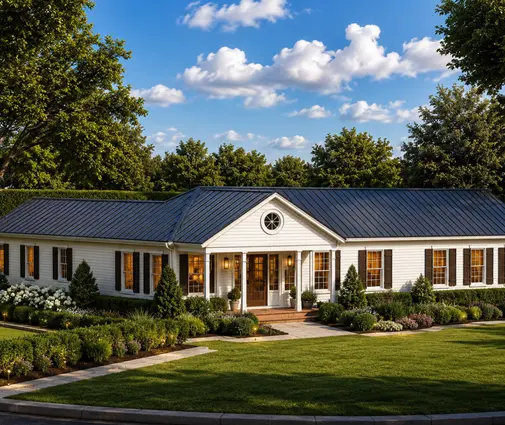
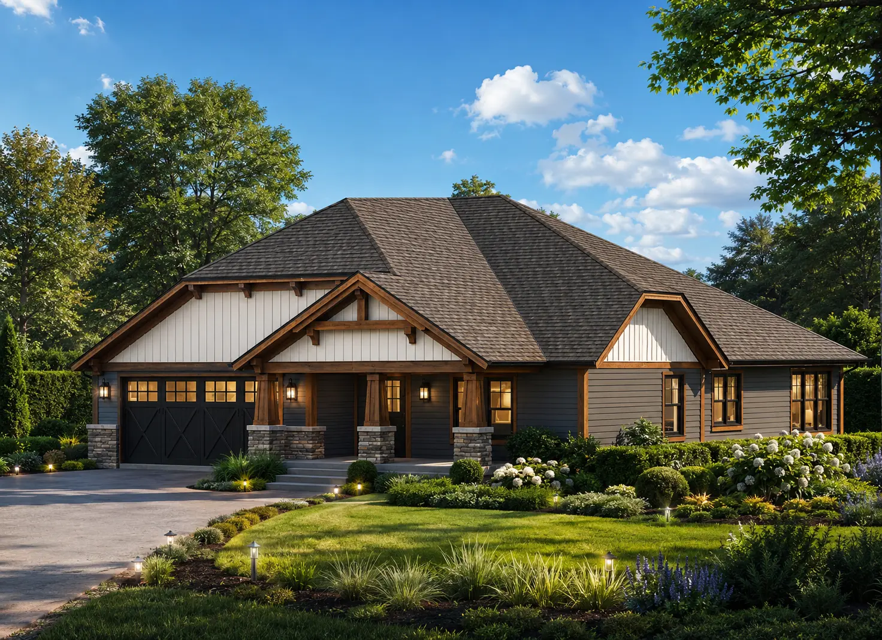
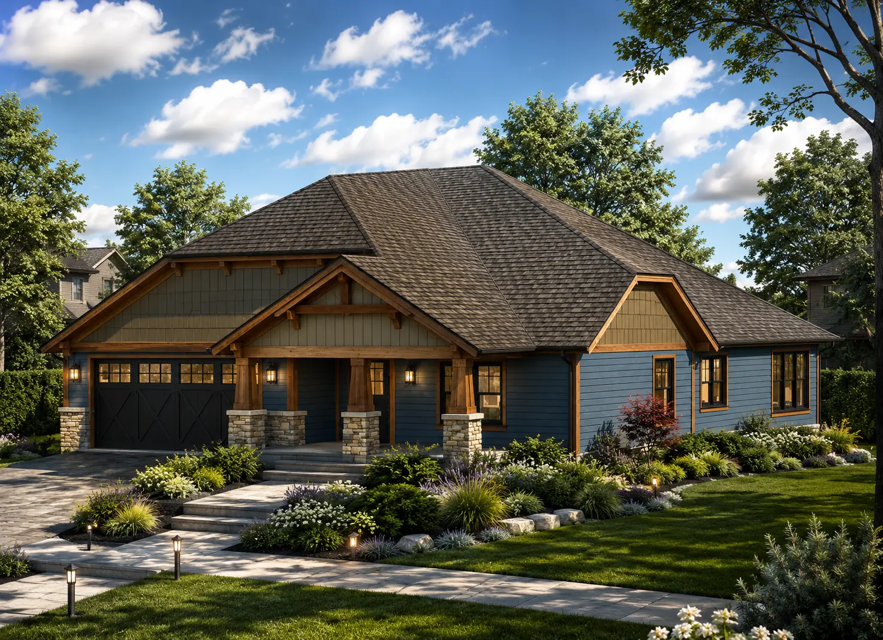
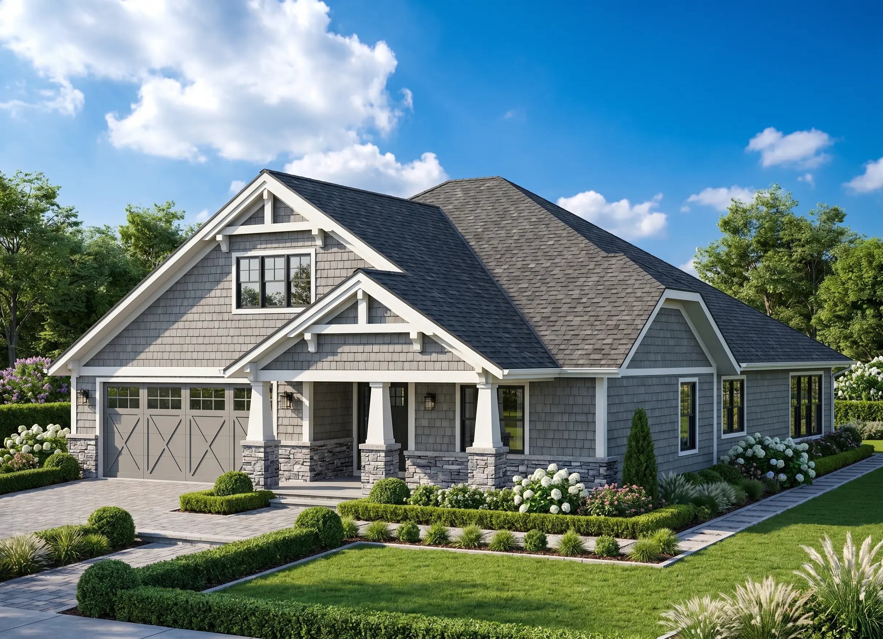
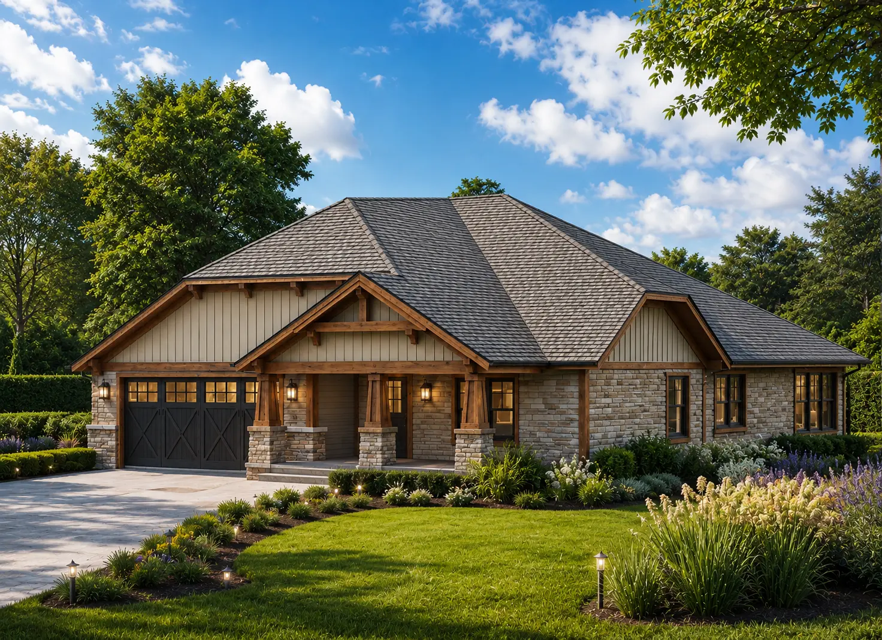
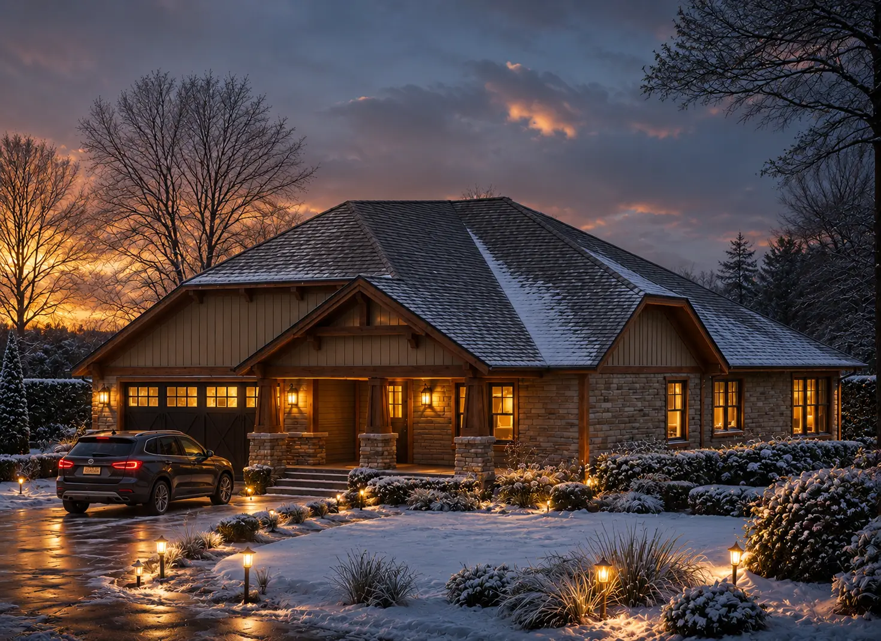
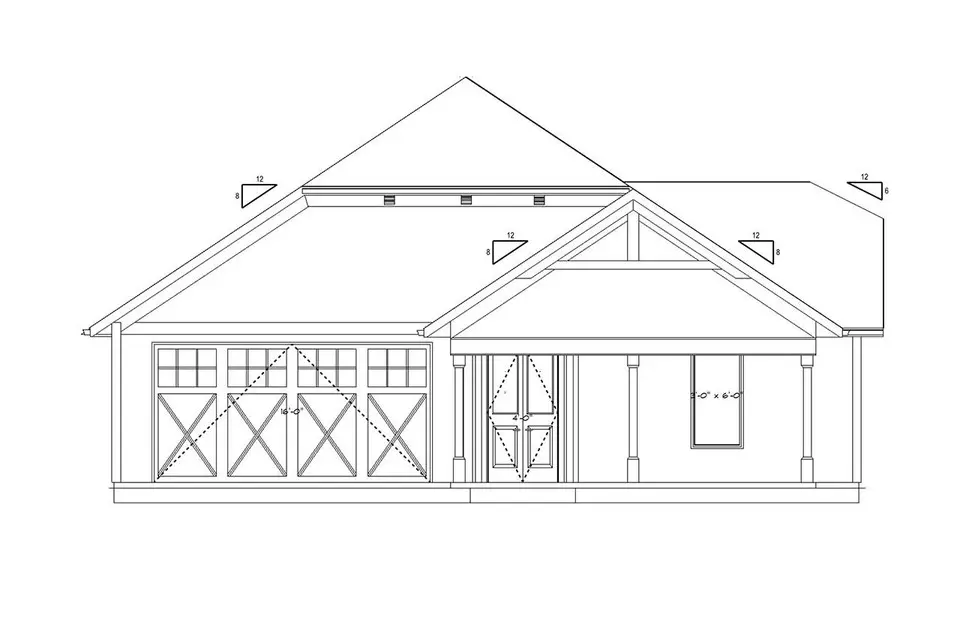
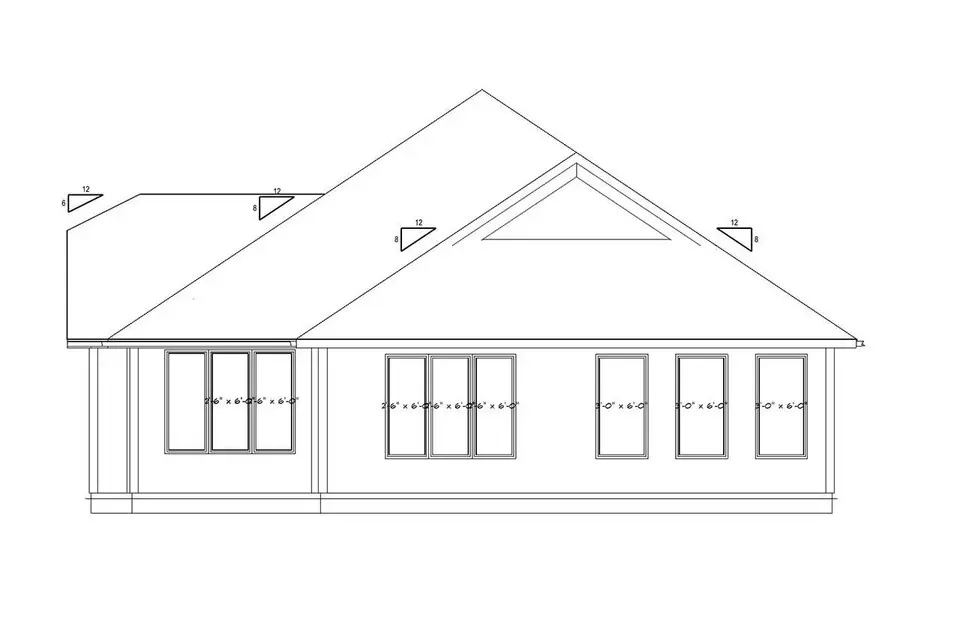
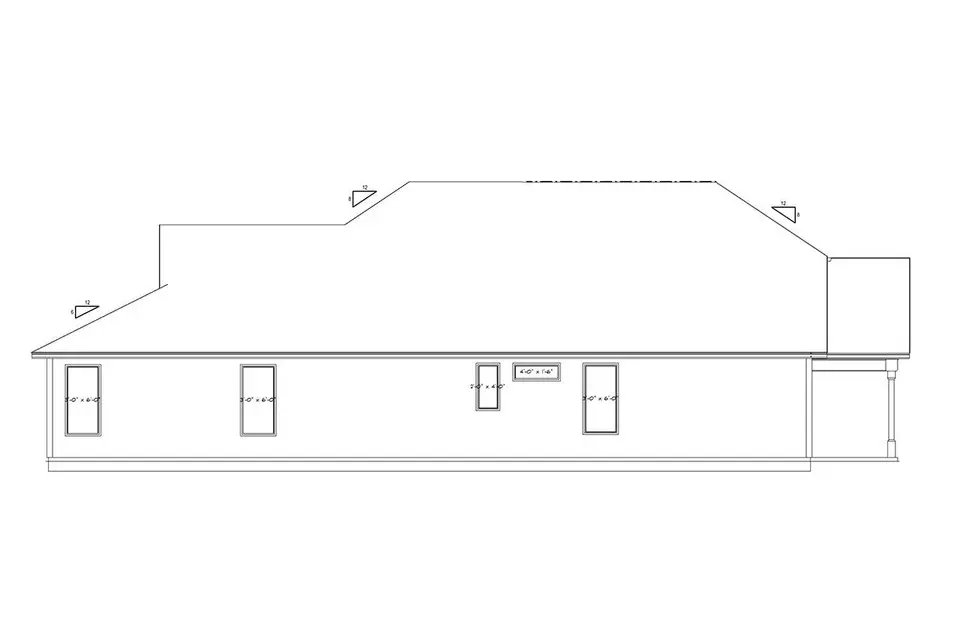
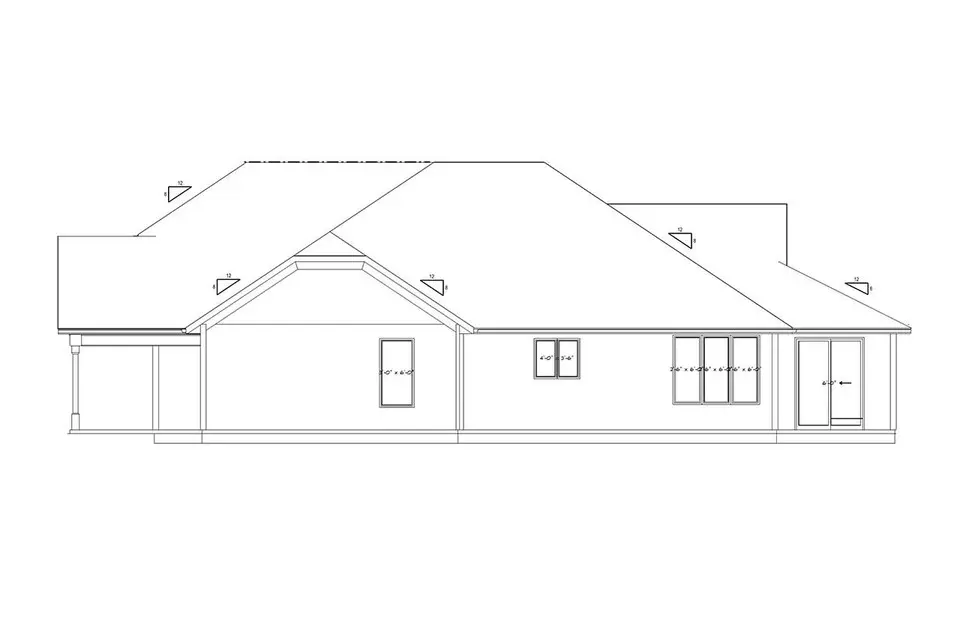
Plan 24327R is a 3-bedroom single-story house plan in the Craftsman style, with 2007 ft² of living space arranged on one level beneath a hip and valley roof with an 8/12 (34°) pitch. This single family home blends Craftsman detailing with a classic American character, and its exterior combines siding, brick and wood for a rich, layered facade. The house measures 42'4" wide and 78'5" deep, with a height of 23'6", a long footprint that lets the rooms unfold one after another from the front door to the back.
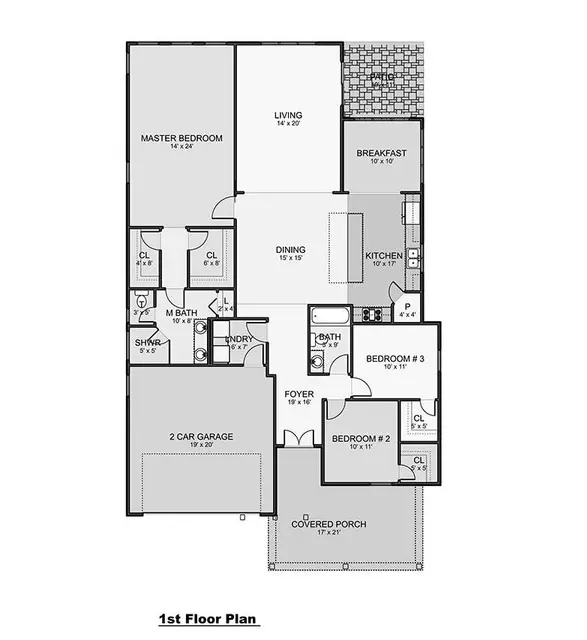
The entry opens into an open floor plan where the large family room, the kitchen and the dining area share one continuous space. The family room is generously sized, so a big sofa arrangement and space for guests fit without crowding. The large kitchen works as the center of the house: an island anchors the work zone, a breakfast bar invites quick meals and conversation with the cook, and a breakfast nook offers a quieter spot for morning coffee. A walk-in pantry keeps groceries, small appliances and bulk supplies out of sight, which helps the open layout stay calm and uncluttered.
This is a split bedroom house plan, so the main floor master sits apart from the two secondary bedrooms, giving parents privacy and children or guests their own side of the house. The master suite includes a walk-in closet, and two full bathrooms serve the three bedrooms. The laundry is on the main floor, close to everyday living, so there are no stairs to climb with baskets. With everything on a single level, the home suits young families and owners planning to stay for many years alike.
Outside, a covered front porch welcomes visitors and gives a sheltered place to sit on summer evenings. The 2-car garage has a front entry, simple to reach from the driveway. The house is designed on a slab foundation and is also available with a walkout basement or a crawl space. The exterior walls are framed with 2x4 wood studs, and 2x6 wood framing is available on request for those who want thicker walls.
More Plans By This Architect
Related Plans & Collections