






Это значит, что у вас есть два варианта на выбор:
1.Доработать проект на уровне эскиза с его автором, купить CAD Concept, а заказать разработку самой документации можете у архитектора из вашей страны.
2-Story House Plan 2088 ft²: 4 Beds, 3 Baths, Open Floor Plan, without Garage
Plan
29555R
Complete
Unsigned & Unsealed
DC Available
Key Specs
2088
Total Heated ft²
3 + 0
Baths + 1/2 Baths
4 + 0
Beds + Home Office
0
Cars
Need to make some changes?
This house plan can be modified to fit your family’s lifestyle and your lot’s specifics.
The architect of this plan is not from your country.
You have two options for modifying this house plan:
1. Order modifications from the original architect. Purchase the modified Digital Concept and send it to your local architect to prepare the Construction Documents.
2. Work with your local architect. Purchase the original Digital Concept without modifications, then ask your local architect to make the changes and prepare the Construction Documents.
Floor Plans
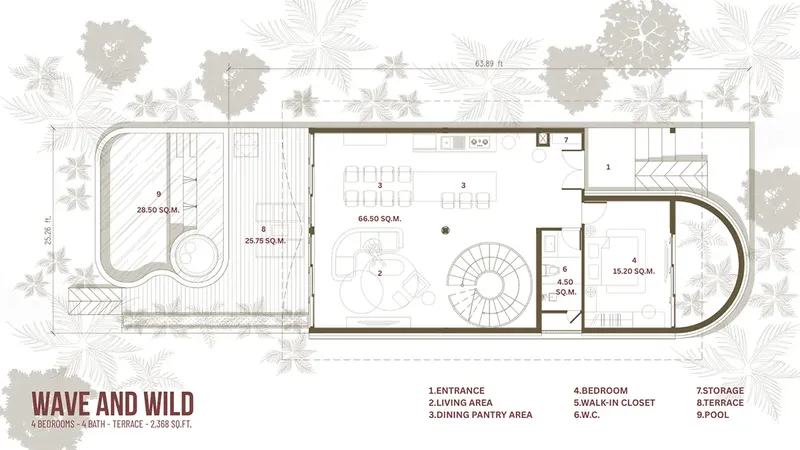
Main Floor
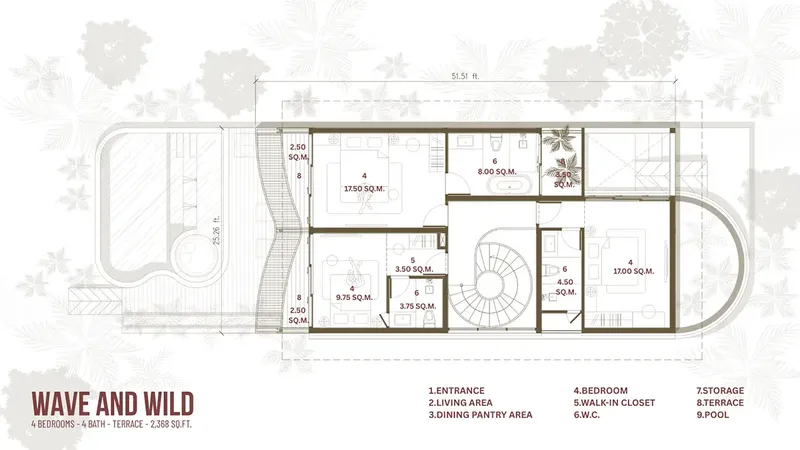
Second Floor
Full Specs & Features
Area
Main Floor: 1221.7 ft²
Second Floor: 866.49 ft²
Total Heated: 2088.2 ft²
Dimensions
Depth: 47'9" ft
Width: 23'5" ft
Exterior Wall Materials
Wood
Rooms
Full bathrooms: 3
Bedrooms: 4
Pool
Walk In Closet
Kitchen and Dining
Walk-in Pantry
Breakfast bar
Breakfast Nook
Island
Interior Features
Second Floor Master
2 Master Suites
Clustered Bedrooms
Open Floor Plan
Large Kitchen (>130 ft²)
Vaulted ceilings
Exterior Features
Balcony
Covered Rear Porch
Deck
Window Walls
Large Windows
Floor-to-Ceiling Windows
Architectural Style
Beach
Contemporary
Modern
Tropical
Roof
Gable
Roof Pitch: 6/12 (26°)
Ceiling
Main Floor Ceiling Height: 9'1" ft
Second Floor Ceiling Height: 11'9" ft
Plan 29555R is a 4-bedroom three-story house plan with a contemporary beach character. It offers 2088 ft² across three levels under a gable roof with a 6/12 (26°) pitch. Wood exterior walls, large windows and a slender footprint 23'5" wide and 47'9" deep give this modern single-family home a crisp, tropical-inspired profile. The narrow house plan rises upward rather than outward, so each level has its own role in the daily life of the family.
The living spaces follow an open floor plan. The kitchen, the dining area and the living room flow into one another without walls, and vaulted ceilings add height and volume overhead. Window walls and floor-to-ceiling windows draw daylight deep into the plan and keep the view in sight from almost anywhere in the room. The large kitchen is built for both cooking and gathering: a central island, a breakfast bar for quick meals and conversation, and a breakfast nook for slower mornings. A walk-in pantry keeps supplies organized and the counters clear, which matters in a home that likes to entertain.
The sleeping quarters are just as considered. Of the four bedrooms, two are master suites, which makes this a practical choice for multigenerational living, long-staying guests or two couples sharing a vacation retreat. One master suite sits on the second floor, and the clustered bedrooms keep the family close together. A walk-in closet adds generous storage, and three full bathrooms mean no one waits in line in the morning. With bedrooms and baths spread over several levels, the home balances togetherness with real privacy.
Outside, the house is made for warm days and long evenings. A covered rear porch offers shade and shelter, a deck extends the living area into the open air, and a balcony provides a private spot above the ground. The plan also includes a pool, completing the resort-like feel of this modern home. The design has no garage and no basement, keeping the focus on light-filled living spaces and outdoor rooms.
More Plans By This Architect
Related Plans & Collections
Worth Reading
 How Many Bathrooms Should Your New Home Have? Ensuite, Powder Room and Rough-In Costs A step-by-step plan for deciding how many bathrooms to build, with realistic 2025–2026 CAD costs for powder rooms, main baths, ensuites and basement rough-ins, plus the design moves that keep plumbing affordable. Read more →
 How to Soundproof a New Wood-Frame Home in Canada: 8 Steps for Quieter Floors and Bedrooms Footsteps overhead and the basement TV in the bedroom are common complaints about new wood-frame homes. These eight steps, from free layout choices to low-cost upgrades, keep the noise down without a big budget. Read more →
 Three-Car and Oversized Garage Plans in Canada: One Family's Path from Truck to Workshop A family in central Alberta wanted a house where the pickup, the snow blower and two sleds would all fit indoors. Here is how they chose the lot, the plan and the garage, and what they learned along the way. Read more →
