






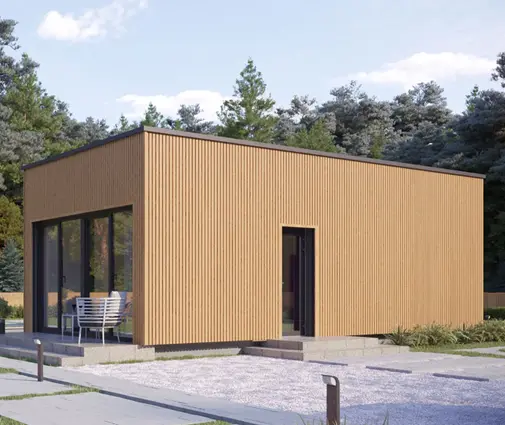



Это значит, что у вас есть два варианта на выбор:
1.Доработать проект на уровне эскиза с его автором, купить CAD Concept, а заказать разработку самой документации можете у архитектора из вашей страны.
1-Story House Plan 455 ft²: 1 Beds, 1 Baths, Open Floor Plan, without Garage
Plan
38851R
Complete
Unsigned & Unsealed
DC Available
Key Specs
455
Total Heated ft²
1 + 0
Baths + 1/2 Baths
1 + 0
Beds + Home Office
0
Cars
Need to make some changes?
This house plan can be modified to fit your family’s lifestyle and your lot’s specifics.
The architect of this plan is not from your country.
You have two options for modifying this house plan:
1. Order modifications from the original architect. Purchase the modified Digital Concept and send it to your local architect to prepare the Construction Documents.
2. Work with your local architect. Purchase the original Digital Concept without modifications, then ask your local architect to make the changes and prepare the Construction Documents.
Floor Plans
Main Floor
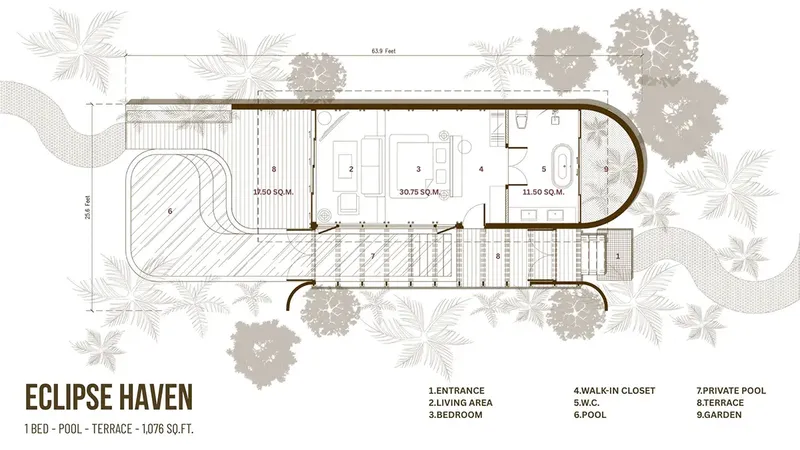
Full Specs & Features
Area
Main Floor: 454.78 ft²
Total Heated: 454.78 ft²
Dimensions
Depth: 59'4" ft
Width: 23'8" ft
Exterior Wall Materials
Wood
Rooms
Full bathrooms: 1
Bedrooms: 1
Pool
Interior Features
Open Floor Plan
Exterior Features
Covered Rear Porch
Deck
Panoramic Windows
Window Walls
Large Windows
Floor-to-Ceiling Windows
Architectural Style
A-Frame
Beach
Tropical
Roof
Gable
Ridge perpendicular to street
Roof Pitch: 17/12 (55°)
Ceiling
Main Floor Ceiling Height: 18'7" ft
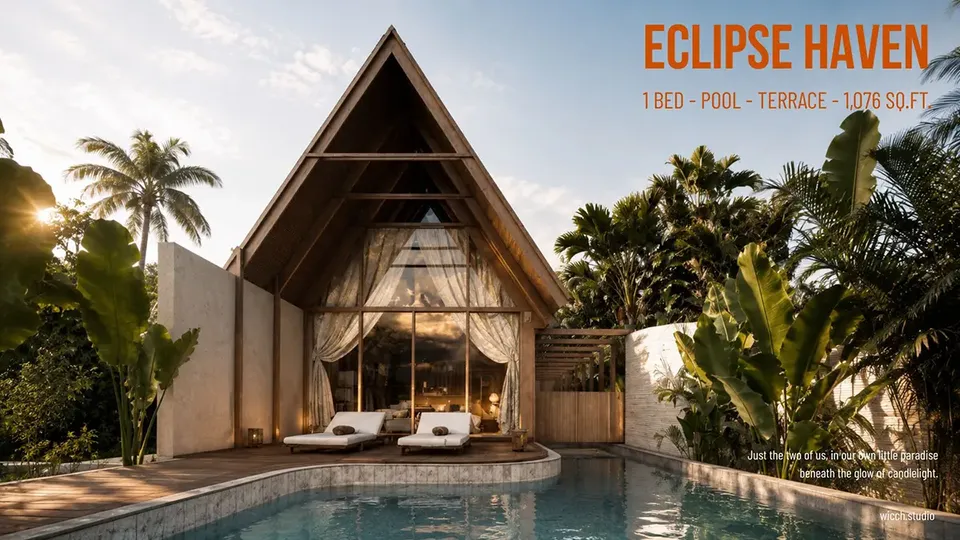
Plan 38851R is a 1-bedroom A-frame house plan for a single-story home of 455 ft², sheltered by a steep gable roof with a 17/12 (55°) pitch that sweeps almost to the ground. Wood exterior walls and a relaxed beach and tropical character give this tiny house plan a warm, crafted presence. The narrow, elongated house is 23'8" wide and 59'4" deep, and its ridge runs perpendicular to the street, so the tall, sharply pointed gable end faces the approach and shapes the first impression.
Inside, an open floor plan joins the living area and the kitchen into one continuous room beneath the rising slopes of the roof. Window walls and floor-to-ceiling windows fill the gable end with glass, while panoramic windows and large windows along the house keep the outdoors in view from almost every point. Morning light reaches deep into the room, and the high, angled ceiling makes the modest footprint feel open and airy. Cooking, dining and relaxing happen together, which suits a household that likes to stay connected.
The private side of the home holds one bedroom and one full bathroom, all on a single level with no stairs to climb. This arrangement makes the small house plan an easy fit for a couple, a single owner or anyone who wants to downsize without giving up comfort or style. Every room is close at hand, and the simple layout keeps daily routines effortless throughout the year.
Outdoor living is a real part of this design. A covered rear porch offers shade and shelter for quiet evenings, a deck extends the living space into the open air, and the plan includes a pool for warm days spent at home. The house has no garage and no basement, which keeps the design compact and straightforward to build. With its striking A-frame silhouette, wood walls and walls of glass, plan 38851R is a distinctive single-story house plan for life close to nature.
More Plans By This Architect
Related Plans & Collections
Worth Reading
 Small Cottage Plans Under 1,000 sq ft: A Checklist for Canadian Lake Lots A compact cottage can work on a lake lot if you make the big decisions in the right order. This checklist covers the season of use, township rules, foundations and a layout that handles wet gear and wood heat. Read more →
 Owner-Builder, Contractor or Prefab? How Canada Compares to the US, Germany and Poland You have the plan. Now someone has to build it. Here is how Canadians choose between managing trades themselves, hiring a general contractor or ordering a prefab, and what families in the US, Germany and Poland do differently. Read more →
 Buying a Building Lot in Canada: What to Check Before You Sign, and How Others Do It The cheapest mistake with a building lot is the one you catch before closing. Here is what Canadian buyers should check, what each check costs, and how the rules compare abroad. Read more →
