Picture a Friday night in July. Two kids, a wet dog, four paddles, a cooler, and everybody coming through the same door at once. On a lake lot, a cottage under 1,000 sq ft feels generous on that night or cramped, and the difference comes from decisions made long before framing. The square footage is less important than the order you decide things in. This checklist follows that order.
Stage 1: Decide seasonal or four-season before anything else
- Season of use: be honest about whether you will really come up in February. Snowmobile weekends and Christmas at the lake mean a four-season build.
- Winter access: check whether the road is municipally maintained or private. Many cottage roads are not plowed, and a four-season cottage you can't reach in winter is a seasonal cottage that cost more.
- Insulation and envelope: a four-season cottage has to meet the energy requirements of your provincial code, much like a house in town. In Ontario that means the OBC, and in BC it may mean a step of the Energy Step Code. Plan for wall, roof and floor R-values to match.
- Water lines: a seasonal cottage can draw from the lake and be drained every fall. A year-round cottage needs frost-protected water lines or a drilled well, plus heat tape where lines are exposed.
- Ventilation and heat: a tight four-season envelope needs mechanical ventilation, usually an HRV. Heating is often a cold-climate heat pump with a wood stove for backup.
- Insurance: ask your insurer early how a wood stove, an unoccupied winter and the distance to a fire hall will affect your premium.
The upgrade from seasonal to four-season is cheapest on paper and most expensive after the walls are closed. If there is any chance you will use the cottage in winter or retire there, design the envelope and foundation for year-round use now. Interior finishes can be added later. In 2025, many cottage-country builders were quoting roughly $350 to $550 per sq ft for a finished four-season cottage, and water-access or remote sites cost more. Get local quotes before you fix the size.
Stage 2: Check what the township and the shoreline allow
- Zoning: confirm the zone of the lot and the uses it permits. Some waterfront zones limit you to seasonal dwellings, and others set a minimum floor area for a dwelling.
- Shoreline setback: many municipalities require new buildings to sit well back from the high-water mark. Setbacks of 20 to 30 metres (roughly 66 to 100 ft) are common, but the number varies widely, so get the exact figure from your township.
- Conservation and environmental review: in Ontario, a conservation authority may need to sign off near water, wetlands or floodplains. Other provinces have their own shoreline and riparian rules.
- Septic approval: the size of the septic system is usually tied to the number of bedrooms and fixtures. A third bedroom or a second bathroom can mean a larger bed that your lot cannot fit.
- Lot coverage and height: check the maximum footprint, the height limit, and the rules for decks and screened porches near the water.
- Sleeping cabins: if you want a bunkie later, ask now whether it counts toward coverage and whether it can have plumbing.
Call the township's building and planning department before you buy plans or a lot, and ask for the zoning by-law section that applies to your property. A short pre-consultation can save months. Rules change, so treat anything a neighbour or the previous owner tells you as a starting point and confirm it with the municipality or a local designer.
Stage 3: Choose the foundation for the site, not the habit
- Piers or helical piles: these suit rocky, sloped or sensitive shoreline sites and disturb less ground. The floor must be insulated and skirted if the cottage is heated in winter.
- Frost-protected shallow foundation: this slab or short-wall foundation uses rigid insulation to keep frost away from the footings. It can avoid deep excavation on bedrock or near the water. It needs proper engineering and approval.
- Full basement: a basement is common in town, but on a lake lot it often runs into rock, a high water table or excavation costs that eat the budget of a small build.
- Crawlspace: a crawlspace is a practical middle ground for housing the water pump, pressure tank and plumbing in a heated, accessible space.
- Snow load: the roof structure must match the design snow load for your location. A steep, simple roof sheds snow better than a complicated one.
Let a geotechnical look at the site, or at least a test dig, drive this decision. Small cottages are well suited to slab-on-grade or pier foundations, and most compact plans assume one. Check that the plan's foundation matches your site, and have it adapted by a local designer or engineer where needed.
Stage 4: Make every square foot of the layout work
- Mudroom: put a real entry with hooks, a boot tray, a bench and a floor drain or durable flooring on the side where people come up from the dock. Wet life jackets should never cross the living room.
- Screened porch: in blackfly and mosquito season, a screened porch is the most-used room in the cottage. It adds living space without adding heated area.
- Loft: a sleeping loft under a steep roof gives the kids a room of their own. Check the code requirements for headroom, guards, stairs versus ladders, and egress.
- Wood stove placement: place the stove centrally so heat reaches the bedrooms, near the entry so wood isn't carried far, and with the clearances the stove maker requires. Have the installation inspected, since many insurers ask for a WETT inspection.
- Orientation to the lake: put the main room and the largest windows toward the water. Check the sun as well: a west-facing lake view can overheat in the late afternoon without deep overhangs.
- Storage: plan a lockable closet for linens and tools, and room for a shop vac and the water filter cartridges.
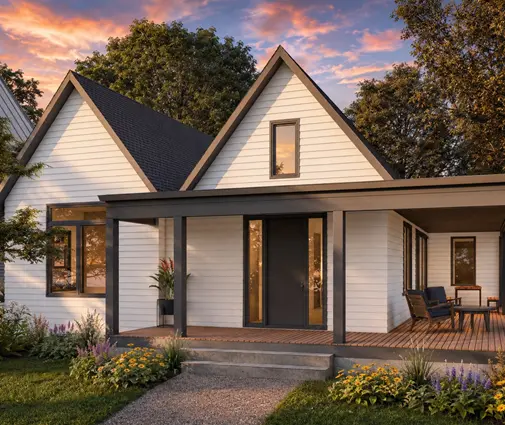
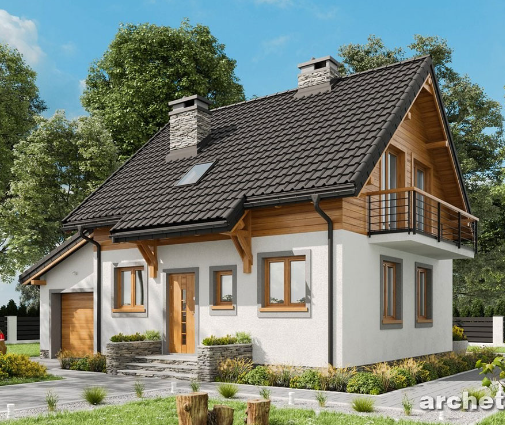
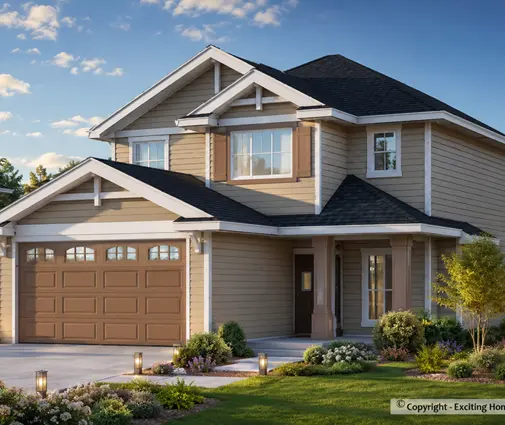
For a couple or a small family, one bedroom plus a loft often lives better than two cramped bedrooms. A compact one-storey plan like this 421 sq ft one-bedroom cottage shows how little you need for a weekend place. This 455 sq ft A-frame with one bedroom has the steep roof that handles snow and suits a loft. If you want height on a narrow footprint, look at this 537 sq ft two-storey cabin with one bedroom or this 689 sq ft two-storey lake home with two bedrooms and 1.5 baths. More small footprints are in the tiny houses collection.

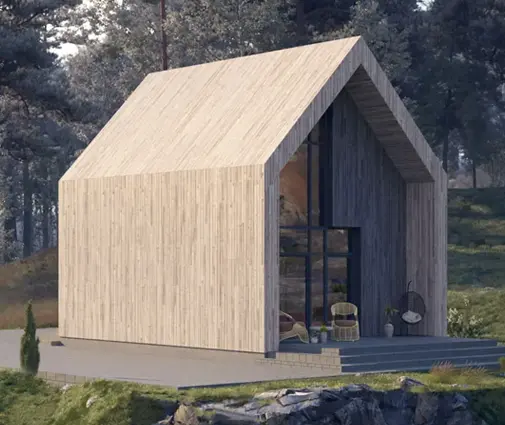
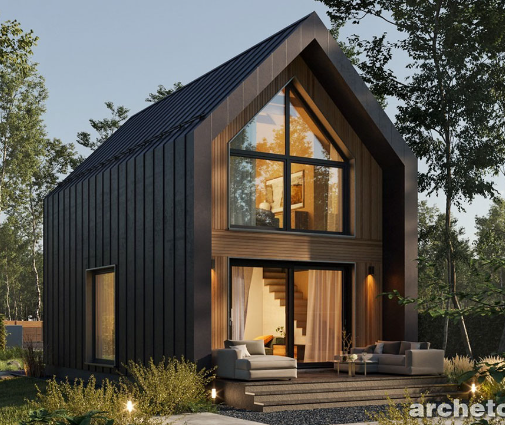
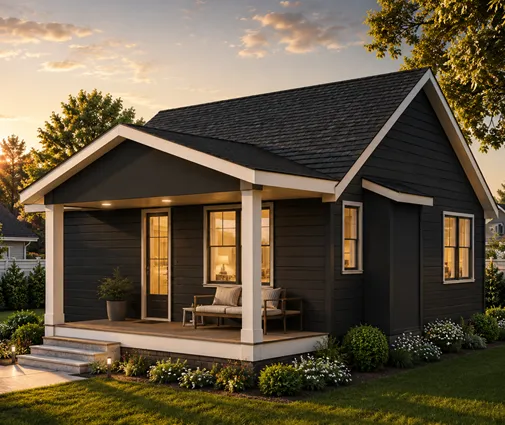
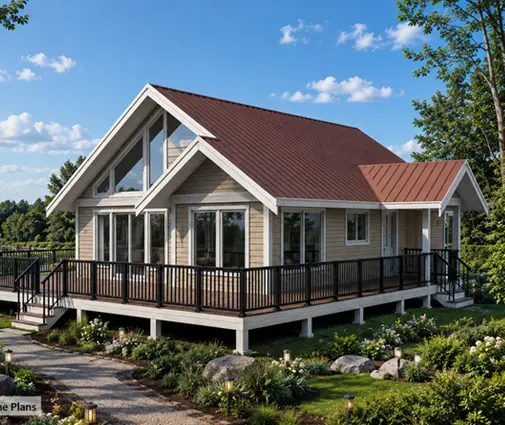
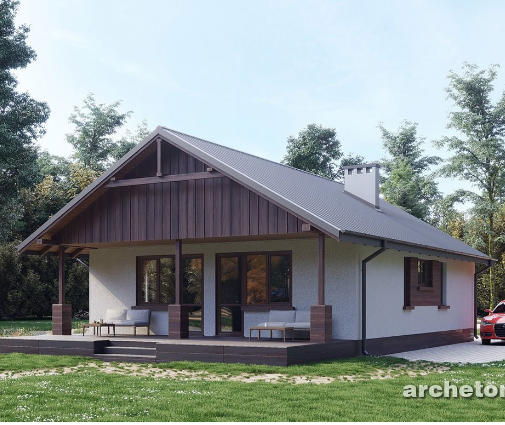
For a family that comes up every weekend, two bedrooms on one floor are easier with small children or ageing parents. This 750 sq ft one-storey cabin with two bedrooms and two bathrooms gives each bedroom its own bath, which helps when two couples share the place. Remember that a second bathroom is a septic question too. This 975 sq ft two-bedroom Scandinavian-style cottage sits just under the 1,000 sq ft line. The 905 sq ft chalet-style cottage with two bedrooms has the steep roof that suits snow country. Browse the 800 to 1,000 sq ft range, and the plans without a garage, since most cottage lots work better with a carport or a gravel pad than a garage.
Most common mistakes
- Buying the lot first and only then learning that the setback leaves a building envelope too small for the plan you wanted.
- Building seasonal "for now" and later paying to retrofit insulation, water lines and the foundation for winter.
- Adding bedrooms without checking that the septic system and the lot can support them.
- Forgetting the entry, so wet gear, sand and boots end up in the main room all summer.
- Putting the wood stove in a corner, where it overheats one room and leaves the bedrooms cold.
- Facing the house to the road instead of the lake, which wastes the view the lot was bought for.