It is 6:30 on a January morning, minus 27 with the wind, and there are 40 feet of fresh snow between your back door and the garage. Many Canadians who build a detached garage picture this morning before they decide. Some decide it is not a problem. Others decide it means a breezeway, a shorter walk or an attached garage after all.
A detached garage is not just a garage without a shared wall. On a rural property or an acreage it often becomes a heated workshop, a place for the truck, the tractor and the snowblower. In older urban neighbourhoods with rear lanes it can be the only practical option, because the lot is too narrow for a garage beside the house. The trade-offs are real, though: winter access, cost, heating, and a set of municipal rules that apply to accessory buildings and not to the house itself.
Here is how the two options compare for a family building in Canada, starting with an overview.
| Criterion | Detached garage | Attached garage |
|---|---|---|
| Winter access | A walk outside unless you add a breezeway | Straight into the house, no snow or ice |
| Snow clearing | Longer driveway and paths to clear | Shorter driveway, fewer paths |
| Fumes and fire | Separated from the living space | Needs a gas-tight, fire-rated separation |
| Construction cost | Usually higher: four exterior walls and its own foundation | Usually lower: shares a wall, roof line and often the foundation |
| Workshop use | Noise, dust and fumes stay away from bedrooms | Possible, but noise and odours reach the house |
| Lot fit | Works with rear lanes, narrow lots and large acreages | Needs lot width or a deep front setback |
| Bylaws | Accessory building rules: height, size, setbacks, coverage | Counted as part of the house and its setbacks |
| House design | Frees the front elevation and all four sides of the house | Garage doors often dominate the street view |
Winter access and snow clearing
Verdict: the attached garage wins, unless you place the detached one carefully.
The single biggest factor is distance. A garage 10 to 15 feet from the side or back door is a different experience from one 60 feet away across the yard. Keep the walk short and as straight as possible, and make the path the same level as the doors so there are no steps to ice over.
Placement also decides how much snow you move. A few rules that experienced builders on acreages follow:
- Keep the driveway short. Every extra car length is something you clear dozens of times a winter. On a large lot, put the garage close to the road access, not deep in the property.
- Watch the roof lines. A gable roof that sheds snow onto the walk between the house and the garage creates a pile of ice right where you walk. Orient the eaves away from paths and doors, or put the gable end over them.
- Think about the wind. Snow drifts behind buildings on the side away from the prevailing wind. Garage doors facing straight into a drift zone will be buried after every storm.
- Use the sun. A south-facing apron and driveway melt faster in spring and in sunny cold spells. A driveway in the shadow of the house on the north side stays icy for months.
Breezeways: the middle ground
Verdict: worth it for many families, as long as you know what you are building.
A covered breezeway connects the house and the garage with a roof, and sometimes with walls. An open breezeway keeps snow and rain off your head but not wind-driven snow off the walkway. An enclosed, unheated breezeway works as a mudroom for boots, skis and the recycling bins. A fully enclosed and heated one becomes, in practice, part of the house.
That last point matters for permits. In many municipalities, once the breezeway is enclosed and connects the two buildings, the garage may be treated as attached, with the setbacks of the main house and the fire separation rules that come with it. Ask your municipality or designer early, before you design the garage to the accessory building limits and then find out it no longer counts as one.
For a sense of cost, in 2025 a simple open breezeway with a roof on posts typically ran in the low tens of thousands of dollars, and an enclosed, insulated one considerably more. Prices vary a lot by region and finish, so get a local quote.
Fumes, fire and safety
Verdict: the detached garage wins.
Building codes in Canada require an attached garage to be separated from the living space to keep exhaust gases out, with an airtight wall and ceiling assembly and a door with a self-closing device between the garage and the house. Even well built, an attached garage is a common path for car exhaust, gasoline fumes and solvent odours into a home, especially in tight, well-insulated houses with an HRV. A detached garage simply removes that risk. It also keeps the fuel for the snowblower, the lawn tractor and the boat away from the bedrooms. Check the current requirements of the National Building Code or your provincial code with your designer, as details differ by province.
Construction cost
Verdict: the attached garage is usually cheaper for the same floor area.
A detached garage needs four exterior walls, its own roof and its own foundation. Many municipalities allow a detached garage on a floating slab with a thickened edge rather than full-depth frost walls, which saves money, but rules depend on the soil and the local code. As a rough guide, in 2025 a basic detached double garage of about 24 by 24 feet often cost somewhere around $50,000 to $100,000 CAD built by a contractor, and more in high-cost markets or with a loft, plumbing or high doors. An attached garage of the same size typically costs less because it shares a wall and often the foundation and roof framing.
The other cost is services. Running power, and possibly water or gas, to a separate building means trenching below the frost line. Plan the route when you design the house, not after the landscaping is finished.
Heated workshops and insulation
Verdict: the detached garage is the better shop, but heating it properly is a project in itself.
If the garage is a workshop, it is worth treating it like a small house: insulated walls, an insulated ceiling or roof, a well-sealed overhead door and, ideally, rigid insulation under the slab. Without slab insulation, a concrete floor stays cold and pulls heat out all winter.
- Cold-climate heat pump (ductless mini-split): efficient for keeping a shop at a working temperature, and it cools in summer. Check the rated performance at your design temperature.
- Gas or propane unit heater: heats a cold space quickly, good for a garage that you heat only when you are working.
- In-floor radiant heat: warm, even and comfortable for working on the floor, but it has to be poured into the slab from the start.
Ventilation matters too. A shop where you weld, paint or run engines needs a way to exhaust fumes, and a fuel-burning heater needs a proper air supply. Keep the electrical panel big enough for compressors, a welder or an EV charger later.
Lot fit and accessory building bylaws
Verdict: a detached garage fits more lots, but the bylaw sets the box.
On a narrow city lot with a rear lane, a detached garage at the back is often the only way to have one at all, and it keeps the front of the house for a porch and windows. On an acreage, it lets you put the garage where the driveway works best, not where the house happens to be.
The limits come from the municipal zoning bylaw, which treats a detached garage as an accessory building. Typical rules cover:
- Height: often limited to something in the range of 4.5 to 6 metres in urban zones, which can rule out a tall loft or a high door for an RV. Rural zones are often more generous.
- Floor area: a maximum size for the garage, sometimes as a percentage of the house or the lot.
- Setbacks: minimum distances from the side and rear lot lines and from the house. Urban rules often allow accessory buildings closer to the line than the house itself.
- Lot coverage: the total footprint of all buildings on the lot.
- Use: some bylaws restrict living space or a home business in an accessory building; a suite above the garage may need a separate approval.
Numbers vary widely between municipalities and even between zones in the same town, so check the bylaw for your exact property, and confirm that you need a building permit. In most places anything bigger than a small garden structure does.
House design and resale
Verdict: a detached garage gives more design freedom; resale depends on the area.
Without garage doors on the front, a house can have a full front porch, windows on every side and better light in the living space. Plans that are designed without an attached garage, like those in the house plans without a garage collection, are a good starting point. The 3-bedroom single-storey modern farmhouse of 1953 sq ft or the compact 3-bedroom bungalow of 1384 sq ft both leave the lot open to place a garage or shop where it suits the driveway. For more single-level options, browse one-storey house plans.


On an acreage, a detached shop is often seen as a selling point. In a suburban subdivision where everyone has an attached double garage, buyers may expect one too. For a two-storey family home, the 4-bedroom farmhouse of 1945 sq ft and the larger 4-bedroom, 2449 sq ft farmhouse pair naturally with a separate garage in the same style; see more in the farmhouse house plans collection. Note that these plans are shown without a basement; in most of Canada a designer will adapt the foundation to your frost depth and add a full basement if you want one.

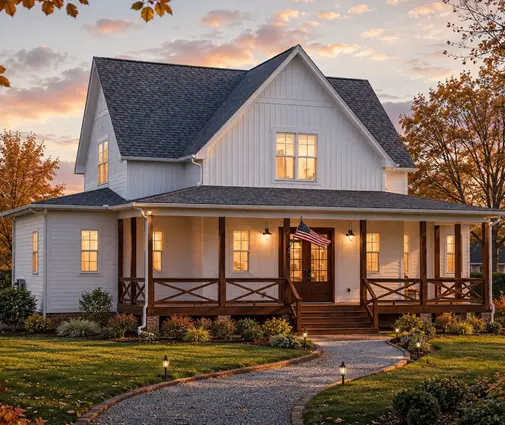

For a cottage or a small home at the lake, the 2-bedroom cabin of 1085 sq ft keeps the house small and lets a separate garage store the boat and the gear.
Who should choose what
- Choose a detached garage if you live on an acreage or rural property, want a real workshop, work with fuels, solvents or engines, or have a narrow urban lot with a rear lane.
- Add a breezeway if you choose detached but want a dry path in winter, and confirm with the municipality how an enclosed one changes the rules.
- Choose an attached garage if you want the lowest cost per square foot, the shortest snow clearing and direct access from the car to the kitchen, especially with small children or older family members.
- Heat the detached garage if you will work in it in winter; insulate the slab from the start, even if you add the heating later.
- Check the bylaw first for height, size, setbacks and coverage before you choose the house plan, so the house and the garage fit together on the lot.



