



 Canada






Это значит, что у вас есть два варианта на выбор:
1.Доработать проект на уровне эскиза с его автором, купить CAD Concept, а заказать разработку самой документации можете у архитектора из вашей страны.
Construction documents are prepared for the following countries:
1.5-Story House Plan 2449 ft²: 4 Beds, 2.5 Baths, Open Floor Plan, without Garage
Plan
80236R
Complete
Unsigned & Unsealed
DC Available
Key Specs
2449
Heated ft²
2 + 1
Baths + 1/2 Baths
4 + 0
Beds + Home Office
0
Cars
Canada United States
General & Documentation
Cover Sheet (Includes Front Perspective & Project Data)
General Construction Notes (Specifications & Standards)
Index of Drawings (Sheet List)
Architectural (A)
Floor Plans
Structural (S)
Foundation/Basement Plan
Electrical (E)
Electrical Plans
General & Documentation
Cover Sheet (Includes Front Perspective & Project Data)
General Construction Notes (Specifications & Standards)
Index of Drawings (Sheet List)
Architectural (A)
Floor Plans
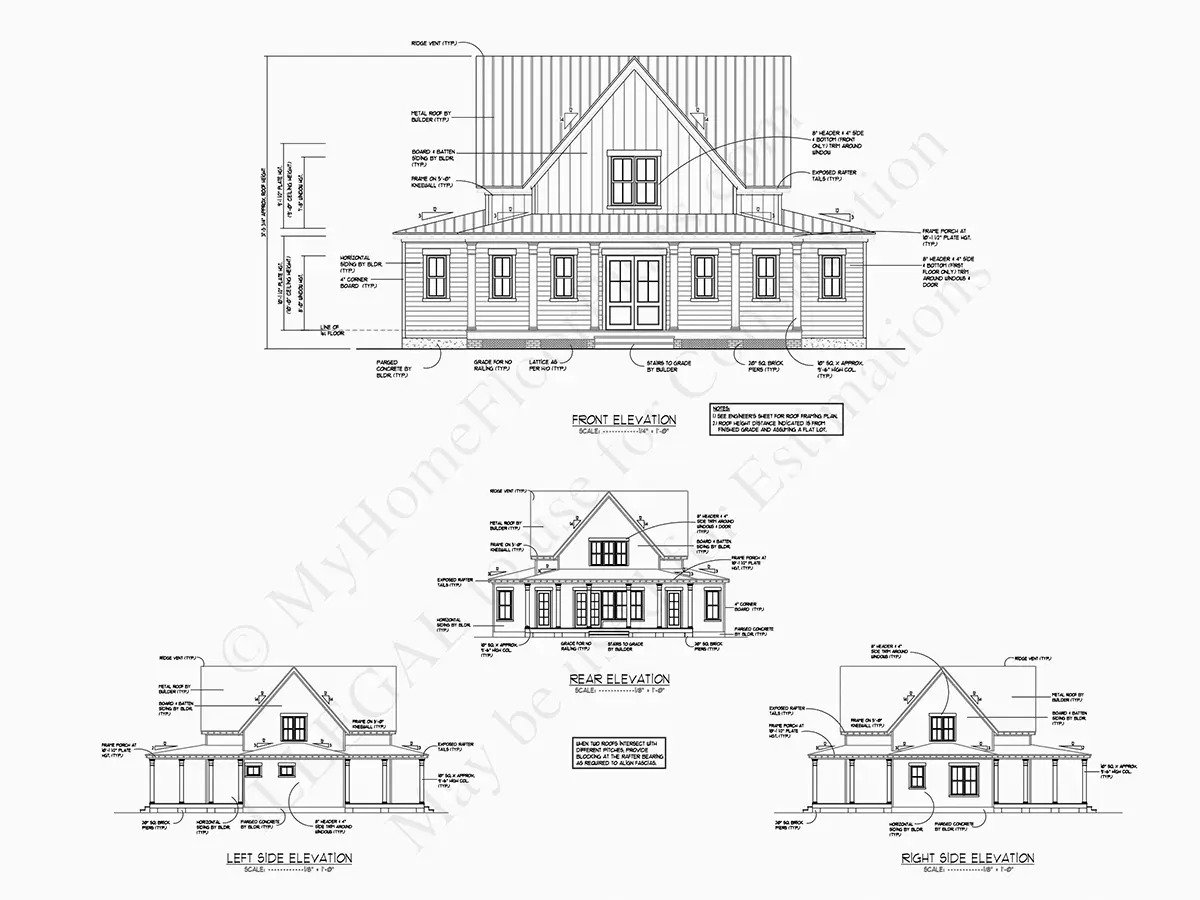
Exterior Elevations
Overhead Roof Plan
Cross Sections
Stair Details
Miscellaneous Details
Structural (S)
Foundation/Basement Plan
Electrical (E)
Electrical Plans
Need to make some changes?
This house plan can be modified to fit your family’s lifestyle and your lot’s specifics.
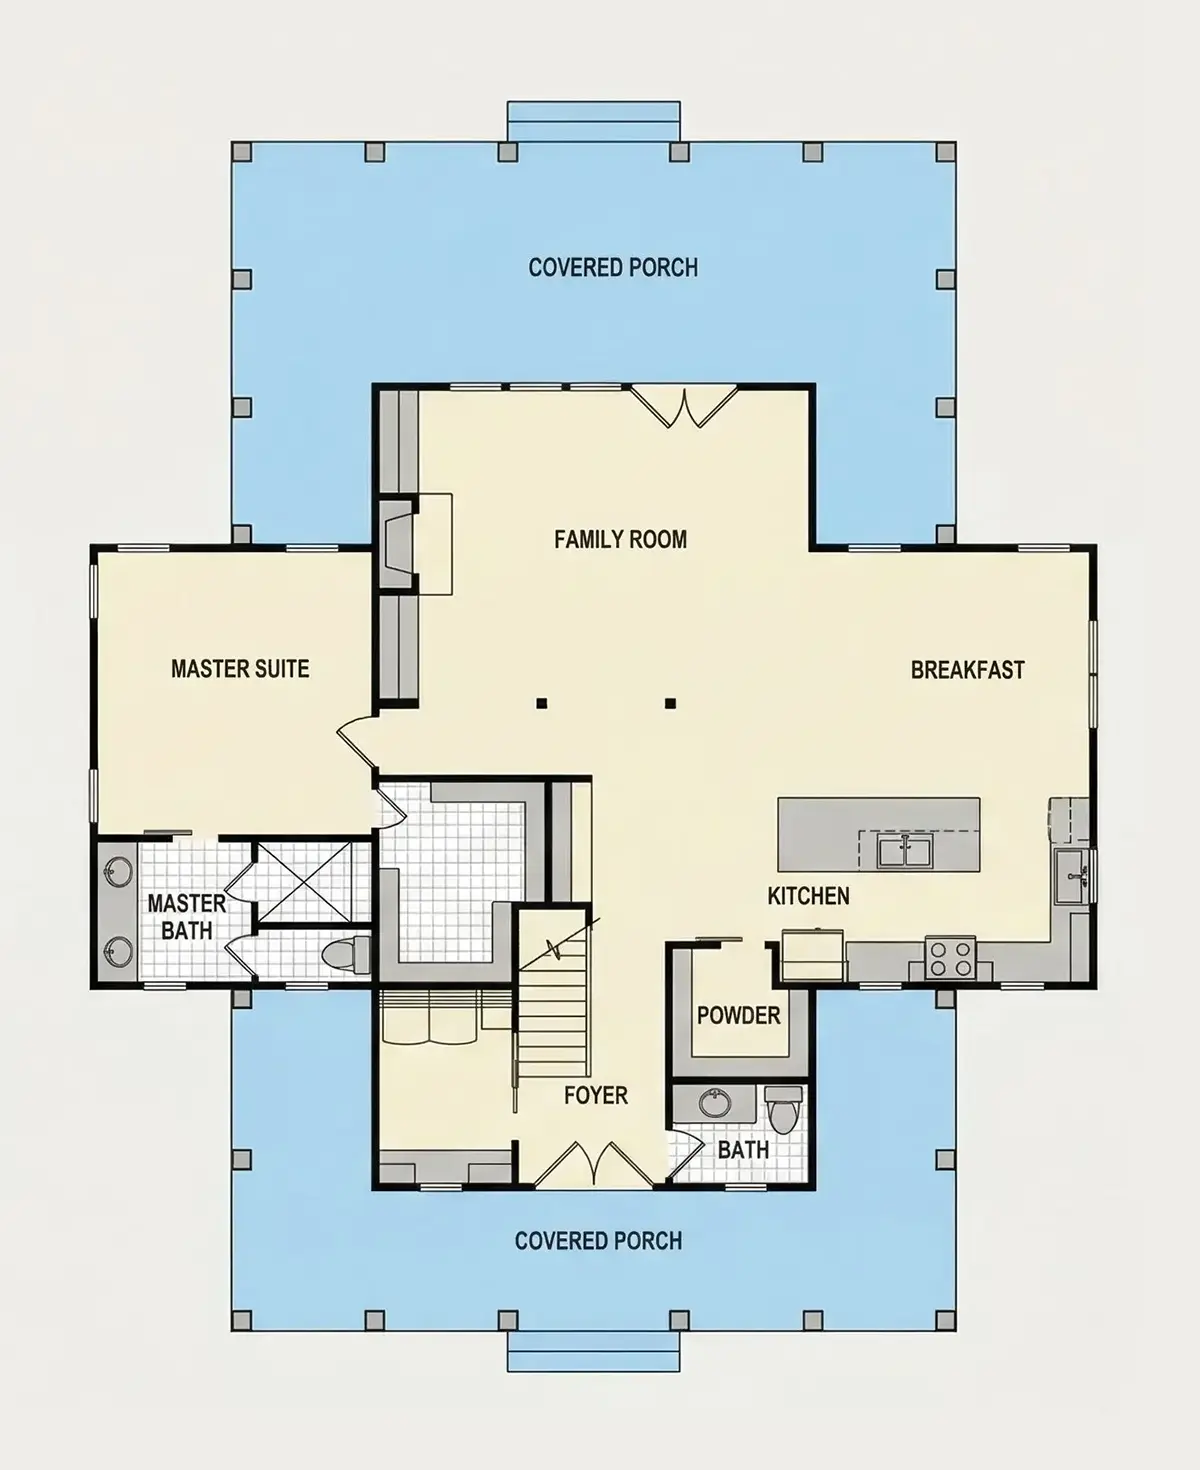
Floor Plans
Main Floor
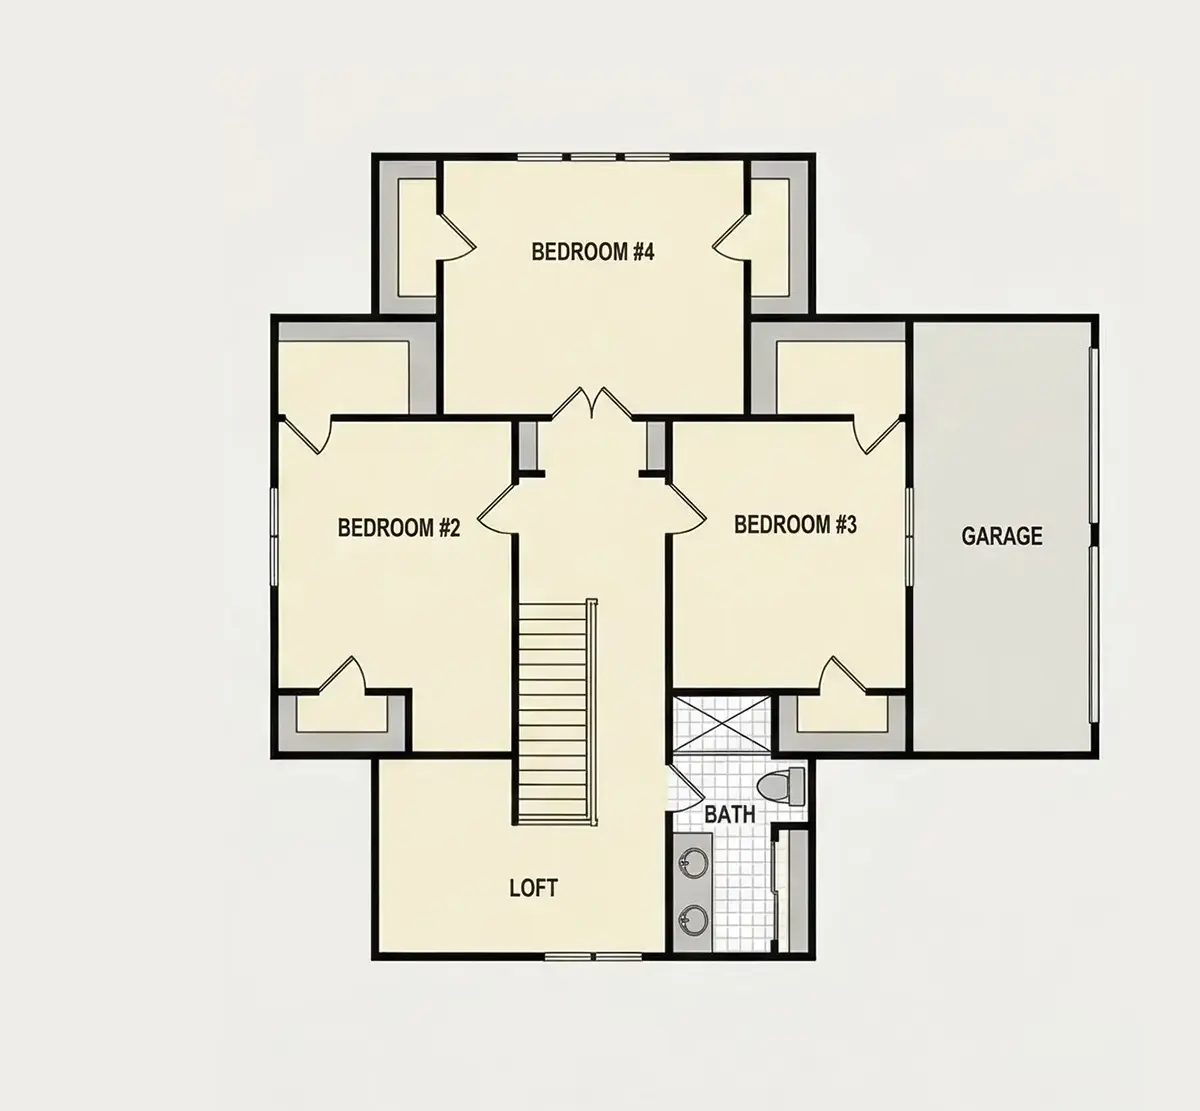
Second Floor
Full Specs & Features
Area
Heated: 2449.00 ft²
Unheated: 985.00 ft²
Dimensions
Depth: 59'0" ft
Width: 49'11" ft
Foundation
As Shown
Crawl Space (Optional)
Slab (Optional)
Monolithic Slab (Mono) (Optional)
Stem Wall (Optional)
Basement (Optional)
Exterior Wall Framing
As Shown
2×6 Exterior Walls (Optional)
Exterior Wall Materials
Siding
Rooms
Full bathrooms: 2
Half bathrooms: 1
Bedrooms: 4
Laundry
Entry
Walk In Closet
Kitchen and Dining
Walk-in Pantry
Breakfast bar
Breakfast Nook
Island
Interior Features
Laundry On Main Floor
Fireplace in Family Room
Main Floor Master
Split Bedrooms
Loft
Open Floor Plan
Large Family Room (>270 ft²)
Large Kitchen (>130 ft²)
Exterior Features
Wraparound Porch
Covered Front Porch
Covered Rear Porch
Architectural Style
Country
Farmhouse
American
Modern Farmhouse
Roof
Hip & Valley
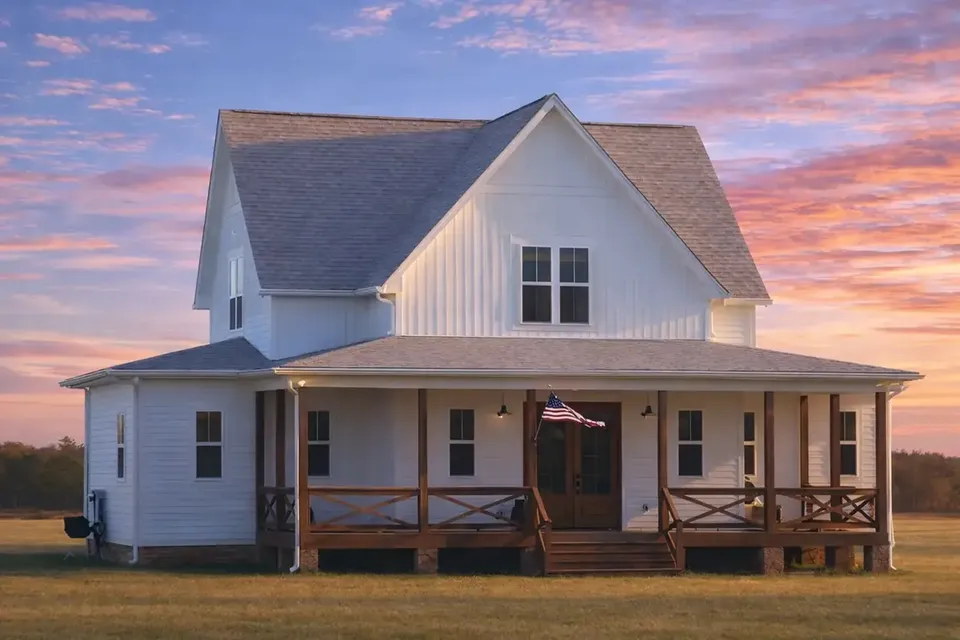
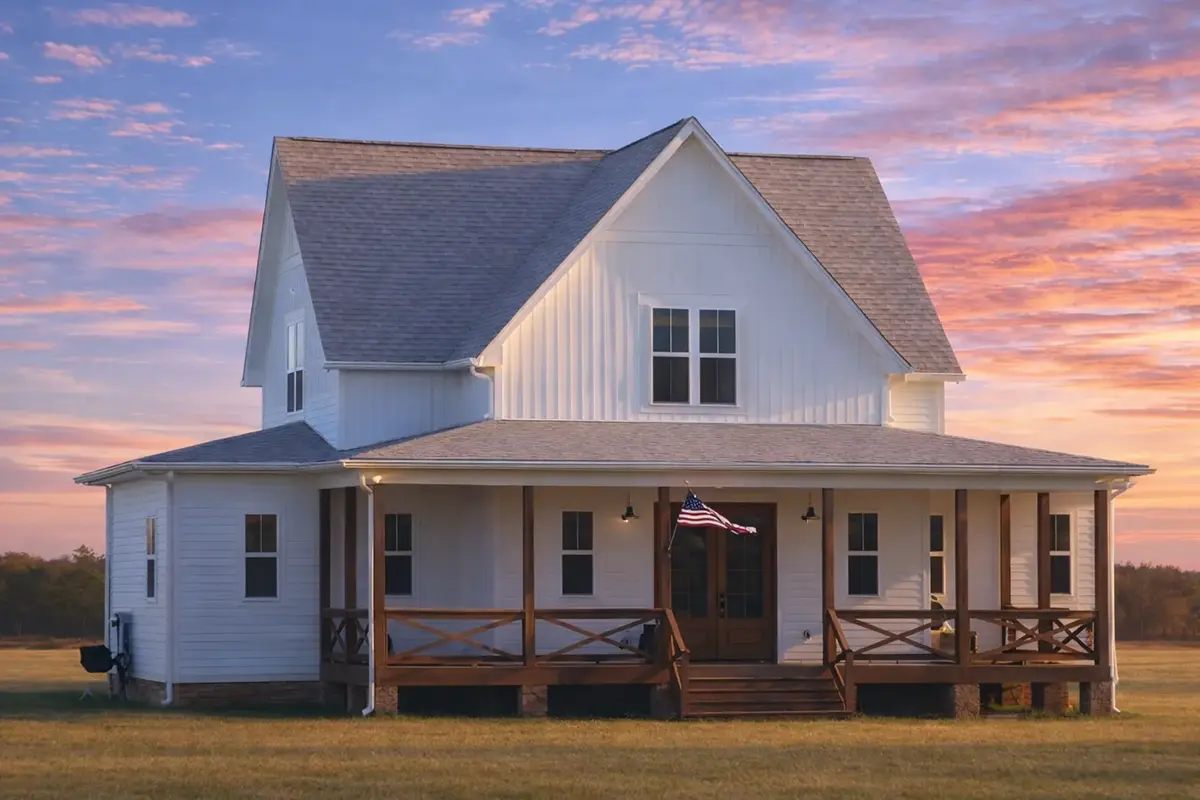
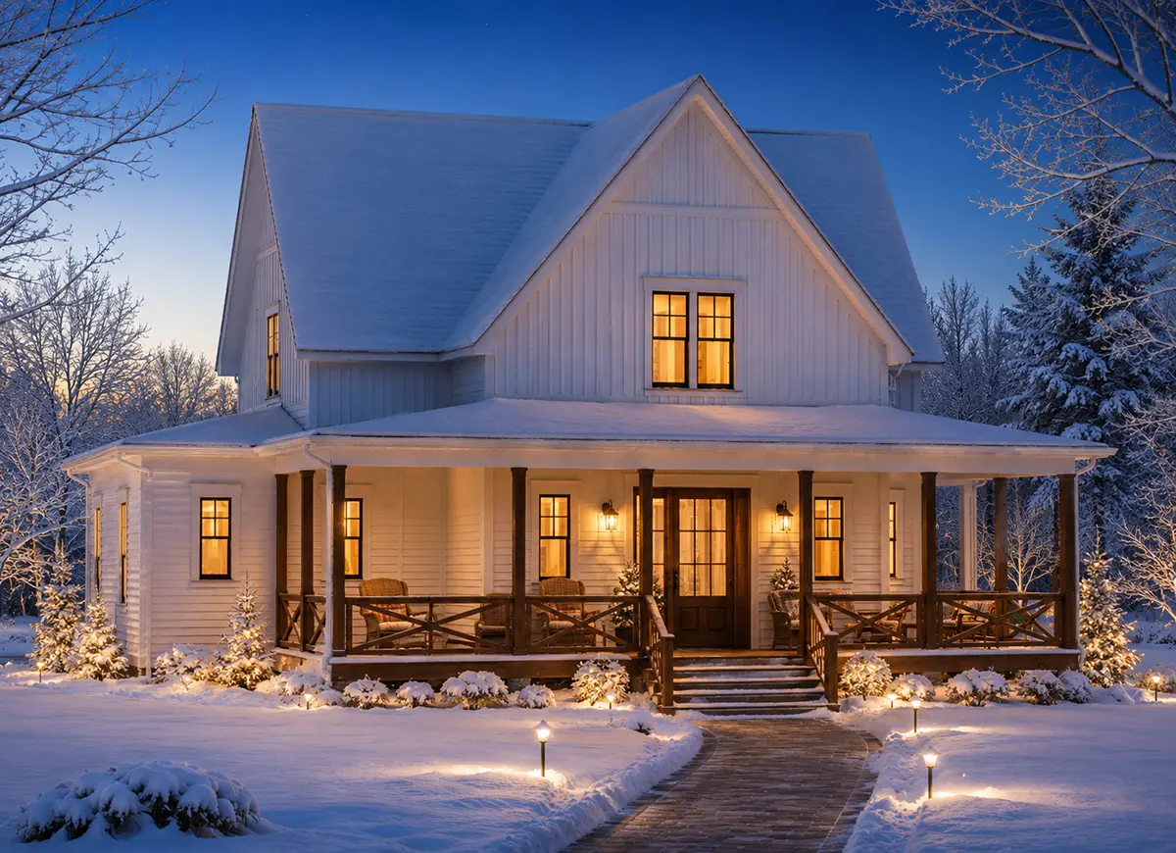
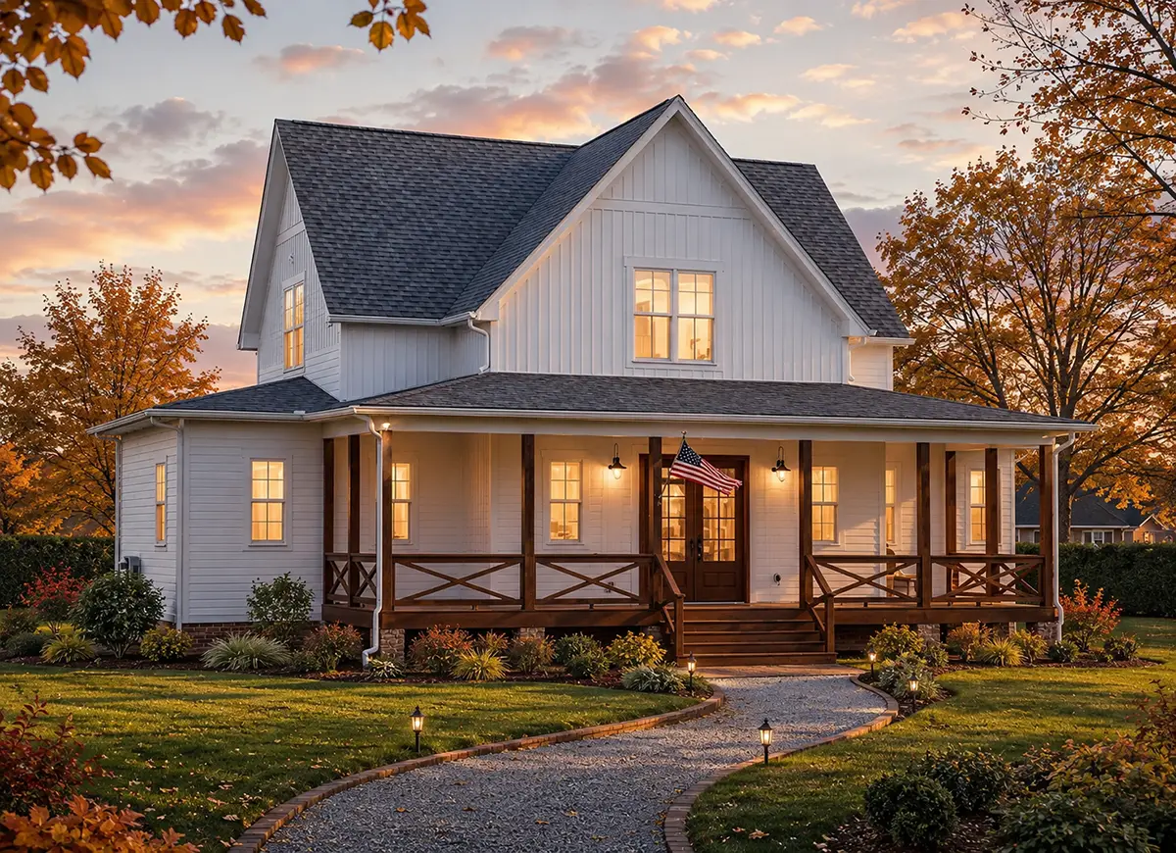
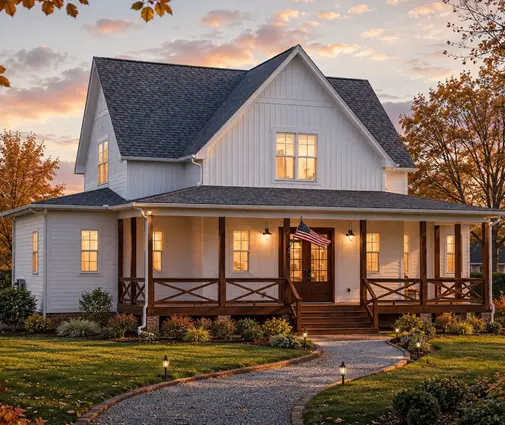
Plan 80236R is a 4-bedroom two-story house plan with a modern farmhouse look and American country character, offering 2449 ft² of living space beneath a hip and valley roof. Siding covers the exterior walls, and the house measures 49'11" wide and 59'0" deep. The layout includes four bedrooms, two full bathrooms and a half bath, with the master suite on the main floor and a loft on the upper level.
The front entry leads into an open floor plan where the large family room, the kitchen and the breakfast nook share one continuous space. The family room is anchored by a fireplace, which makes this a house plan with fireplace that suits both quiet winter evenings and gatherings with friends. The large kitchen works hard for a busy household: an island with a breakfast bar for quick meals and homework, a breakfast nook for relaxed mornings, and a walk-in pantry that keeps groceries and small appliances out of sight. Because the rooms flow into one another, whoever is cooking stays part of the conversation.
The bedrooms follow a split arrangement, so the main floor master sits apart from the other three bedrooms and gives the owners real privacy. The master suite includes a walk-in closet, and the two full bathrooms and the half bath are distributed so that family members and guests each have convenient access. The laundry is on the main floor, sparing trips up and down the stairs with baskets, while the loft offers a flexible spot for a reading corner, a playroom or a quiet home office.
Outside, a wraparound porch gives the home its welcoming farmhouse profile, joined by a covered front porch and a covered rear porch for shaded seating on both sides of the house. The plan is drawn with the foundation as shown, and it is also available on request with a crawl space, a slab, a monolithic slab, a stem wall or a basement foundation. 2×6 exterior walls are offered as an option as well, letting you adapt the construction to your building needs.
More Plans By This Architect
Related Plans & Collections
Worth Reading
 Can Non-Canadians Build a House in Canada? The Foreign Buyer Ban, Exemptions and Lots The federal foreign buyer ban stops many non-Canadians from buying a house, but vacant residential land works differently. Here is who can buy a lot, which taxes still apply and how to build once you qualify. Read more →
 Electrical, Plumbing and Gas Permits for a New Home in Canada: Who Pulls Them? Your building permit is only one of the approvals a new house needs. Here is how electrical, plumbing and gas permits work in Canada, who may pull them, and what happens if they are skipped. Read more →
 Two Laptops, One Kitchen Table: A Canadian Family Plans a House Around the Home Office A hybrid-working family in Ontario builds a new house with a real home office. Here is where they put it, how big they made it, how they kept it quiet, and what they checked with the CRA and the town. Read more →
