





Это значит, что у вас есть два варианта на выбор:
1.Доработать проект на уровне эскиза с его автором, купить CAD Concept, а заказать разработку самой документации можете у архитектора из вашей страны.
Construction documents are prepared for the following countries:
2-Story House Plan 3154 ft²: 3 Beds, Home Office, 3.5 Baths, Open Floor Plan, 2-Car Garage
Plan
21252R
Complete
Unsigned & Unsealed
DC Available
Key Specs
3154
Heated ft²
3 + 1
Baths + 1/2 Baths
3 + 1
Beds + Home Office
2
Cars
Canada United States
General & Documentation
Cover Sheet (Includes Front Perspective & Project Data)
General Construction Notes (Specifications & Standards)
Index of Drawings (Sheet List)
Architectural (A)
Floor Plans
Structural (S)
Foundation/Basement Plan
Electrical (E)
Electrical Plans
General & Documentation
Cover Sheet (Includes Front Perspective & Project Data)
General Construction Notes (Specifications & Standards)
Index of Drawings (Sheet List)
Architectural (A)
Floor Plans
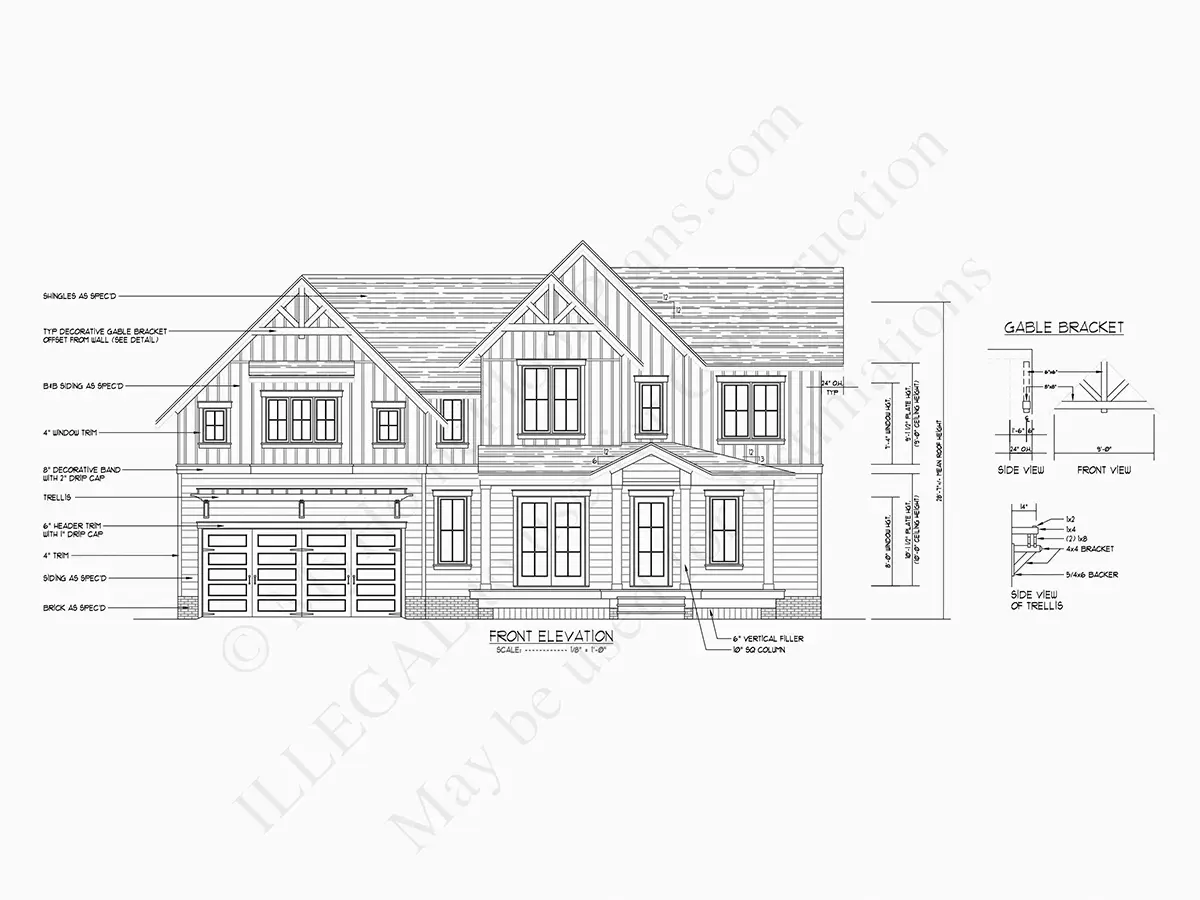
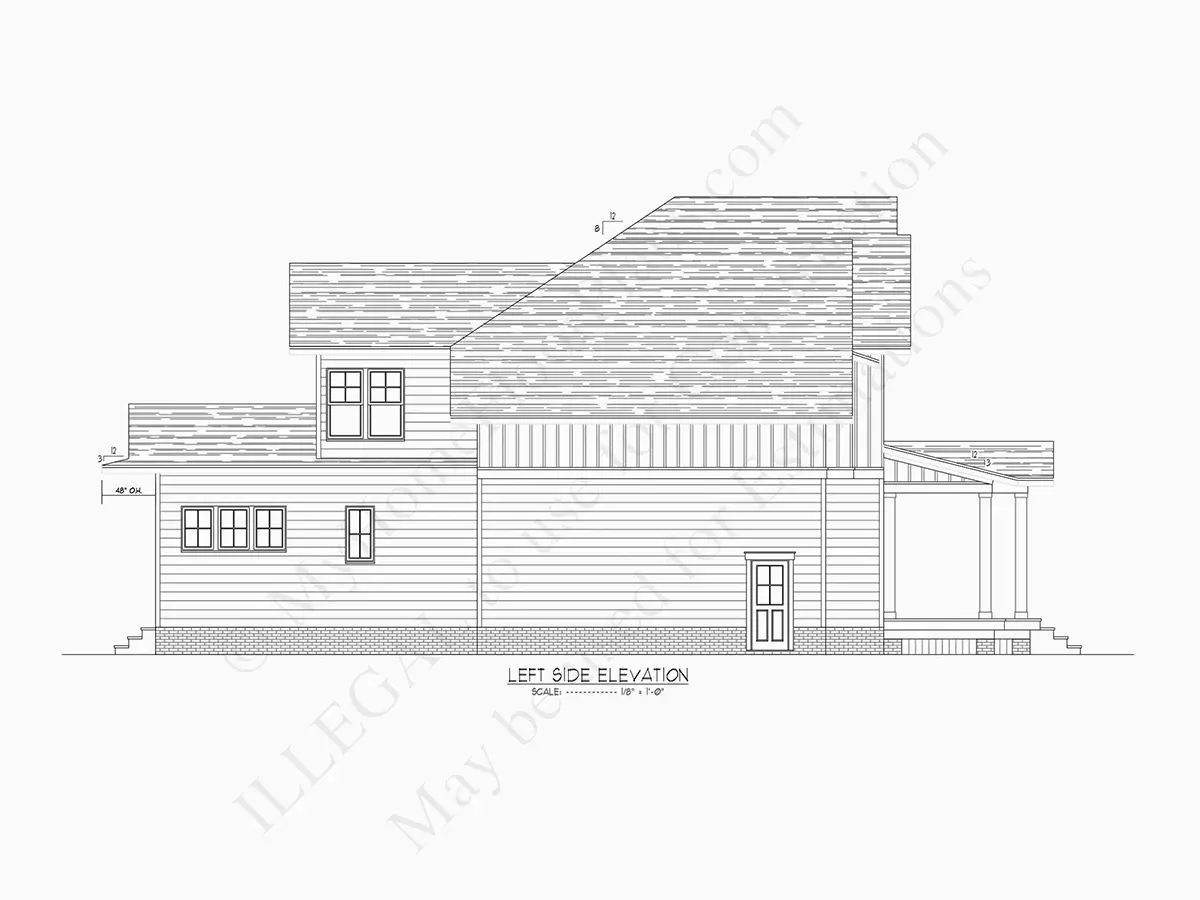
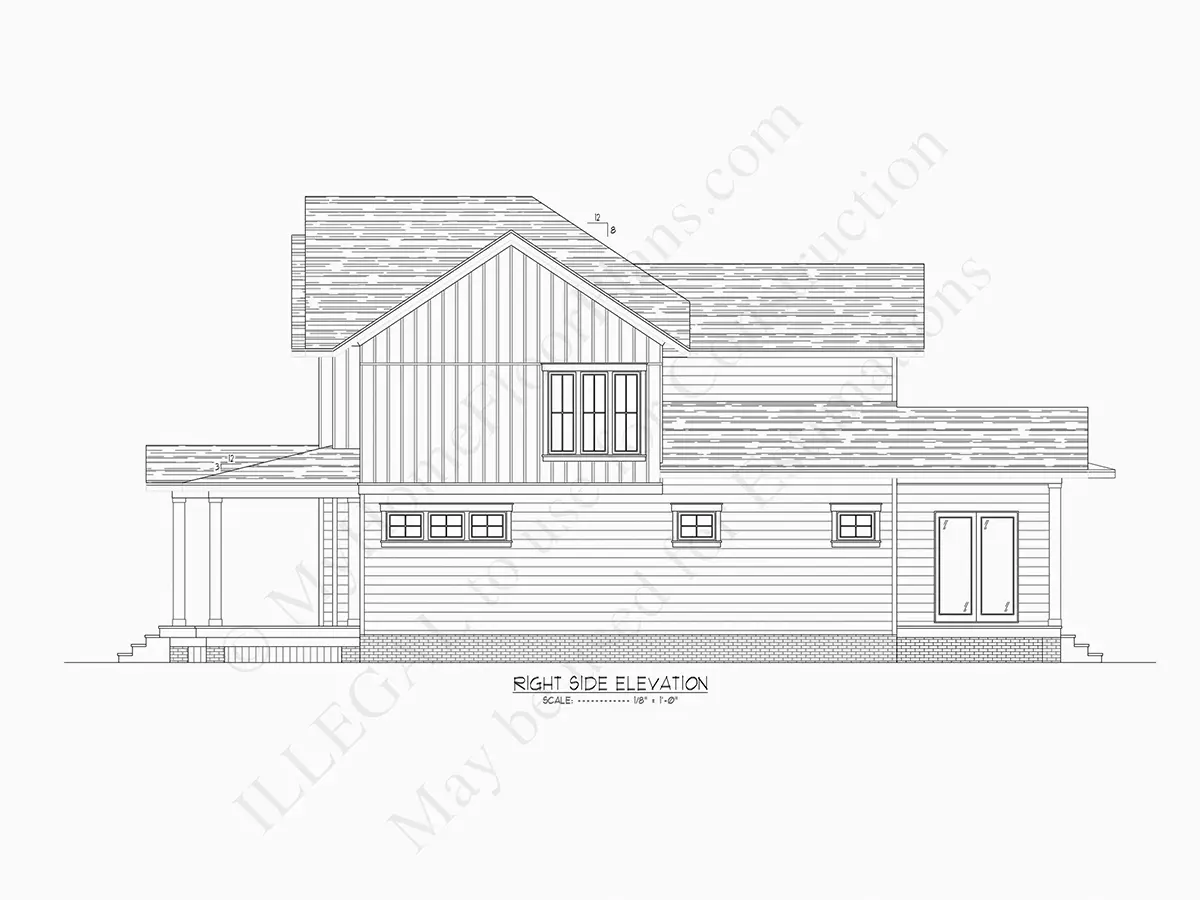
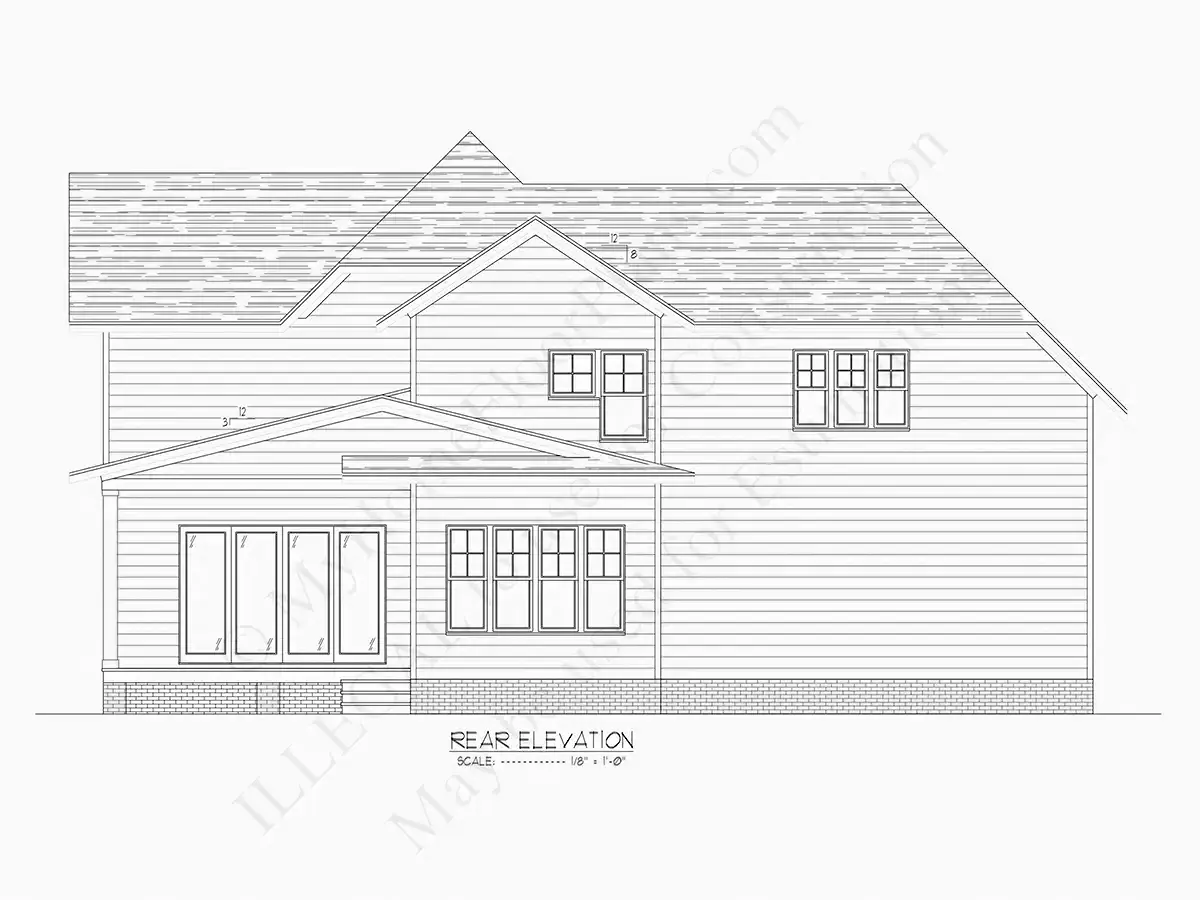
Exterior Elevations
Overhead Roof Plan
Cross Sections
Stair Details
Miscellaneous Details
Structural (S)
Foundation/Basement Plan
Electrical (E)
Electrical Plans
Need to make some changes?
This house plan can be modified to fit your family’s lifestyle and your lot’s specifics.
Floor Plans
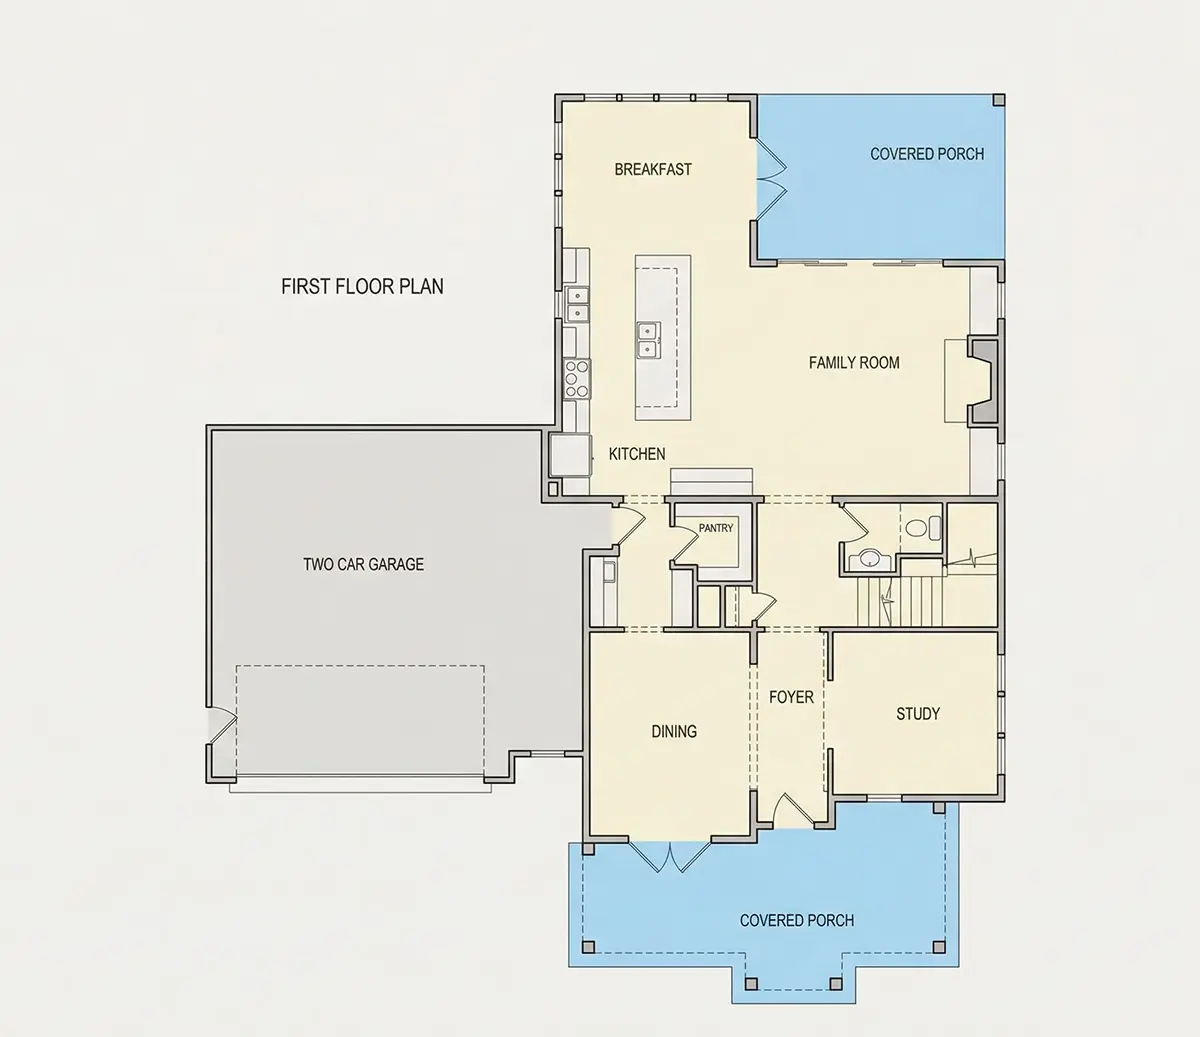
Main Floor
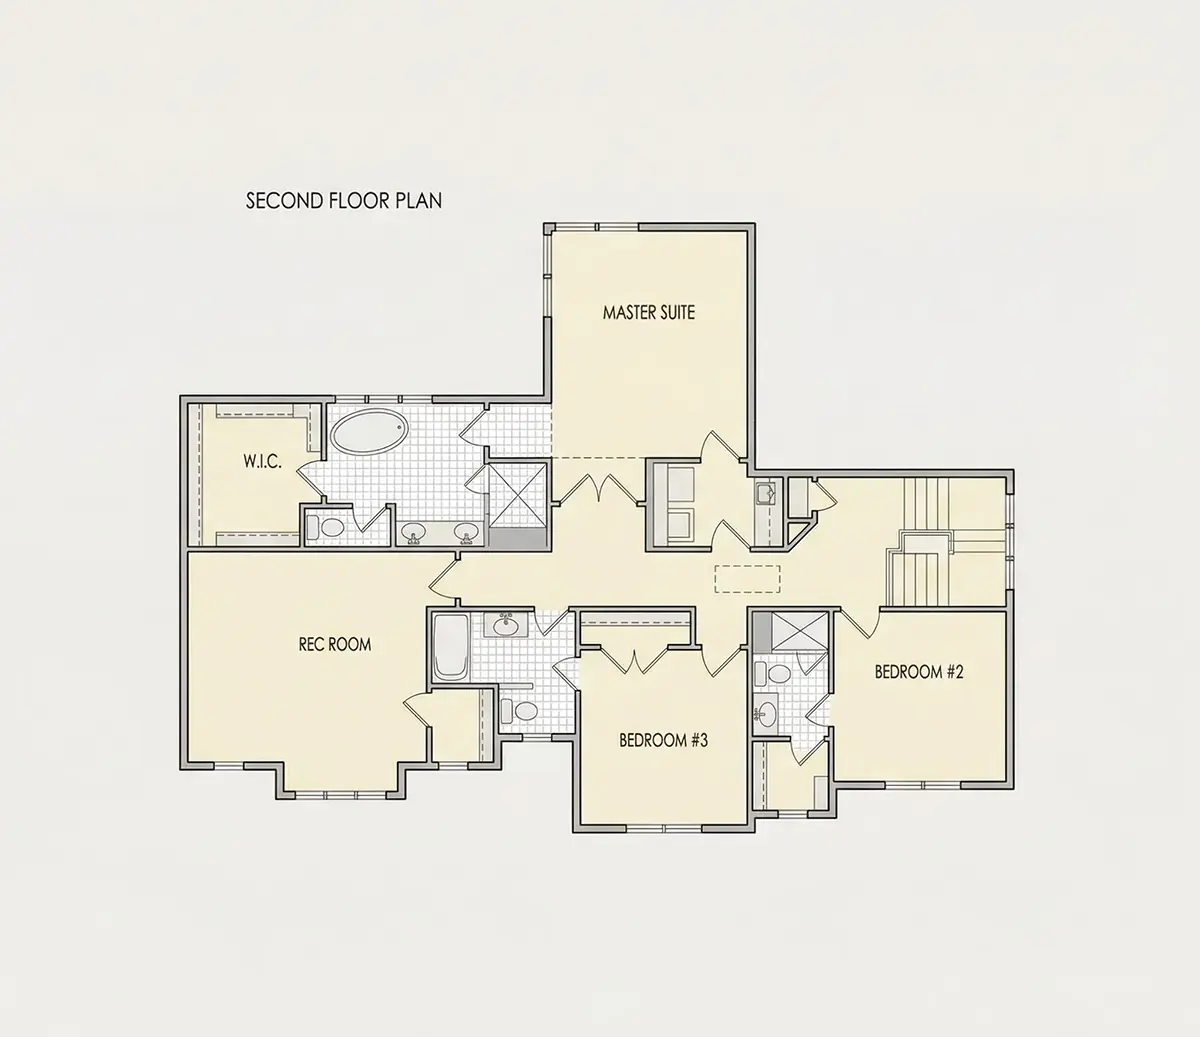
Second Floor
Full Specs & Features
Area
Heated: 3154.00 ft²
Unheated: 1162.00 ft²
Dimensions
Depth: 65'3" ft
Width: 58'0" ft
Garage
Cars: 2
Attached
Room Above Garage
Front Entry
Foundation
As Shown
Crawl Space (Optional)
Slab (Optional)
Monolithic Slab (Mono) (Optional)
Stem Wall (Optional)
Basement (Optional)
Exterior Wall Framing
As Shown
2×6 Exterior Walls (Optional)
Exterior Wall Materials
Siding
Rooms
Full bathrooms: 3
Half bathrooms: 1
Bedrooms: 3
Bonus/Flex Room
Laundry
Home Office
Walk In Closet
Kitchen and Dining
Walk-in Pantry
Breakfast bar
Breakfast Nook
Island
Rear Kitchen
Interior Features
Laundry Second Floor
Laundry Access from Master Suite
Fireplace in Family Room
Second Floor Master
Clustered Bedrooms
Open Floor Plan
Large Family Room (>270 ft²)
Large Kitchen (>130 ft²)
Bonus room above garage
Exterior Features
Covered Front Porch
Covered Rear Porch
Portico
Corner Window
Architectural Style
Country
Farmhouse
Traditional
American
Modern Craftsman
Modern Farmhouse
Roof
Gable
Hip & Valley
Ridge parallel to street
Ceiling
Main Floor Ceiling Height: 9'0" ft
Second Floor Ceiling Height: 9'0" ft
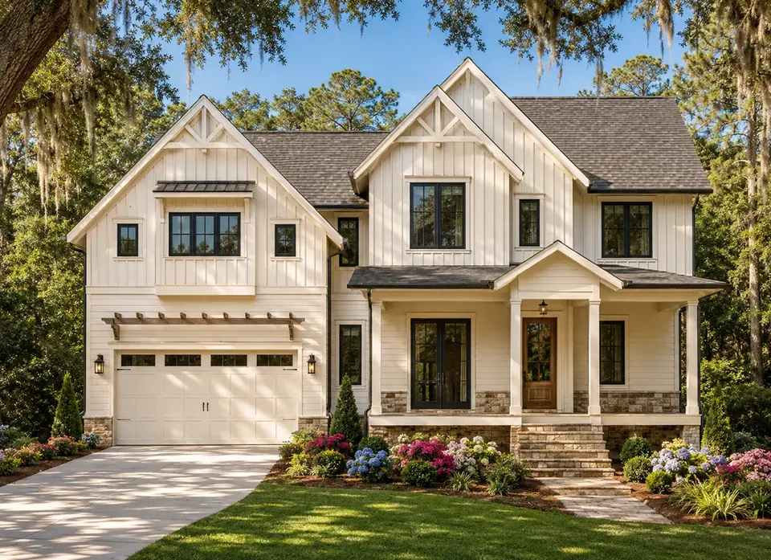
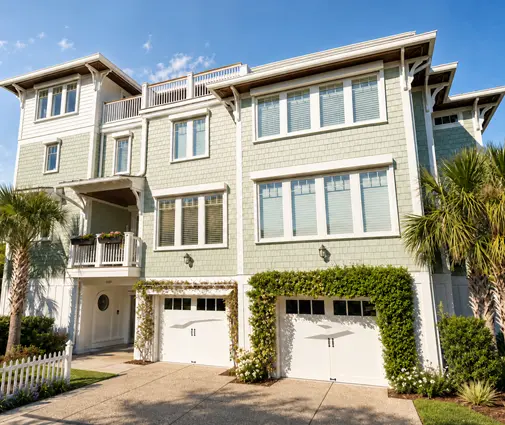
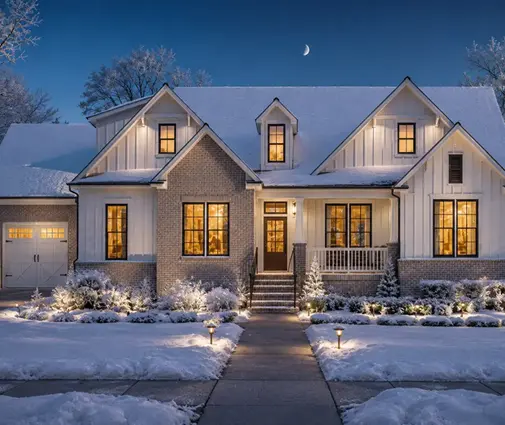
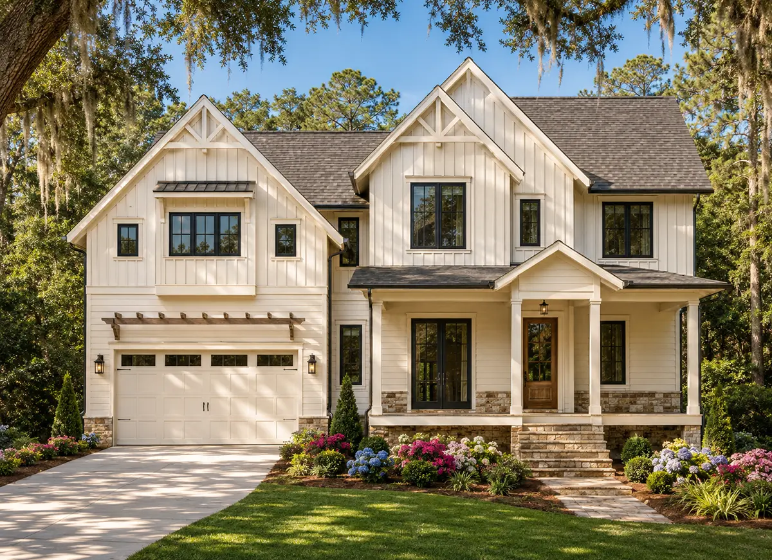
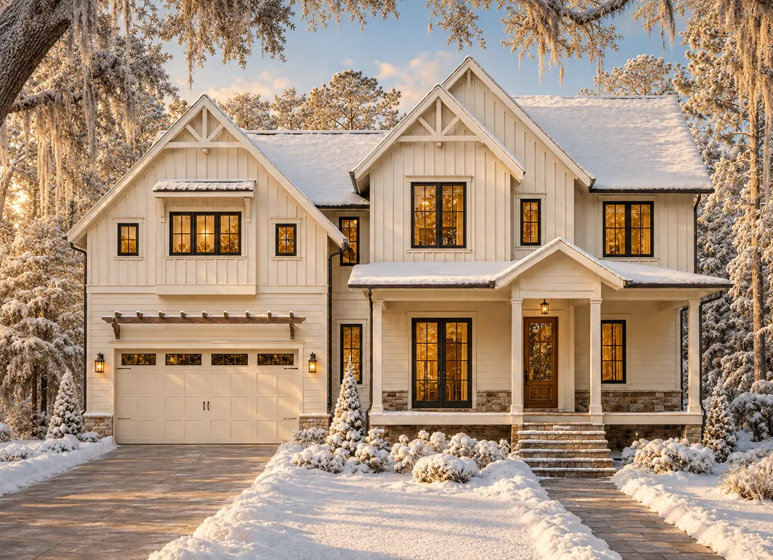
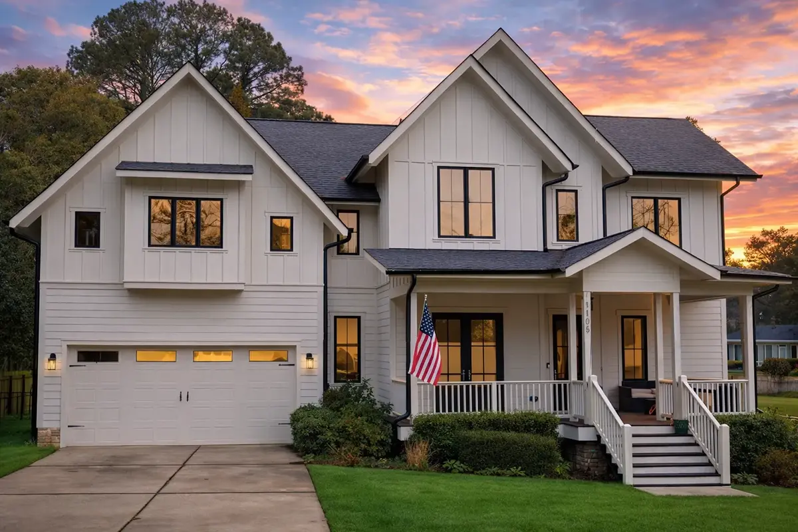
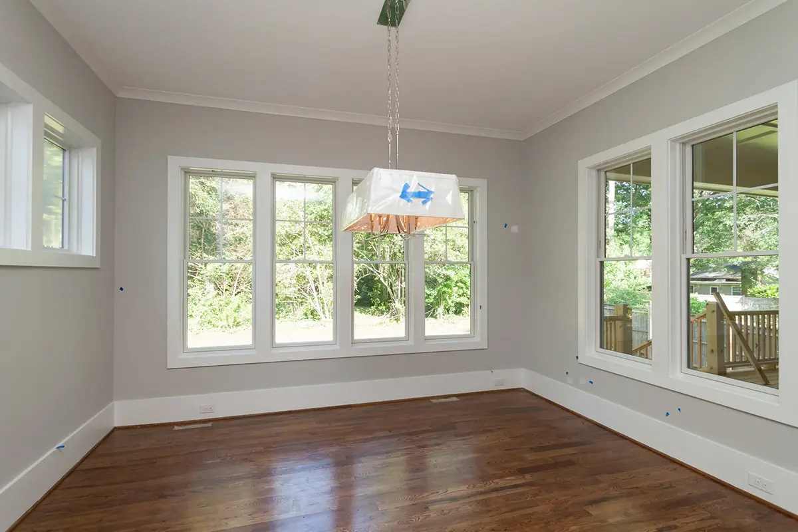
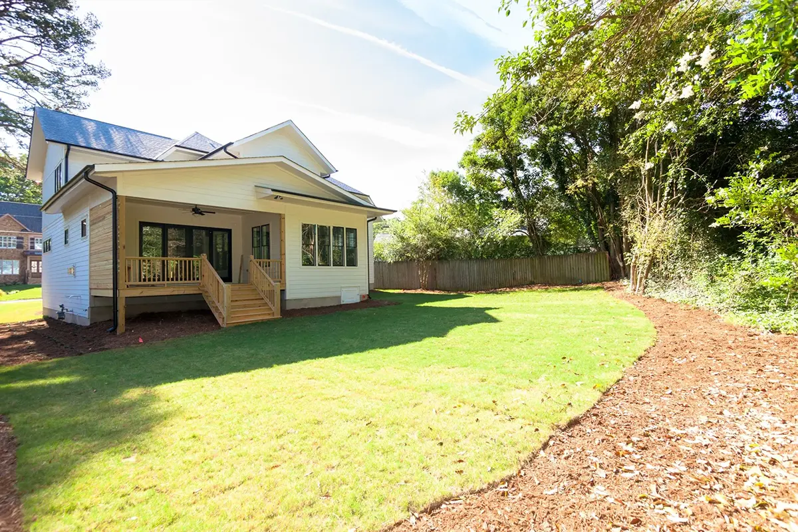
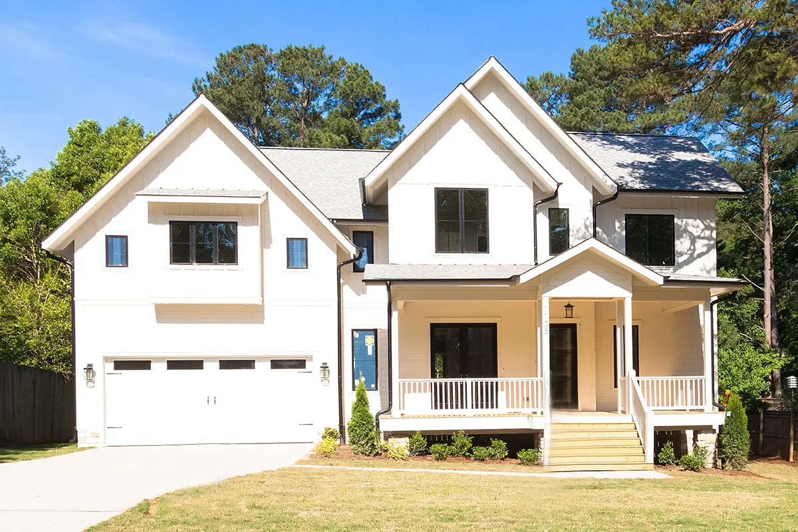
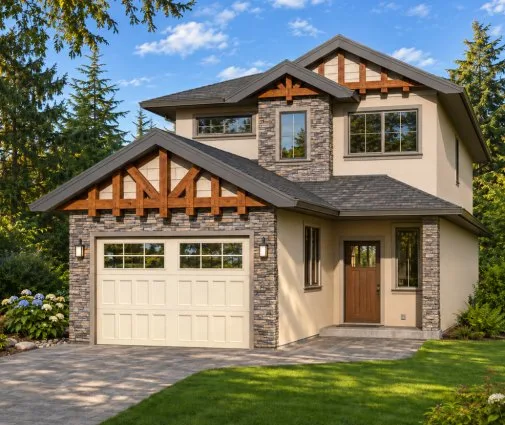
Home design 21252R is a 3-bedroom, 3-storey house plan offering 3154 ft² beneath a gable and hip & valley roof, its main ridge set parallel to the street, with siding walls and a modern farmhouse character. Country, traditional, American and Modern Craftsman influences shape the façade of this single-family home, which measures 58'0" wide and 65'3" deep. A portico frames the entrance and leads onto a covered front porch, while a corner window gives the elevation a distinctive accent and pulls daylight in from two sides.
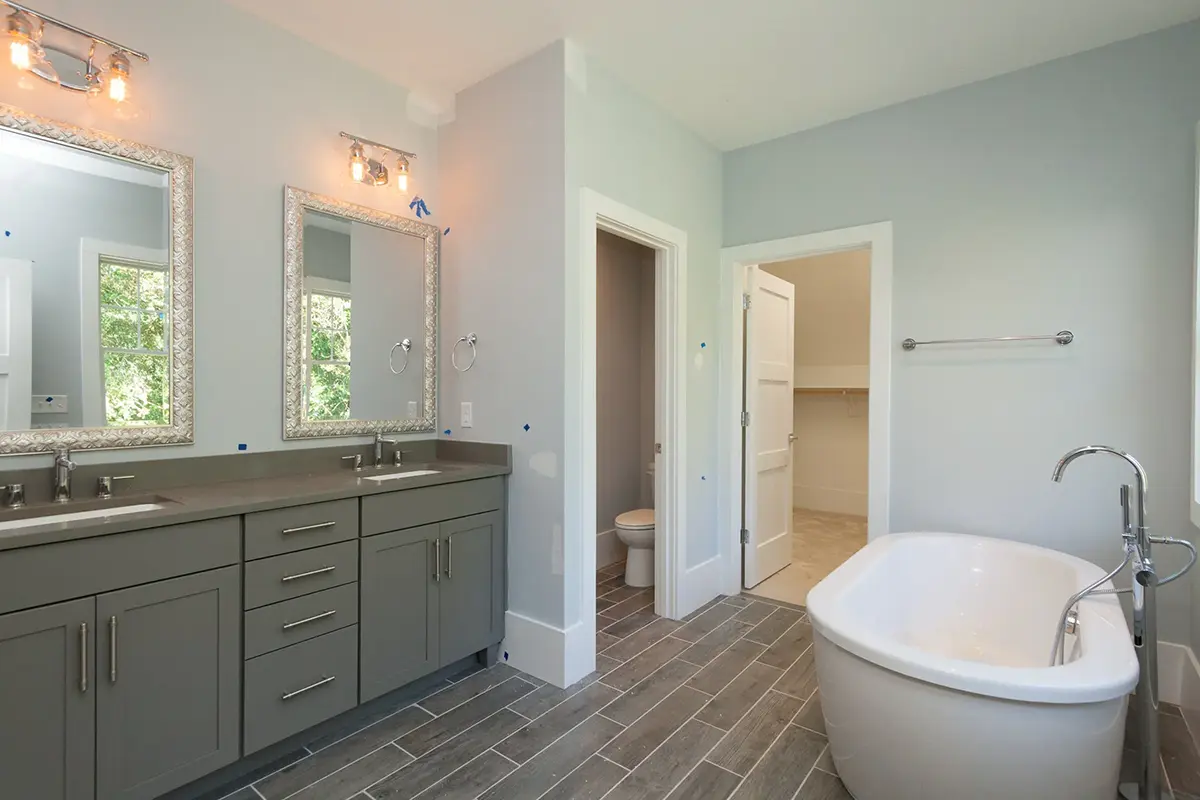
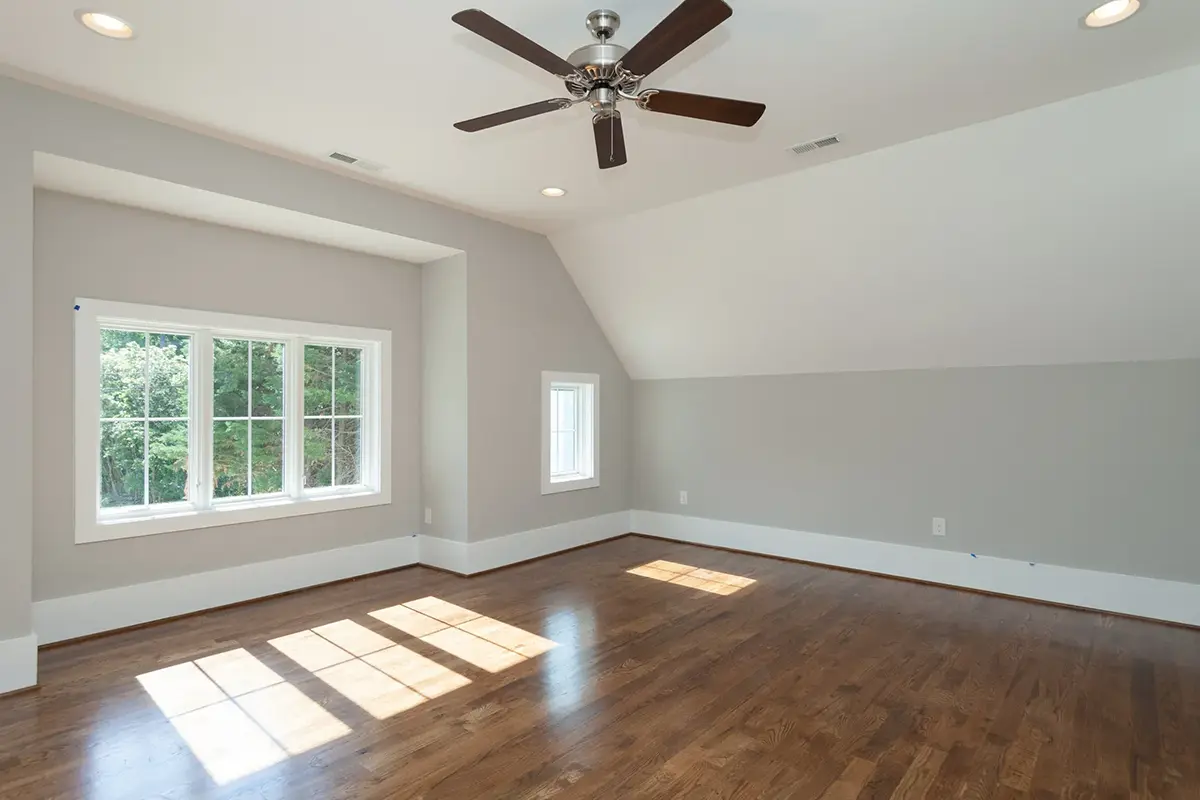
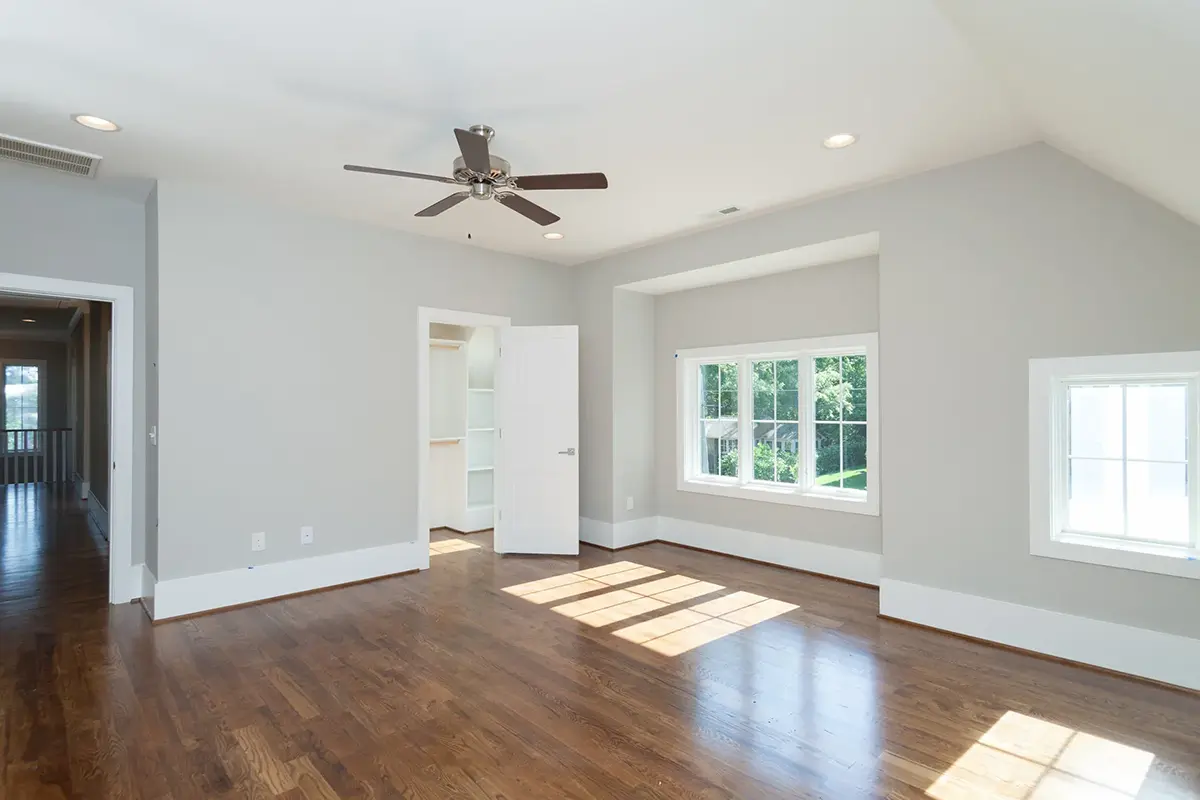
The private side of the house is on the second floor, where the master suite and the other bedrooms are clustered together so the whole family sleeps close by. The suite includes a walk-in closet and connects directly to the laundry room, which turns washing and folding into a few steps instead of a trip across the house. Three full bathrooms and a half bath serve the household, keeping morning routines calm even when everyone is getting ready at once. Over the garage, a bonus/flex room waits to become a playroom, a hobby studio or a spare room for visiting relatives, making this 3-storey house plan easy to adapt over the years.
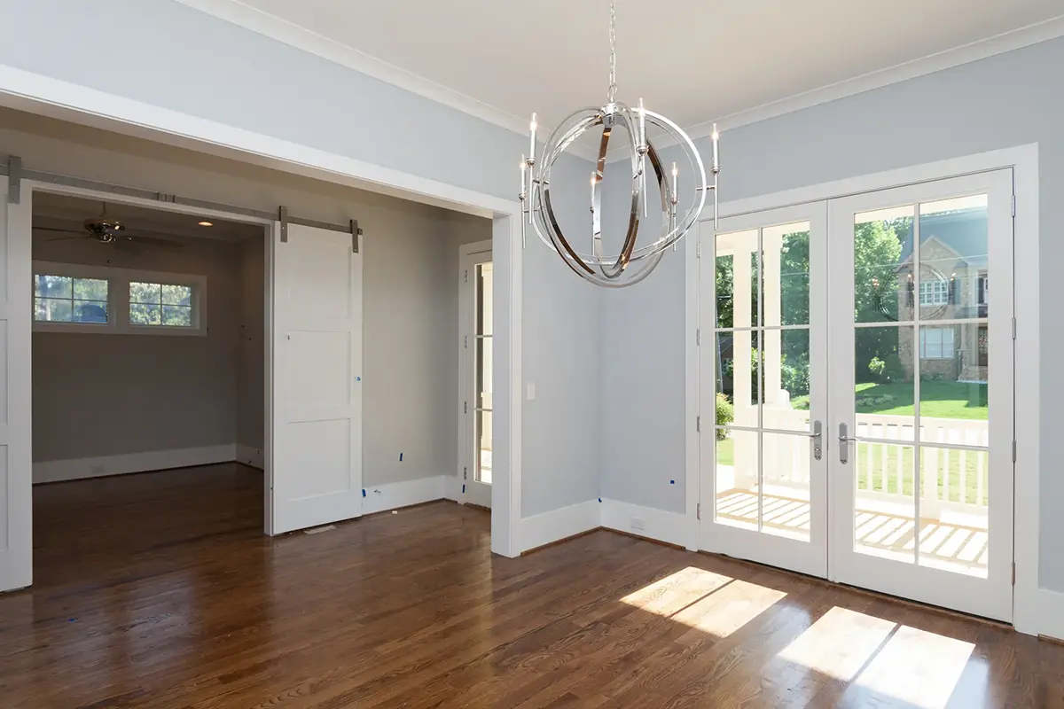
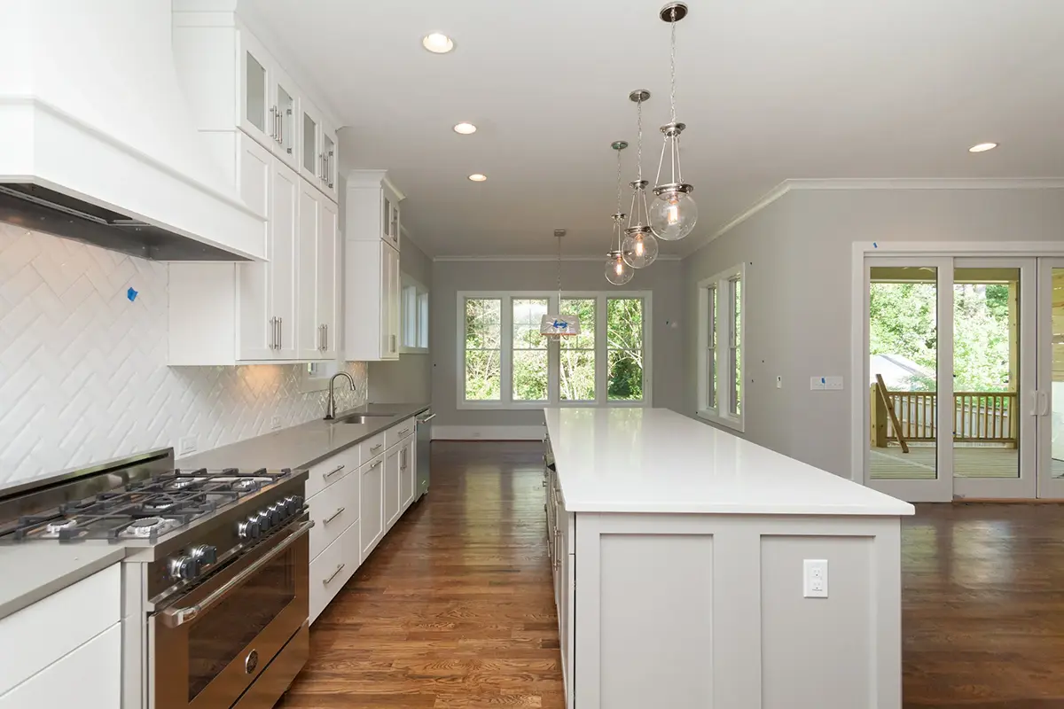
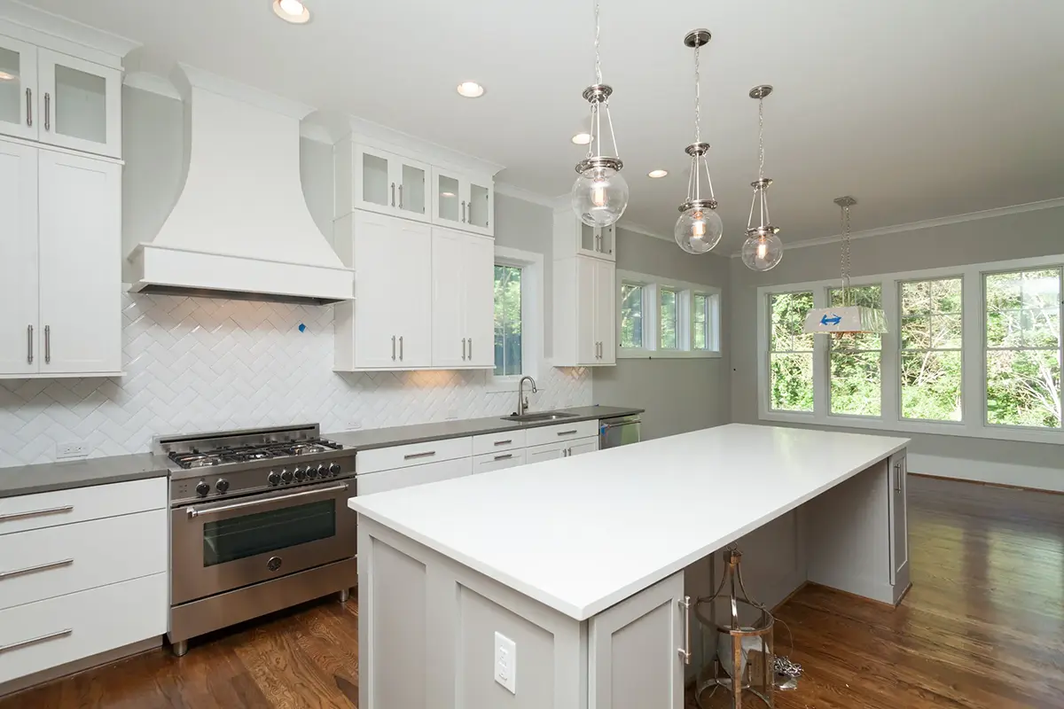
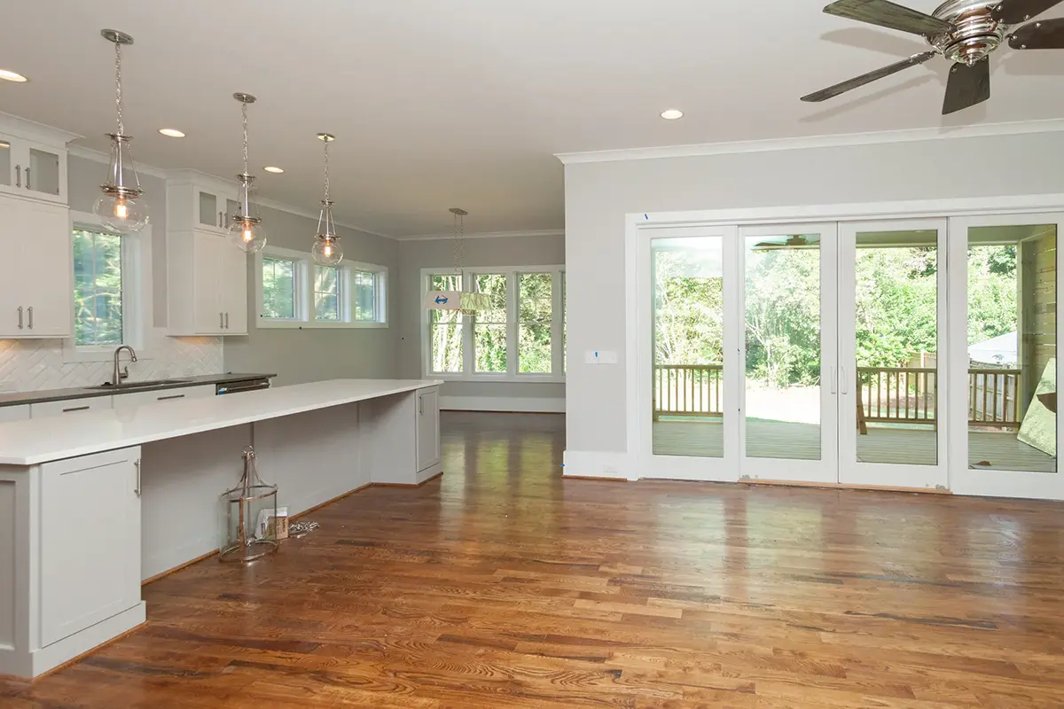
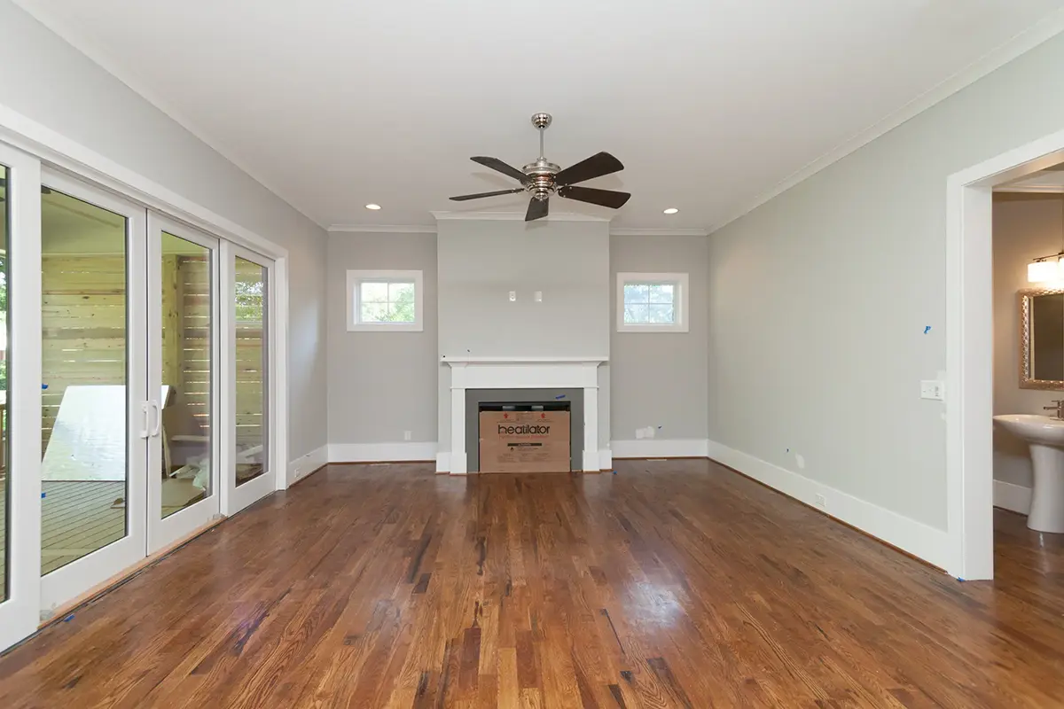
On the main living level, an open floor plan unites the kitchen with a large family room centred on a fireplace, a natural spot for movie nights and quiet evenings by the fire. The rear kitchen is spacious and well equipped: an island with a breakfast bar handles casual meals and after-school snacks, a breakfast nook suits slower weekend mornings, and a walk-in pantry stores bulk groceries out of view. A dedicated home office gives remote work, homework or household paperwork a place of its own, apart from the busier shared rooms. For families comparing house plans Canada-wide, this house plan with fireplace and flexible space offers a practical balance of togetherness and privacy.
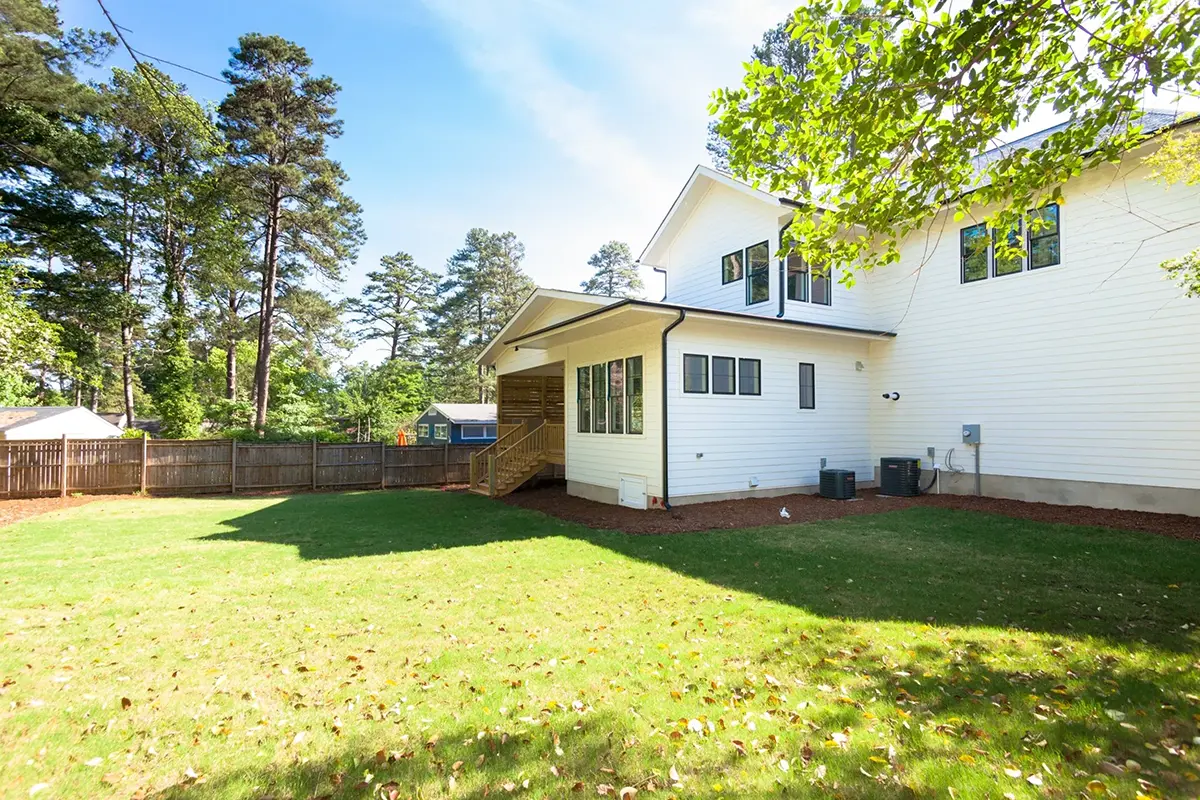
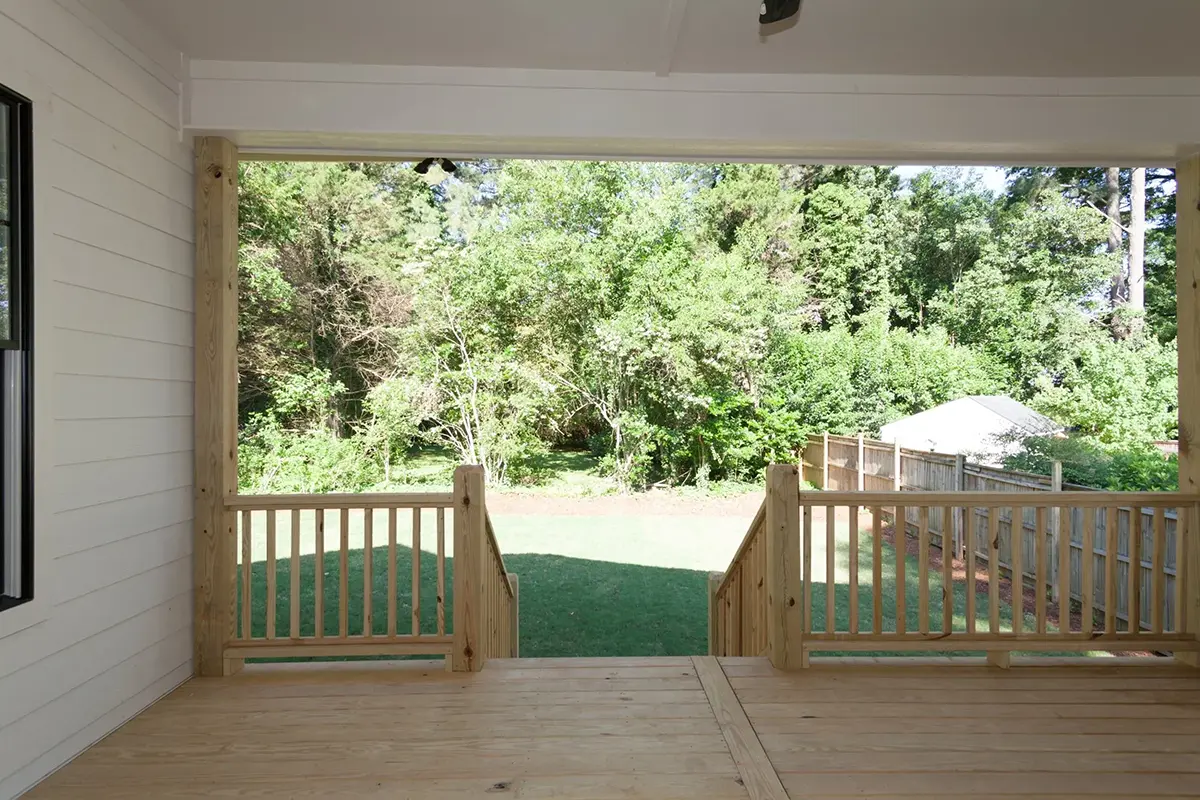
The attached 2-car garage is front entry and supports the bonus room above it, keeping vehicles, bikes and seasonal gear close to the house. At the back, a covered rear porch extends daily life outdoors for summer dinners and relaxed afternoons. The house is drawn on the foundation as shown in the plans, and crawl space, slab, monolithic slab, stem wall and basement foundations are available on request, along with the option of 2×6 exterior walls.
More Plans By This Architect
Related Plans & Collections
Worth Reading
 Building Permit for a House in Canada: The Process and the Rules by Province Zoning first, drawings second, permit third, inspections until you get the keys. A province-by-province guide to the building permit for a new family home in Canada, and how to check the rules for your own lot. Read more →
 EnerGuide, HERS or Energieausweis: What a New Home's Energy Rating Costs in Canada Canada rates new homes in gigajoules, the US with a HERS Index, Germany and Poland in kWh per square metre. Here is what each number means, what the rating and the upgrades behind it cost, and why house shape matters more than most buyers expect. Read more →
 7 HRV Layout Lessons for a Canadian Two-Storey Home, Drawn from Four Other Countries Canadian codes made the HRV a normal part of a new house, but the layout is still often improvised on site. Here is what four other countries teach about placing the unit and routing the ducts. Read more →
