Picture a brand-new house in late February. The furnace hums, the triple-glazed windows are rated well, and yet there is a line of frost in the corners of the bedroom glass every morning. Nine times out of ten the cause is not the windows. It is air that nobody planned: an HRV squeezed into a corner after the framing was done, with ducts that took the easiest path instead of the right one.
Canada is ahead of many countries on mandatory ventilation, but being required is not the same as being well laid out. Looking at how builders in the United States, Poland, Germany and Lithuania handle the same job shows where Canadian projects tend to go wrong, and what to check on a plan before the first joist arrives.
1. In Canada, the HRV is the baseline, not an upgrade
A modern Canadian house is tight. Blower-door testing is now routine in many regions, and the national and provincial codes expect a house that leaks little air to get fresh air in a controlled way. In practice, in most of the country this means a balanced system with heat recovery. In Ontario, most of the standard energy-efficiency compliance routes for new homes assume one, and in British Columbia the push toward higher Energy Step Code tiers makes a well-commissioned unit close to unavoidable. The exact wording differs by province and changes every few code cycles, so confirm it with your municipality's building department or your designer before you finalise drawings.
A practical point that many first-time builders miss: HRV or ERV is a regional choice. In the cold, dry interior and on the Prairies, an energy recovery ventilator can keep some winter humidity indoors and spare you cracked hardwood and static shocks. In a damp coastal climate, or in a house with many occupants, a plain HRV usually works better because you actually want to expel moisture.
2. The United States: fans first, recovery later
South of the border, the model codes also call for whole-house mechanical ventilation in tight homes, but the cheapest way to comply is often a continuously running bathroom fan with passive or leaky make-up air. In the milder parts of the country that is a reasonable compromise. Many American plans are therefore drawn with no space reserved for a ventilator at all, and ductwork is sized only for the forced-air furnace and air conditioner.
For a Canadian, this is the main trap when buying a plan designed for a US market. Exhausting warm air at minus 25 degrees without recovering its heat costs real money and can depressurise the house enough to backdraft a fireplace. Treat any American design as a layout to adapt: find a spot for the unit, a route for four main ducts and two exterior wall penetrations well apart from each other. A compact plan like this two-storey Acadian-style home with three bedrooms is easy to adapt because the bathrooms stack neatly over the main floor.
3. Poland: chimneys that breathe on their own
Many Polish houses still rely on gravity ventilation: vertical masonry flues rising from the kitchen and bathrooms through the roof, with trickle vents in the windows to let fresh air in. It works through the stack effect and needs no electricity, but it runs strongest in winter, when it wastes the most heat, and almost stops on calm summer days. Tighter energy limits introduced in recent years have made rekuperacja (heat-recovery ventilation) the common choice in new Polish homes, though the old method has not disappeared.
The lesson for Canada is about vertical paths. Polish designers reserve a straight shaft from the bottom of the house to the top because the system depends on it. A Canadian two-storey benefits from the same habit: a dedicated chase, ideally next to the plumbing stack, gives the main trunk a direct route from the basement to the upper floor without boxed-in bulkheads over the kitchen.
4. Germany: the ventilation concept is drawn before the walls
German practice requires a written ventilation concept for new homes, worked out at design stage, and near-zero-energy requirements mean a Lüftungsanlage with heat recovery is the usual answer. The interesting part is not the equipment, which is similar to what Canadian suppliers sell, but the timing. Duct routes are coordinated with the structure early, and slim flat ducts are often cast into concrete slabs or run in screed layers.
Canadian wood-frame houses do not have concrete floors upstairs, but they have an equivalent tool: open-web floor trusses. If your designer specifies them for the second floor, round or oval ducts can cross the floor through the webs instead of running below it. Ask about this before the structural package is ordered; drilling solid I-joists afterwards is limited by the manufacturer and rarely leaves enough room. Larger homes, such as a 3605 sq ft plan with four bedrooms upstairs, almost always need this coordination because the runs to the far bedrooms are long.


5. Lithuania and the Baltics: a climate like ours, and an even stricter target
Lithuania now expects new homes to meet its top energy class, and its Baltic neighbours have similar near-zero-energy rules. With winters close to those of Ontario or Quebec, rekuperacija is effectively standard there, and local installers have long experience with what cold does to a heat exchanger: frozen cores, iced exhaust hoods and condensate lines that freeze where they pass through cold spaces.
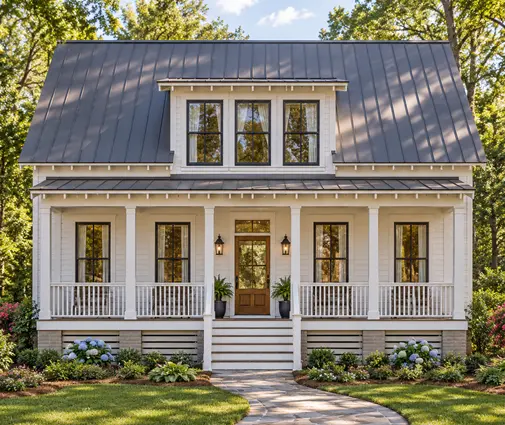
Baltic houses are smaller on average, so their units are often installed in a utility room on the ground floor rather than a basement. The Canadian takeaway is to check the defrost strategy of the unit you choose and to keep the whole machine, and its drain, inside the heated envelope. If your house has no basement, a ground-floor laundry or mechanical closet of at least 5 by 6 feet can do the job, as it would in a plan like this 1980 sq ft farmhouse-style design.
6. Placing the unit and splitting supply from exhaust in a Canadian two-storey
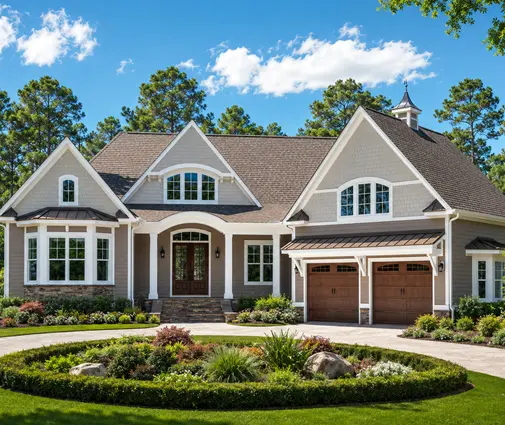
The best spot in most Canadian homes is the basement mechanical room, close to the furnace or heat pump air handler and near an exterior wall so the two outdoor ducts stay short and insulated. A design with a full lower level, such as this Craftsman-influenced house with five bedrooms and a basement, offers exactly that. Avoid the attic, where the unit sits in the cold and is hard to service, and never put it in an attached garage, where it could draw exhaust fumes into the house. For more layouts with a full lower level, browse the house plans with a basement.
The rule for the rooms is simple: fresh air goes where people spend long hours, stale air leaves where moisture and odours are made.
- Supply: every bedroom, the living room, a home office and the main-floor family area.
- Exhaust: bathrooms, the laundry room and a walk-in closet if it has no window.
- Kitchen: the range hood should vent outdoors on its own; greasy air does not belong in a heat-recovery core.
Keep the outdoor intake at least a few feet from the exhaust hood, from the dryer vent and from where snow piles up, and keep it well above the expected snow line on your site.
7. Cost, noise and upkeep: the details that decide whether you will like it
In 2025, a fully ducted HRV or ERV in a new 2000 to 3000 sq ft Canadian house typically cost somewhere around CAD 4,000 to 9,000 installed, depending on the unit, the duct length and the region. A simpler system that borrows the furnace ducts is cheaper, but it is harder to balance and the furnace fan runs more. Very large homes, like a 4282 sq ft modern farmhouse or a luxury plan with a four-car garage, may need two units or a larger commercial-grade one, so get a quote early rather than assume a single box will do.
Noise comes from fast air in narrow ducts and from a unit bolted to a wall shared with a bedroom. Ask your installer for duct sizes that keep the airflow quiet, a short silencer section on the supply trunk and a vibration-isolated mount. Maintenance is light but not optional: wash or replace the filters every two to three months, clean the core once a year, clear the outdoor hoods after heavy snow and have the airflow rebalanced if you finish the basement later. Put the unit where you can reach it without moving storage boxes, and you will actually do it.


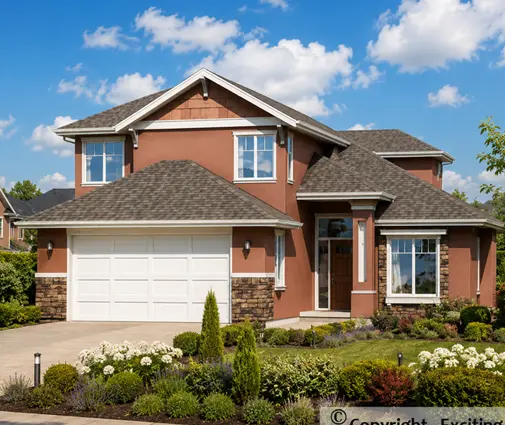
If you are comparing two-storey house plans, look at the plan with these questions in mind: is there a room for the equipment inside the heated space, a straight vertical route between floors, and an exterior wall where two ducts can exit apart from each other? A three-level design like this Craftsman home with stacked bathrooms shows how much easier the job becomes when wet rooms line up.
The countries in this comparison all arrive at the same place: a tight house needs planned, recovered air. Americans often stop at fans, Poles are leaving their gravity flues behind, Germans draw the system before construction, and the Baltic states make it standard in a climate like ours. For a Canadian family, the best move is borrowed from Germany: decide where the unit and its ducts go while the plan is still on paper, then confirm the details with your designer and the local building department.