Is there a size below which you can build a house in Canada without a building permit? A lot of people search for that number, usually after reading that a Polish family can put up a small home with a simple notice to the authorities. The short answer for Canada is no. Every dwelling you intend to live in needs a permit from your municipality, whatever its size. What a small house does buy you here is a simpler design path and, often, a faster review. The checklist below walks through the stages and shows how Canada compares with Poland, Germany and the United States, so you know which ideas from abroad apply to your project and which do not.
Stage 1: Find out which route your house falls into
- Canada: no exemption for homes. Only small accessory structures can be exempt, and those limits vary by province and municipality. A house of 500 sq ft needs the same type of permit as one of 3,000 sq ft.
- Poland: since 2022, a detached family house with a footprint of up to 70 m² (about 750 sq ft), up to two storeys and built for the owner's own needs, can go through a notification procedure instead of a full permit.
- Germany: several states have a permit-exemption procedure for houses on lots covered by a detailed local development plan, provided the design complies with that plan. This depends on the lot, not only on the size.
- United States: as in Canada, a permit is always required. Some cities offer pre-approved plan libraries, mostly for backyard units, which shorten the review.
- Part 9 in Canada: houses of three storeys or less and a building area up to 600 m² fall under Part 9 of the building code. This is the "small buildings" track, and almost every family home qualifies for it.
The lesson for a Canadian builder is that the European shortcuts reward a small footprint or a planned subdivision, while the Canadian system rewards a standard design. A simple rectangular bungalow such as this 720 sq ft one-storey plan, which fits three bedrooms on a single level, is the kind of house that a plans examiner can review quickly, because nothing in it pushes it outside the prescriptive Part 9 rules.
Stage 2: Know which drawings you still need
- Site plan: required in all four countries. In Canada it must show setbacks, lot coverage and grading, checked against the zoning bylaw.
- Construction drawings: in Poland the notification still requires a full building design. In Germany the exemption route still needs plans by a qualified designer, along with structural and fire calculations.
- Designer qualifications: in Ontario, drawings for a house are usually prepared by a designer with a BCIN or by an architect. Other provinces set their own rules, so check before you hire.
- Engineering: a Part 9 house built with standard spans and loads usually does not need an engineer. Long spans, large openings, heavy snow-load areas or engineered trusses add sealed drawings.
- Energy compliance: expect a heat-loss calculation, ventilation design for the HRV and, in British Columbia, proof that you meet the Energy Step Code level your municipality has adopted.
- Septic and well: on rural acreages a separate on-site sewage permit is common and is often the slowest piece.
Small does not mean fewer pages. A compact house needs the same foundation detail below the frost line, the same insulation values and the same ventilation as a large one. What it saves is complexity: plans like a 537 sq ft Scandinavian-style home with two bedrooms under one simple roof produce a short, clean drawing set with fewer questions back from the examiner.


Stage 3: Plan the timeline
- Poland: after notification, the office generally has 21 days to object. If it does not, work can start.
- Germany: under the exemption route the municipality typically has about a month to ask for a normal procedure, after which you may build.
- Canada: Ontario sets mandatory review time frames for complete house applications, but many municipalities across the country take several weeks to a few months, especially in spring.
- Complete application: in Canada the clock usually starts only when the file is complete. One missing truss layout or energy form can cost weeks.
- Zoning first: if your house needs a minor variance or a rezoning, add months before the permit review even begins.
- Pre-approved designs: some Canadian provinces and cities have started offering pre-reviewed standard designs for small homes and secondary suites. Ask your building department whether one exists.
Apply in late fall or winter if you can. Building departments are quieter, and you can break ground as soon as the frost leaves. A two-level compact design like this 816 sq ft plan with a bedroom and bathroom on each floor keeps the foundation small, which helps on a tight suburban lot where coverage limits are the first thing zoning checks.
Stage 4: Weigh what the simpler route costs you later
- Extensions: in Poland, enlarging a house built under the notification route beyond the 70 m² footprint generally means a full permit procedure. Some owners end up redesigning twice.
- Use restrictions: the Polish route is tied to the owner's own housing needs, and the German exemption is tied to the local plan. A Canadian permit has no such strings, but changes still need a new or revised permit.
- Future suites: if you may add a basement suite or garden suite later, design the plumbing, egress windows and fire separations now rather than retrofitting.
- Financing and insurance: lenders and insurers in Canada want a final occupancy inspection. Unpermitted work can block a mortgage or a sale.
- Costs: in 2025, permit fees for a small house in many Canadian municipalities ran from roughly $2,000 to $6,000, while development charges in parts of Ontario and BC can add tens of thousands. Check your municipality's current fee schedule.
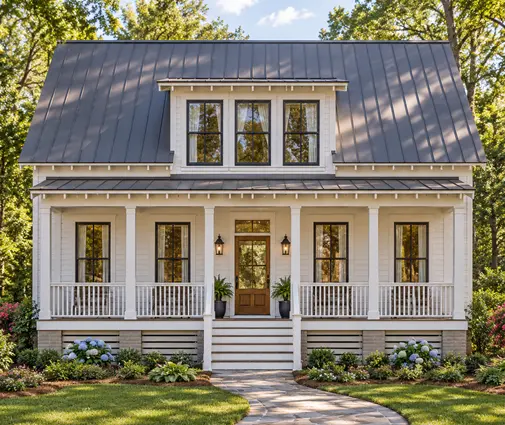
Think about the house you will want in ten years, not only the one you can afford today. A layout that can expand upward is often a better bet than one that sprawls. This storey-and-a-half cottage, with its bedrooms tucked under the roof, keeps a small footprint while still housing a family of four. For a single-level choice, a three-bedroom bungalow of just over 1,000 sq ft with an attached single garage leaves room on most lots for a later addition at the back. Browse more options in the 800 to 1,000 sq ft collection or the one-storey plans.


Common mistakes to avoid
- Assuming tiny means exempt: a small house on a foundation is a dwelling. Units on wheels are usually treated as vehicles and often cannot be lived in year-round under zoning. See the tiny house plans with this in mind.
- Copying foreign rules: Polish or German thresholds mean nothing to a Canadian building department.
- Skipping the zoning check: minimum dwelling sizes in some bylaws can rule out very small homes entirely.
- Underbuilding the envelope: a small house still needs full R-values, an HRV and footings below frost depth.
- Submitting an incomplete file: missing documents, not the size of the house, cause most delays.