






Это значит, что у вас есть два варианта на выбор:
1.Доработать проект на уровне эскиза с его автором, купить CAD Concept, а заказать разработку самой документации можете у архитектора из вашей страны.
1-Story House Plan 537 ft²: 2 Beds, 1 Baths, Open Floor Plan, without Garage
Plan
18784RB
Pre-Construction
Key Specs
537
Total Heated ft²
1 + 0
Baths + 1/2 Baths
2 + 0
Beds + Home Office
0
Cars
Need to make some changes?
This house plan can be modified to fit your family’s lifestyle and your lot’s specifics.
Floor Plans
Main Floor
Full Specs & Features
Area
First Floor: 536.58 ft²
Total Heated: 536.58 ft²
Dimensions
Depth: 18'3" ft
Width: 39'8" ft
Height: 15'2" ft
Foundation
Slab
Exterior Wall Framing
LGSF
Exterior Wall Materials
WPC
Rooms
Full bathrooms: 1
Bedrooms: 2
Utility room
Entry
Kitchen and Dining
Breakfast Nook
Interior Features
Split Bedrooms
Open Floor Plan
Exterior Features
Deck
Corner Window
Floor-to-Ceiling Windows
Architectural Style
Contemporary
European
Modern
Scandinavian
Roof
Gable
Ridge parallel to street
Roof Pitch: 13/12 (47°)
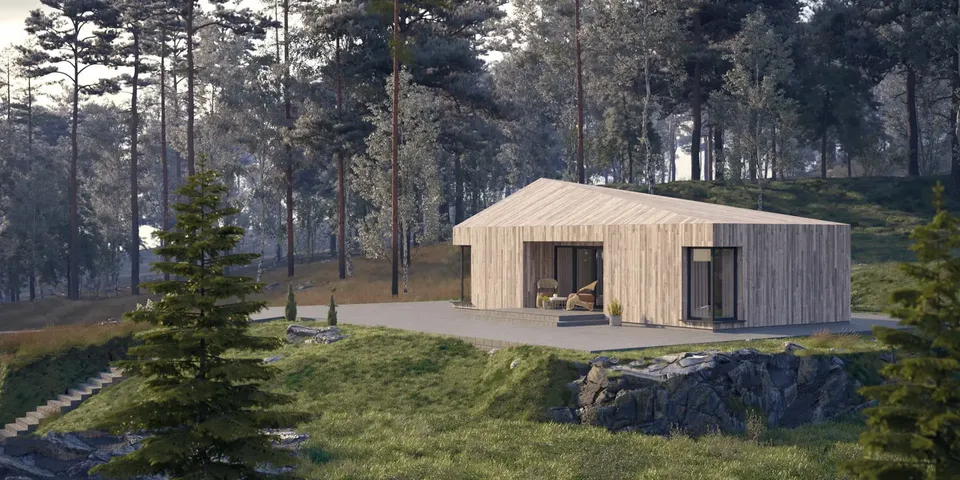
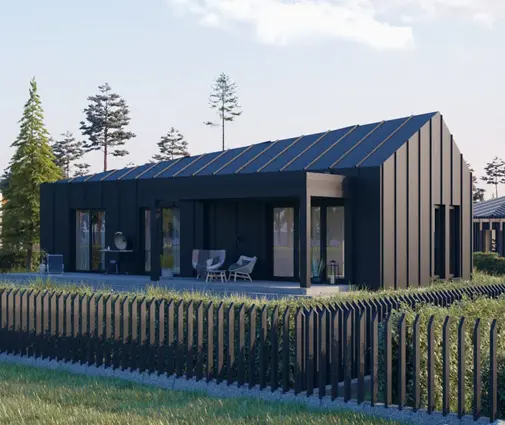
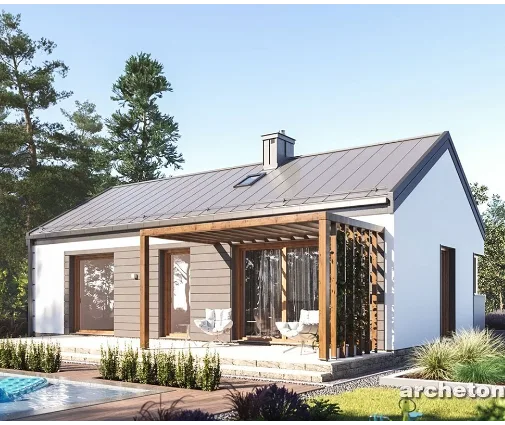
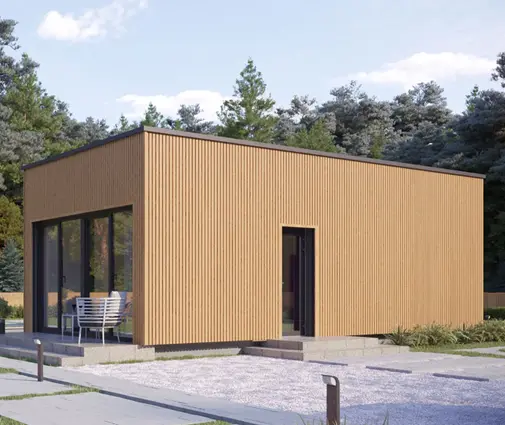
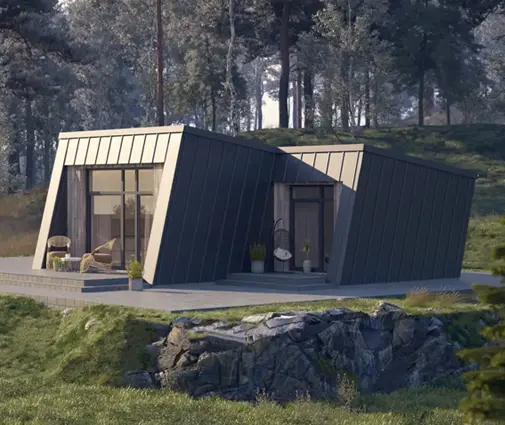
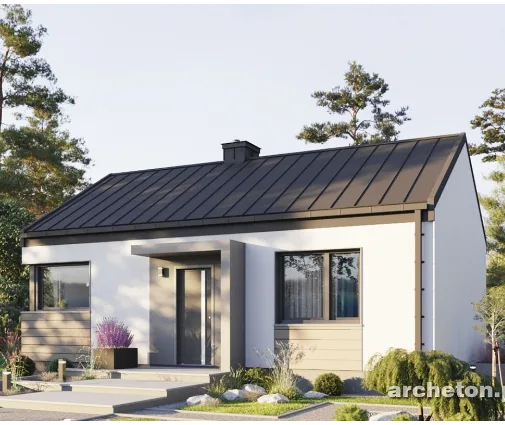
The 18784RB is a 2-bedroom single-story house plan that pairs a Scandinavian silhouette with clean contemporary lines, fitting a complete year-round home into 537 ft² under a steep gable roof. The roof rises at a 13/12 (47°) pitch, and its ridge runs parallel to the street, so the front shows a long, calm eave line while the tall volume above gives the rooms inside a generous sense of height. The house is 39'8" wide and 18'3" deep, with an overall height of 15'2", and its exterior walls are finished in WPC cladding. Modern and European in its restraint, this small house plan for a single family suits a couple, a first home or anyone who prefers quality over sheer size.
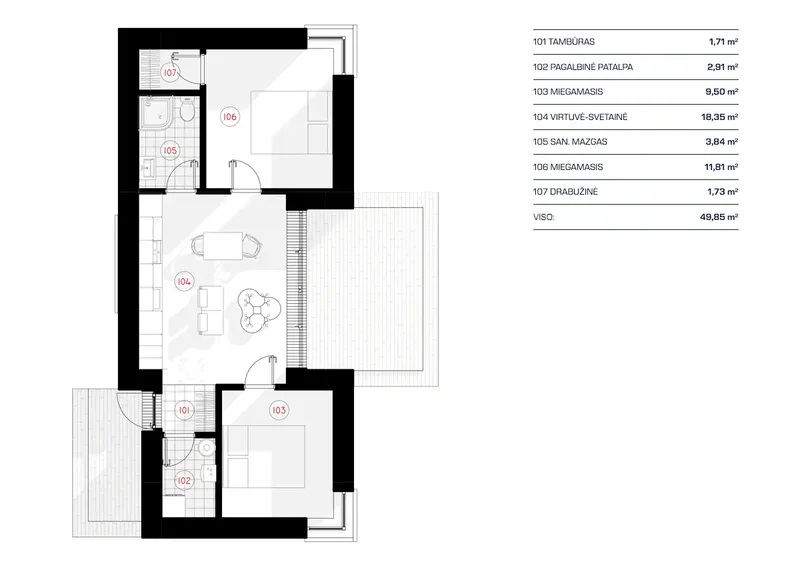
The front door opens into a proper entry, which keeps coats, shoes and the weather out of the main room. Beyond it the open floor plan joins the living area and the kitchen in one continuous space, and a breakfast nook gives the kitchen a natural spot for everyday meals and slow weekend mornings. Floor-to-ceiling windows and a corner window bring the outdoors into the design and let daylight travel across such a slender footprint, so the shared space feels open rather than compact.
The plan uses a split bedrooms layout: the two bedrooms sit apart from each other, with the living space between them, so each room keeps its own privacy. That makes the second bedroom just as comfortable for guests or a teenager as for a quiet home office. One full bathroom serves the house, and a dedicated utility room takes the mechanical equipment and the practical side of running a home out of the living areas, which matters in a 2 bedroom house plan where every room has to earn its place.
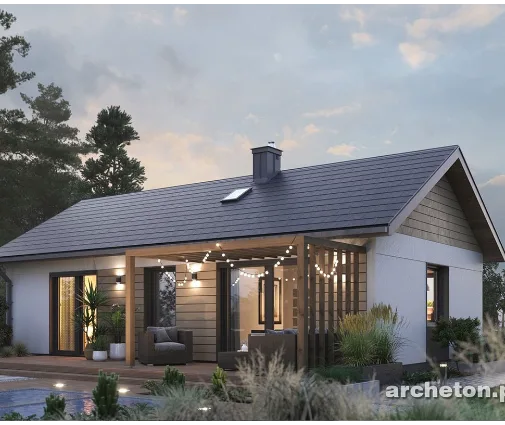
Outside, a deck extends the living area into the open air, a place for summer dinners or a coffee on a cool evening. The house is designed without a basement and without a garage, which keeps the construction straightforward and the footprint modest. With its steep gable roof, WPC walls and generous glazing, this Scandinavian house plan offers a simple, refined form that will look as fresh in twenty years as it does on the day the family moves in.
More Plans By This Architect
Related Plans & Collections
Worth Reading
 Small House, Less Paperwork? Permits in Canada, Poland, Germany and the US Some European countries let a small family home skip the full permit. Canada does not, but a compact house can still move through the municipal process faster. Here is a stage-by-stage checklist. Read more →
 Build Small, Add On Later: How Canada Compares With Poland, Germany and the US A compact bungalow today and a bedroom wing, garage or suite tomorrow can work in Canada, but only if a few things are decided on day one. Here is how the Canadian approach compares with Poland, Germany and the United States. Read more →
 Laneway Houses and Garden Suites in Canada: Five Cities, Their Rules and the Plans That Fit Compare five Canadian cities on laneway house and garden suite rules: footprint caps, height, setbacks, servicing, fire access and 2025–2026 cost per square foot. Then see which compact plans fit a typical backyard. Read more →
