The most common mistake people make with a backyard home is shopping by total square footage. You find a lovely 900 sq ft plan, take it to the city, and learn that the bylaw caps the footprint, limits the height near the rear lot line and requires a clear path for firefighters that your side yard cannot provide. In Canadian cities, laneway houses, garden suites, coach houses and backyard suites are now legal on many lots. However, the rules that decide what you can build differ a lot from one city to the next.
This guide compares five cities head to head: Vancouver, Toronto, Ottawa, Calgary and Edmonton. It looks at the criteria that actually shape a design, then matches compact one- and two-storey plans to typical lots. Zoning for this kind of housing has changed quickly since 2022, so treat every number below as a starting point. Confirm current figures with your municipality's zoning staff or a local designer before you buy a plan or apply for a permit.
The five cities at a glance
| City | Local name | Typical size limit | Typical height | Access and servicing notes | Ballpark build cost (2025–2026) |
|---|---|---|---|---|---|
| Vancouver | Laneway house | Scaled to lot size; roughly 500–1,000 sq ft on a standard lot | Two storeys widely allowed, roughly 20–25 ft | Lane gives direct access; BC Building Code plus Step Code energy targets | $500–$750 per sq ft |
| Toronto | Laneway suite, garden suite | Garden suite footprint around 646 sq ft (60 m²) or a share of the rear yard, whichever is less | Up to about 20 ft (6 m) in deeper yards, lower close to the rear line | Ontario Building Code firefighter access path; servicing often from the main house | $450–$650 per sq ft |
| Ottawa | Coach house | A share of the rear yard, capped in the high hundreds of sq ft | One storey routine; two storeys possible in many zones | OBC fire access; check the new zoning by-law | $400–$550 per sq ft |
| Calgary | Backyard suite | Roughly 800–1,000 sq ft, depending on district | Two storeys common | Rear lanes on many lots; citywide rezoning since 2024 | $300–$450 per sq ft |
| Edmonton | Garden suite, backyard housing | Set mainly by site coverage and setbacks rather than a small fixed cap | About 21 ft (6.5 m) is a common reference | Lanes common; zoning bylaw rewritten in 2024 | $300–$450 per sq ft |
These figures are approximate ranges as of 2025–2026. Costs cover the building itself, not land, and exclude servicing upgrades, development charges and permit fees.
Size and footprint
Vancouver ties laneway house floor area to lot size, so a wider or deeper lot earns more space. Toronto's garden suite rules work the other way around: a fixed footprint ceiling plus a percentage of the rear yard, and the smaller of the two applies. On a shallow downtown lot, that percentage often becomes the real limit. Ottawa uses a similar rear-yard share with an upper cap. In Calgary and Edmonton, the newer bylaws lean more on overall site coverage, which usually leaves room for a bigger unit on the wide suburban lots common on the Prairies.
Under a footprint cap, a two-storey plan is the most efficient way to gain space. The two-storey cottage with 2 bedrooms and 2 baths in 835 sq ft puts all its living area over a footprint of roughly half that. On a tight Toronto or Ottawa yard, that can be the difference between a one-bedroom and a family-sized unit.
Verdict: Calgary and Edmonton give the most room; Toronto is the tightest on small lots.
Height and storeys
Height rules decide whether you get a true second floor or a cramped loft. Vancouver has allowed full two-storey laneway houses on many lots for several years, with roof shape affecting the limit. Toronto lets a garden suite reach about two storeys only when it sits far enough from the rear lot line. Close to the line, it steps down toward a single storey, so a bungalow-style suite is often the safe choice there. Ottawa permits one storey everywhere it allows coach houses, and two storeys in a growing number of zones. Calgary and Edmonton generally allow two storeys, subject to angular planes and privacy rules about windows facing neighbours.
Where two storeys are allowed, the 537 sq ft two-storey plan with one bedroom upstairs keeps the ground floor open for living and cooking. The 689 sq ft modern two-storey with 2 bedrooms and 1.5 baths suits a couple or a small family.
Verdict: Vancouver, Calgary and Edmonton make two storeys easiest; Toronto rewards deep yards.
Setbacks and how the home sits on the lot
Every city requires a gap between the backyard home and the main house, as well as side and rear setbacks. Separation from the main house is often in the range of about 16 to 20 ft (5 to 6 m), and side setbacks tend to be a few feet. Some bylaws also protect large trees, which can force the home off-centre or change its shape. Narrow lots, common in older parts of Toronto, Ottawa and Vancouver, leave room for a long, slim building and little else. Look at narrow-lot house plans for layouts that work in a strip 16 to 20 ft wide.
One-storey options that fit modest footprints:
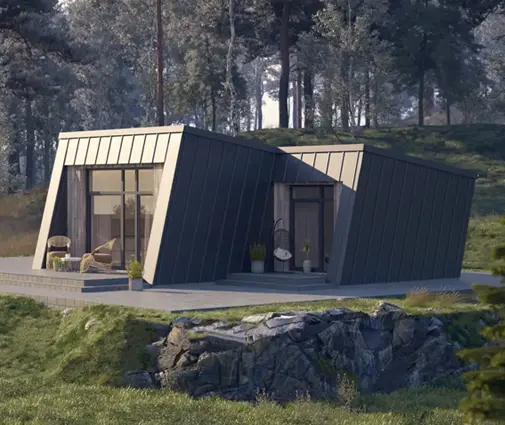


The 501 sq ft one-bedroom bungalow fits under most footprint caps in all five cities. The 537 sq ft Scandinavian-style plan with 2 bedrooms shows how much a well-planned single storey can hold.
Verdict: Lots with a lane are the easiest everywhere; in Toronto and Ottawa, an interior lot without a lane needs early setback checks.
Servicing: water, sewer, power
Servicing is where budgets surprise people. Most cities let a backyard unit connect through the main house's water and sewer lines, but the existing pipes have to be large enough. An older home with a small water line may need a new line from the street. Separate electrical service is usually possible, and often wise for a rental, while gas is increasingly skipped in favour of a heat pump. In BC, Step Code energy targets push toward a well-insulated, airtight envelope with HRV ventilation, which makes an all-electric heat pump design the natural fit. Elsewhere, the provincial building code and local energy rules still call for serious R-values in walls and ceilings for a Canadian winter.
As a rough range for 2025–2026, budget $20,000 to $60,000 for servicing. A long trench, a sewer lateral replacement or an electrical panel upgrade can push it beyond that. A plumber or civil engineer should check the existing lines before you commit to a plan.
Verdict: No clear city winner; the condition of the existing house's services matters more than the city.
Fire access
Fire access is the rule that most often kills projects. In Ontario, the building code requires a clear path for firefighters from the street to the backyard unit's entrance. That path is commonly about 3 ft (0.9 m) wide, and its length is limited to roughly 150 ft (45 m) unless you add measures such as sprinklers. A lane can serve as the access route in some cases, so ask the fire services and building department early. In Toronto and Ottawa, many lots without a lane fail this test because of a narrow side yard or a mutual driveway.
Vancouver laneway homes usually take their access from the lane itself, which is one reason the model works there. Calgary and Edmonton have lanes on many neighbourhoods built in the 20th century, which helps too. Newer cul-de-sac subdivisions without lanes need a closer look in any city.
Verdict: Cities with lanes (Vancouver, Calgary, Edmonton) have the edge; Ontario lots without a lane need a fire-access check first.
Cost per square foot
Small homes cost more per square foot than large ones. A backyard unit still needs a kitchen, a bathroom, a foundation, a roof and full servicing, spread over few square feet. Site access adds cost too: narrow side yards mean small equipment, hand-carried materials and slower work. In 2025–2026, Vancouver and Toronto sit at the top of the range, Ottawa in the middle, and Calgary and Edmonton lower. Most backyard units sit on a slab or a frost-protected shallow foundation rather than a full basement, which keeps excavation costs and disruption to the yard down.
For example, a 750 sq ft unit at $550 per sq ft comes to about $412,000 before servicing, design and permit fees. The same size at $375 per sq ft comes to about $281,000. Simple shapes and a single roof line help keep costs down. The 750 sq ft cabin-style plan with 2 bedrooms and 2 baths is a good example of an efficient rectangle. For more options under 800 sq ft, see the tiny house collection.


Verdict: Calgary and Edmonton are the most affordable to build; Vancouver is the most expensive.
Who should choose what
- Vancouver owners on a lot with a lane: A two-storey laneway house of 600 to 850 sq ft makes good use of floor area tied to lot size. Plan the envelope for your Step Code target from day one.
- Toronto owners with a deep yard: A two-storey garden suite set well back from the rear line works best. Check the fire access path before anything else.
- Toronto and Ottawa owners with a shallow yard: A one-storey suite of 500 to 550 sq ft keeps height and footprint within limits. See the one-bedroom plans for layouts that live larger than they measure.
- Ottawa owners planning for an aging parent: A single-storey coach house with no stairs, wide doors and a step-free shower.
- Calgary and Edmonton owners with a wide lot: You may have room for a full family unit. The 965 sq ft two-storey cottage with 3 bedrooms can work where coverage rules allow it.
- Anyone building mainly to rent: Choose two bedrooms, separate metering and a simple shape, and confirm whether the suite can be sold separately (in most cases it cannot).
Whatever the city, follow the same order: check zoning, fire access and servicing first, then pick the plan. A short pre-application meeting with your municipality, followed by a review from a local designer to adapt the plan to your lot and the provincial code, costs little compared with redesigning after a refusal.




