






Это значит, что у вас есть два варианта на выбор:
1.Доработать проект на уровне эскиза с его автором, купить CAD Concept, а заказать разработку самой документации можете у архитектора из вашей страны.
1.5-Story House Plan 537 ft²: 1 Beds, 1 Baths, Open Floor Plan, without Garage
Plan
23743RB
Pre-Construction
Key Specs
537
Total Heated ft²
1 + 0
Baths + 1/2 Baths
1 + 0
Beds + Home Office
0
Cars
Need to make some changes?
This house plan can be modified to fit your family’s lifestyle and your lot’s specifics.
Floor Plans
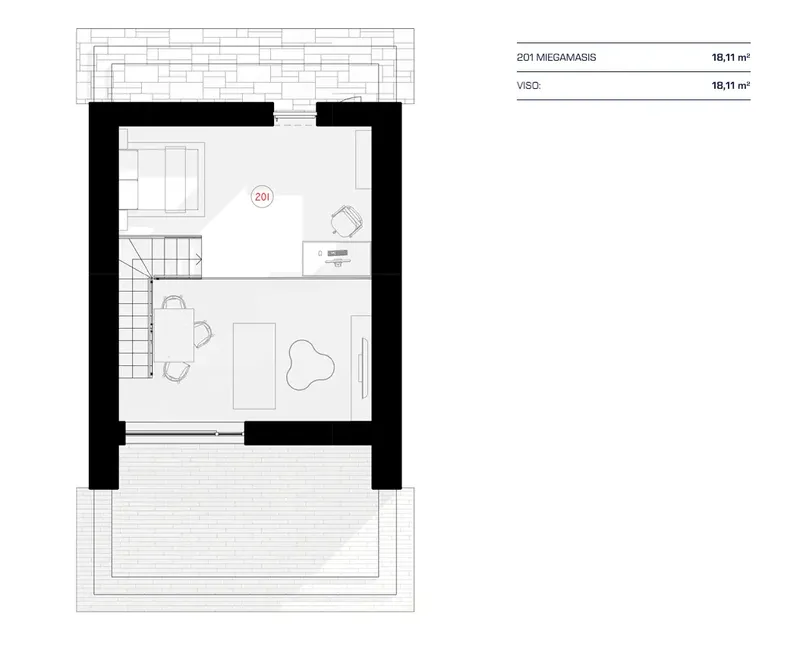
Main Floor
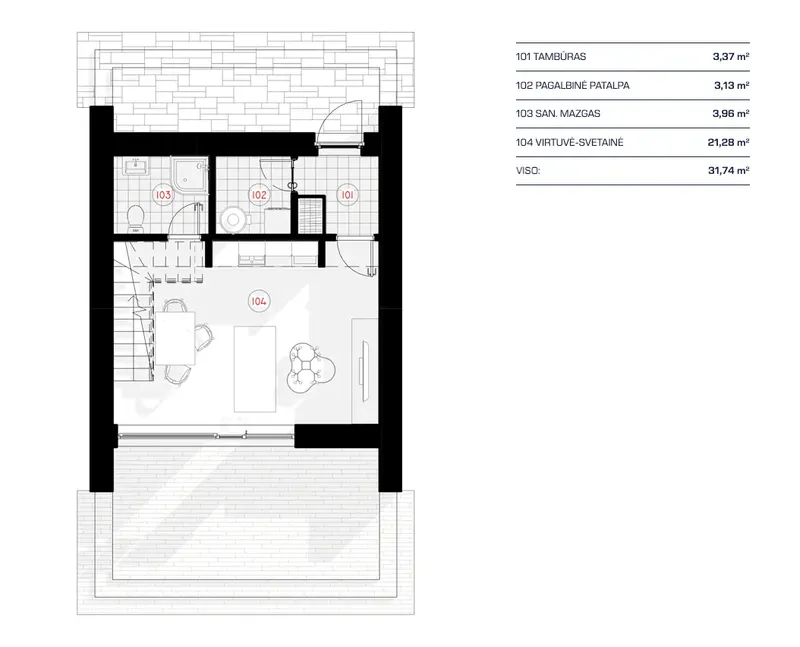
Second Floor
Full Specs & Features
Area
First Floor: 341.65 ft²
Second Floor: 194.93 ft²
Total Heated: 536.58 ft²
Dimensions
Depth: 26'7" ft
Width: 21'5" ft
Height: 25'9" ft
Foundation
Slab
Exterior Wall Framing
LGSF
Exterior Wall Materials
Metal Panels
WPC
Rooms
Full bathrooms: 1
Bedrooms: 1
Utility room
Entry
Kitchen and Dining
Breakfast Nook
Interior Features
Open Floor Plan
Exterior Features
Deck
Large Windows
Floor-to-Ceiling Windows
Architectural Style
Barn
Bungalow
Cabin
Contemporary
European
Modern
Scandinavian
Roof
Gable
Ridge perpendicular to street
Roof Pitch: 12/12 (45°)
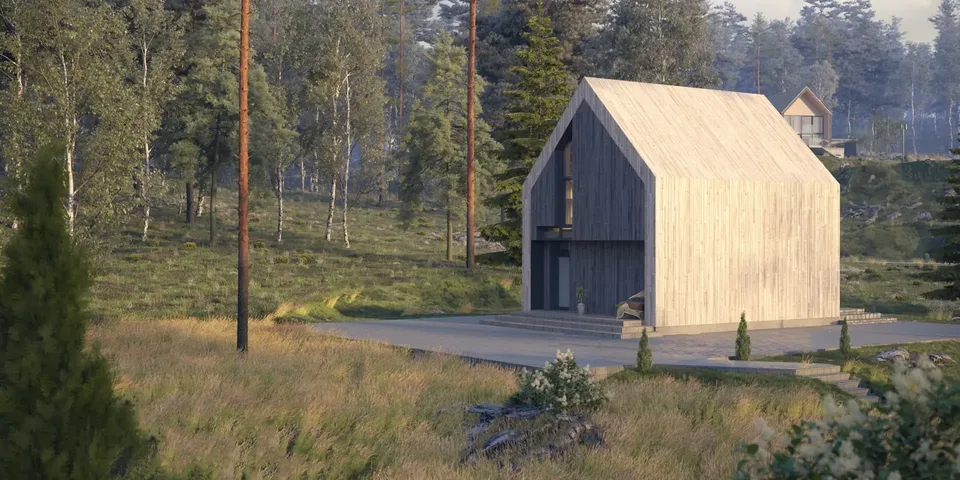
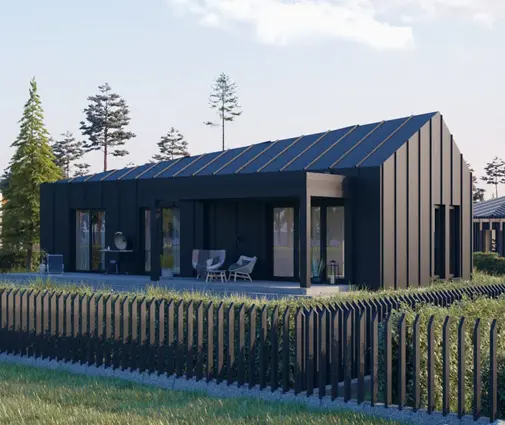
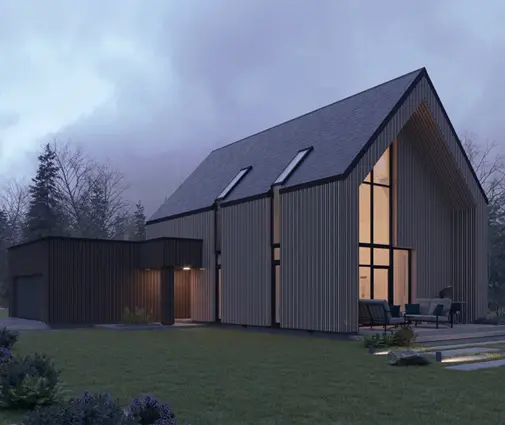
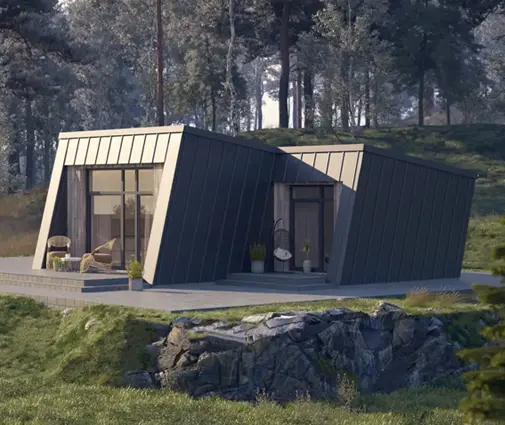
Plan 23743RB is a 1-bedroom 2-story house plan that fits a complete year-round home into 537 ft², shaped in a modern Scandinavian spirit and crowned by a steep 12/12 (45°) gable roof. The ridge runs perpendicular to the street, so the tall gable faces the road and gives the narrow facade a clean, graphic outline. The exterior walls pair metal panels with WPC, a combination that balances contemporary precision with a warm, rustic note and nods to the European cabin and bungalow traditions. The house measures 21'5" wide and 26'7" deep, with a height of 25'9".
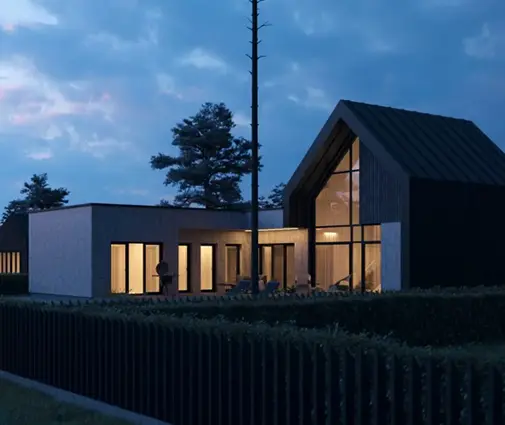
The entry leads straight into an open floor plan where the living area and the kitchen share one continuous space, so whoever is cooking stays part of the conversation. The kitchen includes a breakfast nook, an easy spot for morning coffee or a quick meal for two without setting a formal table. Large windows and floor-to-ceiling windows bring daylight deep into the interior and frame the view outside, making the compact rooms feel open and generous. On a winter evening, the glass turns the living area into a quiet, softly lit retreat.
One bedroom and one full bathroom cover everything needed for comfortable daily life, whether for a couple, a single owner or anyone who prefers a home that is easy to keep. A dedicated utility room keeps the household equipment out of sight and leaves the living spaces calm and uncluttered. The entry works as a practical buffer between outdoors and indoors, a place to leave coats and shoes before stepping inside. This is a small house plan that uses its two stories carefully, giving each function its own place instead of spreading out across a wide footprint.
Outside, a deck extends the living space into the open air for summer dinners, reading in the sun or simply watching the evening fall. The plan has no garage and no basement, which keeps the building simple and the construction straightforward. With its steep roofline, generous glazing and crisp metal and WPC finish, this cabin house plan suits anyone who values thoughtful design, natural light and a modest, well-organized home.
More Plans By This Architect
Related Plans & Collections
Worth Reading
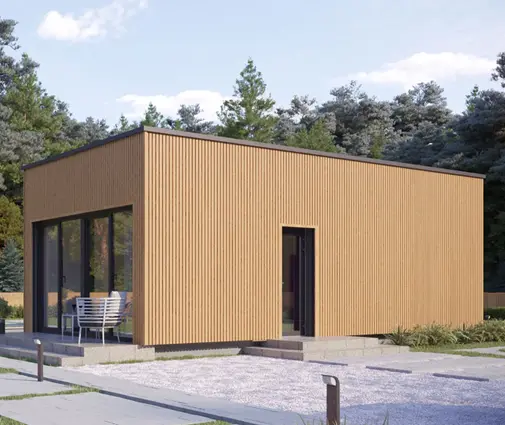 Tiny House on a Foundation vs on Wheels in Canada: Bylaws, Code Rules and Plans A 500 sq ft home can be perfectly legal, or completely blocked by one line in a zoning bylaw. Here is how a tiny house on a foundation compares with one on wheels in Canada, criterion by criterion. Read more →
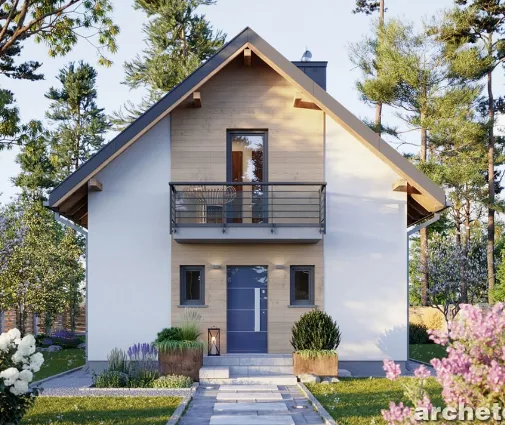 Laneway Houses and Garden Suites in Canada: Five Cities, Their Rules and the Plans That Fit Compare five Canadian cities on laneway house and garden suite rules: footprint caps, height, setbacks, servicing, fire access and 2025–2026 cost per square foot. Then see which compact plans fit a typical backyard. Read more →
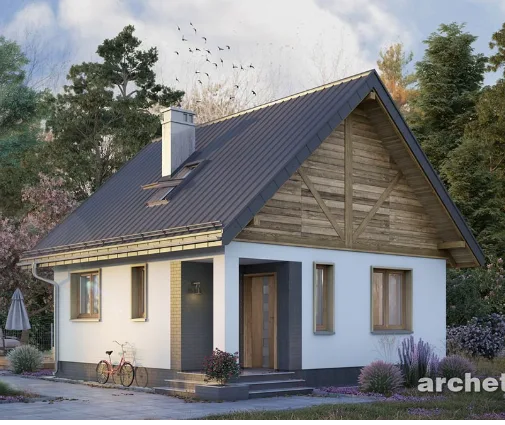 Small Cottage Plans Under 1,000 sq ft: A Checklist for Canadian Lake Lots A compact cottage can work on a lake lot if you make the big decisions in the right order. This checklist covers the season of use, township rules, foundations and a layout that handles wet gear and wood heat. Read more →
