A common story goes like this: someone buys a rural lot, picks a charming 450 sq ft design, applies for a building permit and is turned down. Nothing is wrong with the house. The reason is one line in the municipal zoning bylaw: minimum gross floor area of a single detached dwelling: 800 sq ft, or 1,000, or even more. Plenty of Canadian townships and small towns still carry these minimums. They were written decades ago, when nobody imagined building a 400 sq ft year-round home.
If you want to live small, the first decision is how the house will sit on the land: on a permanent foundation, as a real dwelling under the building code, or on a trailer, as a vehicle. The two paths look alike from the road. On paper they are very different, and that difference decides your permit, your mortgage, your insurance and how warm you stay in February.
| Criterion | Tiny house on a foundation | Tiny house on wheels |
|---|---|---|
| Legal status | A dwelling, regulated by zoning and the building code | Usually a recreational vehicle, often certified to CSA Z240 RV |
| Minimum size bylaws | Apply directly; may block homes under a set area | Usually do not apply, but full-time occupancy is often not allowed |
| Permit | Municipal building permit, inspections | Often no building permit; zoning still limits where it can be lived in |
| Foundation and frost | Below frost depth, slab, crawlspace or helical piles | Sits on a trailer, skirted; floor and plumbing exposed to cold |
| Snow load and insulation | Designed for local snow load and provincial energy rules | Limited by road width and weight; wall thickness is constrained |
| Financing | Mortgage possible, but some lenders have size minimums | RV or personal loan, shorter terms, higher rates |
| Value over time | Tied to land, can appreciate | Generally depreciates like a vehicle |
| Mobility | None | Can be moved, with a permit for oversize loads |
Minimum dwelling size bylaws
Verdict: the biggest hurdle for a foundation build, and the one to check first.
The National Building Code and the provincial codes do not set a minimum size for a house. Minimums come from your municipality's zoning bylaw. To check yours:
- Find the zoning of your lot on the municipal map (rural, agricultural, residential, shoreline, etc.).
- Open the zoning bylaw and look in the zone's regulations table for "minimum ground floor area", "minimum gross floor area" or "minimum dwelling unit area".
- Read the definitions section: some bylaws count only the main floor, others count a loft or the basement.
- Check for recent amendments. Many municipalities have updated their bylaws since 2020 to allow small homes, garden suites and additional dwelling units.
- If the minimum blocks you, ask the planning department about a minor variance or a zoning amendment. A small variance is often granted when the house is well designed and the lot is large.
A tiny house on wheels often avoids these minimums because it is not a dwelling in the zoning sense. But the same bylaw usually limits where a recreational vehicle can be occupied, and for how many days per year.
Building code status
Verdict: the foundation house is clearer; the house on wheels sits in a grey zone.
A tiny home on a permanent foundation is simply a small house. It is built under Part 9 of the National Building Code, or the provincial version: the Ontario Building Code, the BC Building Code (with the Energy Step Code where your municipality has adopted it), or the Quebec construction code. That means rules on ceiling heights, egress windows, stairs, smoke and CO alarms, ventilation and energy efficiency. The rules are demanding, but they are known, and an inspector can approve your house.
A tiny house on wheels is usually built and certified as a recreational vehicle, typically to the CSA Z240 RV standard. That standard is written for seasonal use, not for a family living through a Canadian winter. Some builders certify to other standards, and a few provinces and municipalities have started to create a path for movable tiny homes, but the rules vary a lot. Ask your municipality before you buy.
Foundation, snow and winter performance
Verdict: the foundation house wins clearly in cold climates.
On a foundation, you choose the system that fits your site: a full basement, a crawlspace, a frost-protected shallow slab or helical piles on rocky or sloped ground. Footings go below the local frost depth, the floor can be insulated properly and the water line stays protected. The roof is designed for the snow load of your location, which is very different in Kamloops, Sudbury or Gaspé.
On wheels, the house must stay within road width and weight limits. Walls are thinner, the floor sits above open air, and freezing pipes are a real risk. Skirting and heat tracing help, but they are a compromise.
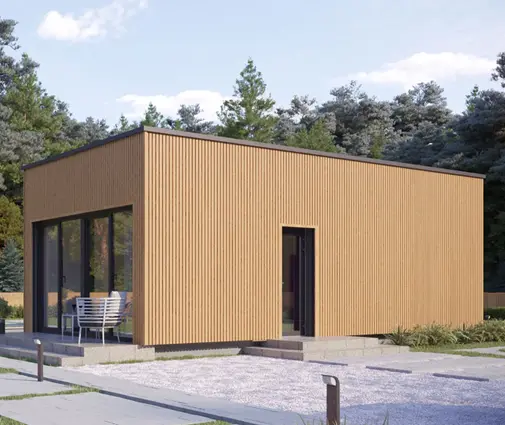
Small plans like the 373 sq ft one-bedroom tiny house or the 501 sq ft one-bedroom bungalow are drawn without a basement. Before you apply for a permit, have a local designer or engineer adapt the foundation, insulation levels and roof framing to your province and your site.

Where tiny homes are welcomed
Verdict: options are growing for both, but foundations are accepted in more places.
Small permanent homes are most welcome in rural townships with large lots, in places that have cut or removed their minimum size rules, and in cities that now allow garden suites and laneway homes behind an existing house. In Nova Scotia, several municipalities have reviewed their bylaws in recent years to make small homes easier to build. In British Columbia, a number of communities and regional districts allow small dwellings and secondary detached suites, partly in response to the housing shortage. Ontario's changes allowing more additional residential units have also opened the door to small detached homes on many urban lots.
Movable tiny homes are mostly allowed in campgrounds, RV parks and a few dedicated tiny home communities, often with seasonal limits. Living in one year-round on your own rural land is still not permitted in many municipalities. Rules change quickly, so call the planning department of the municipality you have in mind.
Cost in 2025
Verdict: wheels cost less up front, foundations give more for the money over time.
In 2025, a turnkey tiny house on wheels from a certified Canadian builder typically costs about CAD $90,000 to $180,000, depending on size and finishes. A small house on a foundation costs more per square foot than a large one, because the kitchen, bathroom, mechanical system and foundation are fixed costs. Expect very roughly CAD $300 to $500 per sq ft in 2025 for a modest build, so a 500 sq ft home can land around CAD $150,000 to $250,000, plus the lot and its servicing. On a rural lot, a well and a septic system can add CAD $30,000 to $60,000 or more. Get local quotes: prices vary widely between regions.
Financing and insurance
Verdict: the foundation house is far easier to finance and insure.
A tiny house on a foundation, on land you own, can qualify for a regular mortgage. The catch: some lenders apply their own minimum size, and appraisers may struggle to find comparable sales. A local credit union, or a lender used to rural properties, is often more flexible than a large bank. A larger plan, such as a 600 to 750 sq ft home, is usually easier to appraise.
A house on wheels is financed with an RV loan or a personal loan, with shorter terms and higher rates. Insurance is the other hurdle: many RV policies do not cover full-time occupancy, and some insurers will only cover units with recognised certification. Ask for written confirmation that full-time living is covered.
Livability year-round
Verdict: a well planned foundation home under 750 sq ft can be truly comfortable.
Living small in Canada works when the plan is smart. The ideas that make the biggest difference:
- A sleeping loft or a compact second storey. The 537 sq ft two-storey plan with one bedroom keeps the main floor open, and the 573 sq ft two-storey home with two bedrooms shows how much a small footprint can hold. Check with your municipality whether a ladder is acceptable for a loft or whether stairs are required.
- Stacked laundry. A 24-inch washer and dryer fits in a closet next to the bathroom.
- A compact HRV or ERV. Small, airtight houses build up humidity fast. A compact unit gives fresh air without losing heat, and in many provinces mechanical ventilation is required anyway.
- A cold-climate heat pump. A single ductless head can heat an open plan of this size, with electric baseboard backup in the bathroom.
- A real entry. A small vestibule or mudroom corner for boots, coats and snow keeps the living space clean all winter.
- One open living space. The 631 sq ft Scandinavian bungalow uses a single open area to feel larger than it is, an approach you will find across our one-storey plans.
If you need a bit more room for a couple or a small family, the 750 sq ft cabin with two bedrooms and two bathrooms stays compact while clearing many minimum size rules.


Who should choose what
- Choose a foundation if you own land, or plan to buy it, and want to live there year-round, build equity and get a mortgage. Check the zoning minimum first; if needed, pick a plan between 600 and 750 sq ft or ask for a variance.
- Choose a foundation if you want a garden suite or a small home for a parent behind your main house, where your municipality allows it.
- Choose wheels if you need to move within a few years, rent a pad in a park or campground, or use the home mainly in summer.
- Choose wheels with care if you plan to live in it full-time in winter: confirm in writing that your municipality allows it and that your insurance covers it.
- Start with the bylaw, not the plan, whatever you choose. Then browse our tiny house plans and one-bedroom plans with the right size limit in mind.




