Many families who start planning a house in January expect to unpack by Christmas. Most of them are still waiting for drywall in November. The building itself is rarely the slow part. Design, permits, material lead times and a Canadian winter add months that nobody put on the calendar. Below are the questions we hear most often, with the realistic ranges builders and designers work with in 2025 and 2026.
How long does it take to build a house in Canada from start to finish?
Expect about 12 to 20 months from the first sketch to moving in, and 7 to 14 months of that on site. A simple bungalow on a cleared suburban lot sits at the short end. A large custom two-storey with a full basement on an acreage with a well and septic sits at the long end, or beyond it.
Most people underestimate the time before the excavator arrives. Design and permits often take 3 to 6 months. In busy cities, or on lots that need a zoning variance, that stage can take longer than the build.
How long does the design stage take, including plan modifications?
Starting from a ready-made plan, budget 4 to 10 weeks for modifications, engineering and a permit-ready set. A fully custom design usually takes 3 to 6 months. Ready-made plans save the most time at the beginning, when the room layout and the roof are already worked out.
In Canada a plan bought elsewhere almost always needs adapting. Typical changes are a full basement for frost depth, roof trusses sized for local snow loads, and wall assemblies that meet the insulation and energy requirements of your province. You may also need truss drawings from the supplier, a lot grading plan and, in BC, energy modelling for the Step Code. Each of these takes time, so request them in parallel rather than one after another.
How long does a building permit take in major Canadian cities?
For a complete single-family application, plan on anything from a few weeks in smaller municipalities to several months in the largest cities. Vancouver, Toronto and other fast-growing areas are known for the longest queues. Smaller towns and rural counties are often faster.
Provincial codes sometimes set target review times, but the clock usually starts only once the application is complete. Missing documents, comments to answer, conservation authority approvals or a minor variance can each add weeks or months. Call your municipality before you apply. Ask what a complete package looks like and what the current backlog is, because both change from year to year.
How long do excavation and the foundation take?
Allow 3 to 6 weeks from the first dig to a backfilled foundation in good weather. Excavation itself is fast, often one or two days. The time goes into footings, inspections, the foundation walls, curing, damp-proofing, weeping tile and backfill.
A full basement adds time compared with a slab or crawlspace, but in most of Canada it makes sense because the footings have to go below the frost line anyway. Rock, a high water table or a sloped lot can add weeks. So can a wait for the footing inspection. Floor plans such as this 1515 sq ft bungalow with a basement and four bedrooms show how much living space that extra depth gives you for the time it costs.



How long does framing take?
A typical crew frames a house to lock-up (roof on, windows and doors installed) in 3 to 8 weeks. A compact bungalow can be framed and sheathed in under a month. Complex rooflines, tall walls, vaulted ceilings and a second storey all add time.
Lead times matter more than crew speed here. Roof trusses are built to order, and high-performance or triple-pane windows can take 6 to 12 weeks or more to arrive. Order both as soon as the permit drawings are final, or the framers will finish the walls and then sit idle.
What happens between framing and drywall, and how long does it take?
Allow 4 to 8 weeks for the rough-ins, insulation and inspections that happen while the walls are still open. Plumbing, electrical, HVAC ducting, the HRV and any heat pump line sets go in first. Then comes the framing inspection, followed by insulation, air sealing, the vapour barrier and the insulation inspection.
Each trade needs its own slot, and each inspection must be booked and passed before the next step can start. Where an airtightness (blower door) test is required mid-construction, as under BC's Energy Step Code, add a few days to schedule it. Fixing leaks it finds is far cheaper now than after drywall.
How long do drywall, finishes and fixtures take?
Drywall takes roughly 2 to 4 weeks including taping, mudding and sanding. Interior finishes then take another 6 to 12 weeks or more. That covers cabinets, flooring, trim, paint, tile, countertops, fixtures, the final electrical and plumbing, and exterior siding and grading.
This is the stage where owner decisions slow things down. Custom cabinets and stone countertops can have long lead times, and countertops can only be templated once the cabinets are installed. Pick your finishes before the foundation goes in, not when the drywall goes up.
How does a simple bungalow compare with a large two-storey with a basement?
A 1,500 to 1,800 sq ft bungalow with a basement can often be built in 6 to 9 months on site. A 4,000-plus sq ft two-storey with a full basement more often takes 10 to 14 months, and sometimes longer. The difference is not just square footage. It also comes from the number of bathrooms, the roof complexity, custom millwork and the number of trades who need time in the house.
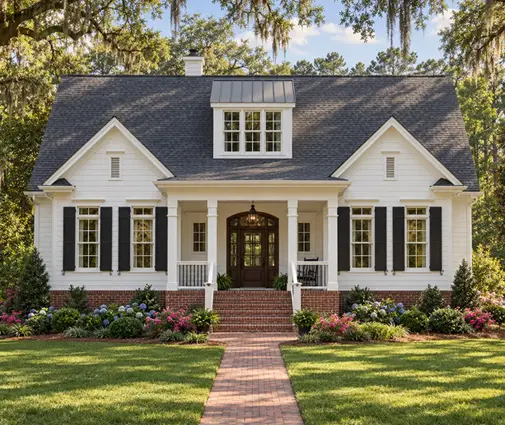
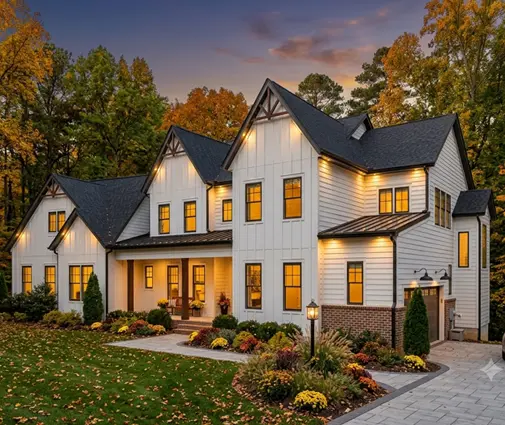
For comparison, a plan like this 1722 sq ft one-storey Craftsman with a basement has a simple footprint that framers can close in quickly. At the other end, this 4539 sq ft two-storey farmhouse with a basement and 5.5 baths or this 4664 sq ft modern farmhouse with a basement involves far more plumbing, tile and trim. If time matters most, browse one-storey plans. If you need the space, compare two-storey designs and plan for the longer timeline.

Can you build a house in winter in Canada?
Yes, but it costs more and usually moves more slowly. Pouring concrete in freezing weather calls for heated enclosures, insulated blankets and sometimes admixtures. Snow clearing, temporary heat and shorter days all add cost and lost hours.
Many builders in colder regions avoid starting foundations in deep winter, so a project can effectively pause until spring. Once the house is closed in and heated, though, interior work carries on normally. Winter is a perfectly good time for drywall and finishes.
Which season should you break ground in?
In most of Canada, breaking ground in spring or early summer gives the best chance of a smooth build. The aim is to have the house closed in and heated before the hard frost, so the cold months go to interior work.
A fall start often means the foundation goes in during cold weather and framing runs into snow. Many fall starts slip into the next spring. This works backward: if you want to dig in May, have your permit application in by the previous fall or winter. On the West Coast the main issue is rain more than frost, but the same logic applies.
Where does the schedule usually slip?
The most common delays are permit queues, truss and window lead times, inspection bookings, trade availability and owner changes during construction. On acreages, add well drilling, septic design and approval, and utility connections. Hydro hookups in particular can take weeks or months.
Build a buffer of 15 to 25 percent into the schedule, keep decisions ahead of the crew, and avoid changing the plan once framing starts. A moved wall can cost little on paper but weeks on site.
When can you actually move in?
You can move in once the municipality grants occupancy, after the final inspection. Some municipalities allow occupancy before every exterior item is finished, as long as life-safety requirements are met. Others want more complete work. Check what yours needs.
Grading, sod, driveway paving and decks are often finished after move-in, especially if the house is completed in winter. A realistic plan is about a year on site for an average family home, with design and permits in front of that. Choose a plan with a basement that fits your lot and budget early, and the rest of the calendar becomes much easier to control.