












Это значит, что у вас есть два варианта на выбор:
1.Доработать проект на уровне эскиза с его автором, купить CAD Concept, а заказать разработку самой документации можете у архитектора из вашей страны.
Construction documents are prepared for the following countries:
1-Story House Plan with Basement 1722 ft²: 6 Beds, 3 Baths, Open Floor Plan, 3-Car Garage
Plan
85158R
Complete
Unsigned & Unsealed
DC Available
Key Specs
1722
Total Heated ft²
3 + 0
Baths + 1/2 Baths
6 + 0
Beds + Home Office
3
Cars
Canada United States
Architectural (A)
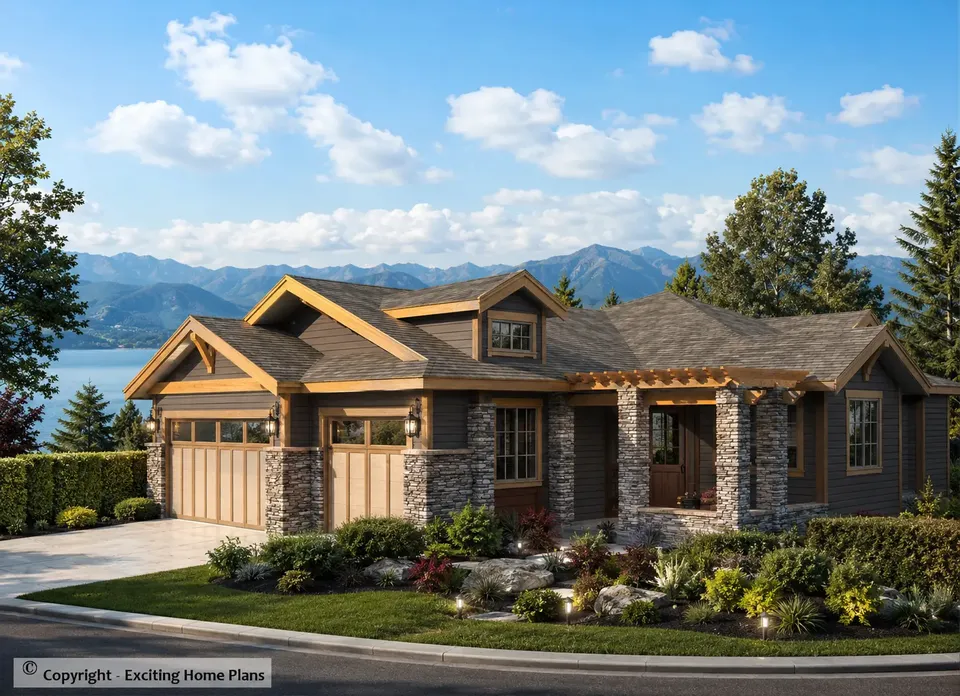
Front Perspective
Detailed Floor Plans
Roof Plans
House And Detail Cross-Sections
Exterior Elevations
Structural (S)
Foundation and Basement
Standard Construction Details
Electrical (E)
Electrical Plan
Architectural (A)
Front Perspective
Detailed Floor Plans
Roof Plans
House And Detail Cross-Sections
Exterior Elevations
Structural (S)
Foundation and Basement
Standard Construction Details
Electrical (E)
Electrical Plan
Need to make some changes?
This house plan can be modified to fit your family’s lifestyle and your lot’s specifics.
Floor Plans
Main Floor
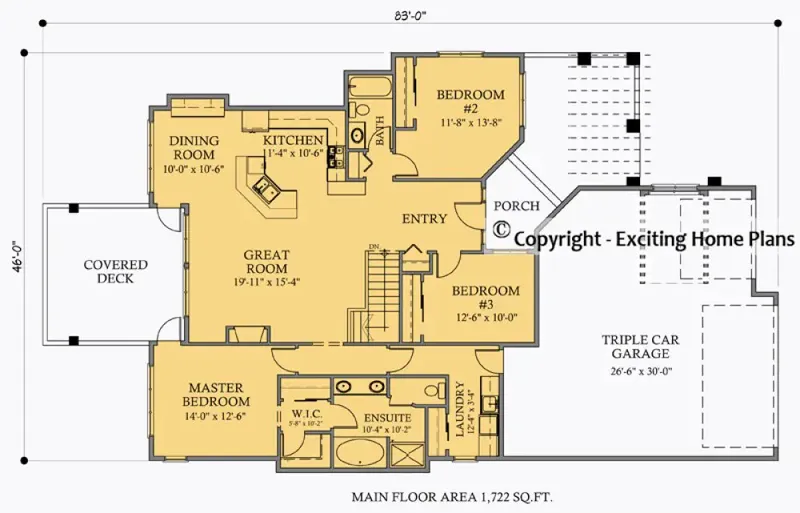
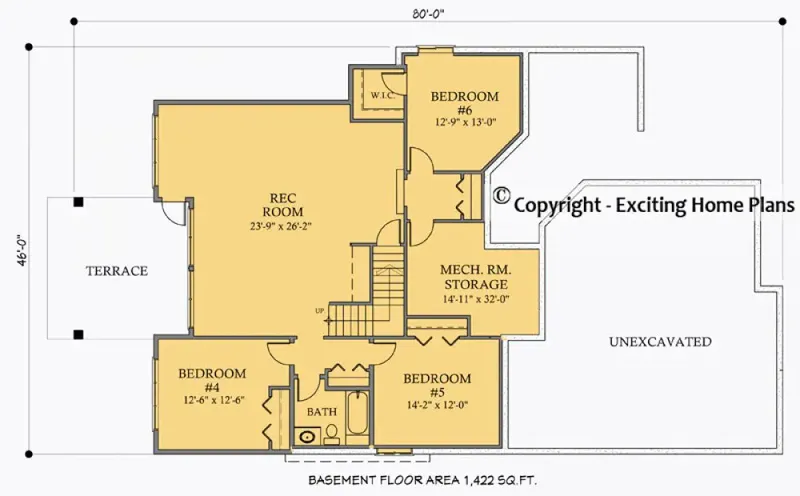
Basement
Full Specs & Features
Area
Main Floor: 1722 ft²
Basement: 1422 ft²
Total Heated: 1722 ft²
Dimensions
Depth: 83'0" ft
Width: 46'0" ft
Garage
Area: 795 ft²
Cars: 3
Attached
Front Entry
Extension Forward
Foundation
Slab (Optional)
Walkout Basement
Crawl Space (Optional)
Exterior Wall Framing
Wood 2x6
Wood 2x4 (Optional)
Exterior Wall Materials
Siding
Stone/Brick Veneer
Rooms
Full bathrooms: 3
Bedrooms: 6
Utility room
Laundry
Media Room
Entry
Walk In Closet
Kitchen and Dining
Breakfast bar
Breakfast Nook
Island
Interior Features
Laundry On Main Floor
Fireplace in Family Room
Main Floor Master
Split Bedrooms
Jack & Jill Bath
Open Floor Plan
Large Family Room (>270 ft²)
Reverse Living
Exterior Features
Balcony
Stacked Porches
Covered Front Porch
Covered Rear Porch
Large Windows
Architectural Style
Craftsman
Mountain
Northwest
American
Roof
Hip & Valley
Ceiling
Main Floor Ceiling Height: 9'0" ft
Basement Ceiling Height: 9'0" ft
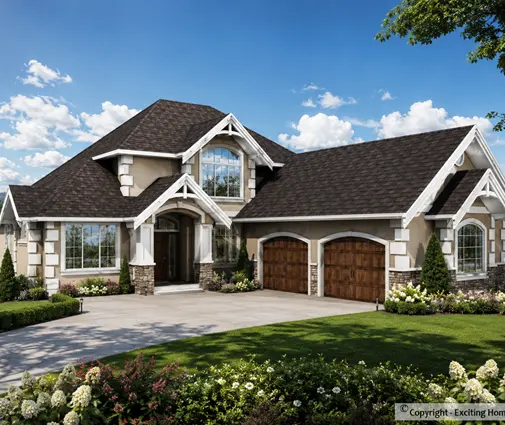
Plan 85158R is a 6-bedroom single-story house plan that pairs Craftsman detailing with the sturdy character of Mountain and Northwest architecture. Laid out over 1722 ft² on one main level above a walkout basement, the home sits under a hip & valley roof, and its exterior combines siding with stone/brick veneer. The house measures 46'0" wide and 83'0" deep. The exterior walls are framed in Wood 2x6, with Wood 2x4 framing available on request. With 6 bedrooms and 3 full bathrooms, this American single family home has room for a large household and for frequent guests.
A covered front porch leads to a proper entry, and from there the open floor plan unfolds: the large family room, the kitchen and the eating areas share one generous space. The fireplace in the family room anchors the arrangement, and large windows bring daylight deep into the room. The kitchen is built for real use, with an island for preparing meals, a breakfast bar for a quick bite and a breakfast nook for slower weekend breakfasts. A reverse living layout keeps the main living space on the upper level, so the family room and the kitchen enjoy the outlook from above, while a media room gives the family a separate place for films and game nights.
The bedrooms follow a split layout. The main floor master sits apart from the other bedrooms and comes with a walk in closet, so parents keep their privacy while children or guests have their own wing. Two of the secondary bedrooms share a Jack & Jill bath, and with 3 full bathrooms in total, busy mornings run without a queue. Laundry on the main floor saves trips up and down the stairs, and a separate utility room keeps the equipment away from the living areas.
At the back, stacked porches and a balcony open the house to the yard, and the covered rear porch offers a sheltered spot for long summer evenings. As a house plan with a walkout basement, the design is also available with a slab or a crawl space foundation on request. The attached 3-car garage has a front entry and extends forward of the house, giving plenty of room for vehicles, bikes and storage. For a family that wants a 6-bedroom single-story house plan with a fireplace, a media room and a garage for three cars, this design covers a lot of ground.
More Plans By This Architect
Related Plans & Collections
Worth Reading
 Backfilling a New Basement in Canada: Timing, Bracing and Stopping Settlement Backfill pushed in too early or with the wrong soil is behind many bowed basement walls and sunken driveways in new Canadian homes. Here is how the timing, bracing and materials should work on your build. Read more →
 A Basement Without Teleposts: Planning Steel Beams, LVL and Clear-Span Floors Posts in the middle of a finished basement are usually decided long before anyone picks a carpet. Here is how to plan the beams, joists and engineering for an open rec room before the drawings are done. Read more →
 Pie-Shaped Lot House Plans: Myths and Facts for Cul-de-Sac and Crescent Lots Pie lots on courts and crescents have a narrow front and a generous backyard. Here is what is true, and what is not, about fitting a house plan to one. Read more →
