On the developer's sales map, it looks like a slice of cake at the end of the court: barely wide enough for a driveway at the street, then fanning out into a backyard twice as wide as the neighbours'. Many buyers fall for that backyard, then stall when they try to fit a house on it. Most of the trouble comes from a handful of assumptions that sound reasonable and turn out to be wrong. Here are the common ones, and what actually happens when you design for a pie-shaped or irregular lot in Canada.
Myth 1: A pie-shaped lot is too awkward for a stock house plan
Fact: Most pie lots take a ready-made plan comfortably, as long as you choose the shape before you choose the finishes. The plans that struggle are wide, boxy two-storeys with a front-facing garage spanning the whole facade. The plans that fit well share a few traits: a modest width at the front, a footprint that gets wider or deeper toward the back, and a garage that can be shifted, turned or tucked to one side. An L-shaped or angled layout follows the wedge of the lot instead of fighting it. Browsing a collection of house plans with an angled garage is a good way to see how designers turn the front of the house toward a curving street.
Myth 2: The wide backyard means you can build a wide house
Fact: The width that matters is the width at the front building line, not at the back fence. Your zoning bylaw sets a minimum front yard, and on a pie lot that setback line falls where the lot is still narrow. Side yard setbacks then run along the angled side lot lines, so the space you can actually build on is a trapezoid that starts narrow and widens as it goes back. A house that is 50 feet wide may fit at the rear yard line but not at the front one. This is why many builders on pie lots set the house a little deeper than the minimum front yard, where the envelope opens up, and accept a slightly shorter backyard in exchange for a wider home.
Myth 3: You can measure the buildable area from the lot dimensions on the brochure
Fact: Brochure dimensions are a starting point, not a site plan. To know what you can build, you need the registered plan of subdivision or a survey of the lot, the zoning bylaw for that specific zone, and any architectural guidelines the developer registered on title. Then work through it in order:
- Draw the lot to scale, including the arc of the front lot line.
- Offset the front, rear and both side setbacks. Side setbacks are measured perpendicular to each side lot line, so on a wedge the closest point is usually a corner of the house, not a whole wall.
- Subtract easements: curved lots often carry utility, drainage or sidewalk easements, and there may be a hydrant, transformer or community mailbox fixing where the driveway can go.
- Check lot coverage, height and any minimum landscaped area at the front.
- Lay the footprint of the plan over the envelope, including steps, porches and overhangs, which some bylaws count and others allow to project.
Rules vary a great deal from one municipality to the next and change over time, so confirm the current numbers with the planning department or have a designer prepare the site plan before you commit to a model.
Myth 4: A two-storey is always the smarter use of a tricky lot
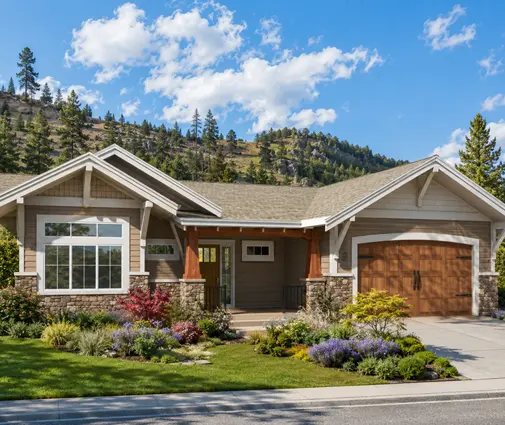
Fact: On a narrow frontage with a deep, widening back, a bungalow often uses the lot better than a two-storey. A one-storey home can run long from front to back, with the bedrooms and living spaces stretching into the wider part of the envelope, and the full basement below doubles the usable space without adding any width. In much of Canada the basement is dug anyway for frost protection, so finishing it is a natural way to grow. A compact plan such as this 1,603 sq ft bungalow with three full baths keeps a reasonable frontage, and this modern ranch design shows how a single level can still feel open. If you need more bedrooms on one floor, this bungalow fits five bedrooms into roughly 1,500 sq ft over a basement. The one-storey house plans are worth a look before you default to building up.



Myth 5: On a narrow front, the garage has to swallow the facade
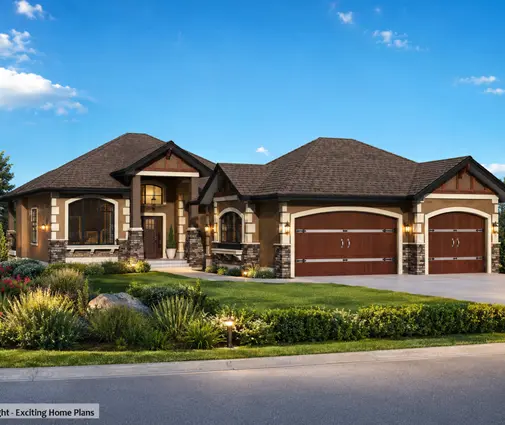
Fact: It only does if the garage doors face the street squarely. Turning the garage at an angle lets the driveway follow the curve of the court, and the doors face sideways so the street sees windows and an entry instead of a wall of doors. A side-loaded garage needs turning room that a narrow pie front rarely gives, but an angled one needs far less. Larger homes with three bays, like this five-bedroom plan of about 2,300 sq ft or this bungalow with a three-car garage and 3.5 baths, are realistic on wider pie lots, but check the frontage at the setback line first: a third bay adds around 10 to 12 feet of width, which is exactly what a wedge-shaped lot lacks at the front.

Myth 6: Big rear windows are a bad idea in a Canadian climate
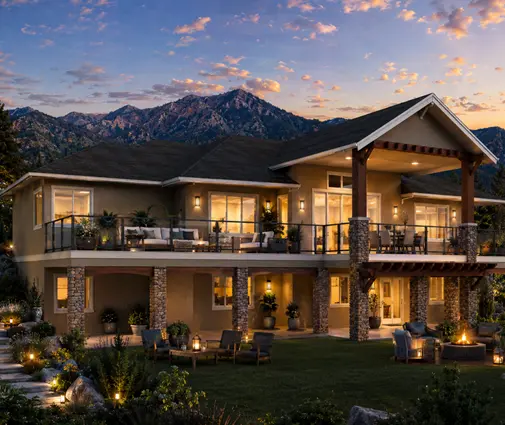
Fact: A wide rear elevation is the reward for buying a pie lot, and modern triple-glazed windows make generous glazing workable in most regions. What matters is orientation and the energy compliance path your province uses. A south- or west-facing backyard gains free heat in winter but can overheat in July without overhangs or good shading. In British Columbia, the Energy Step Code level your municipality has adopted may push you toward energy modelling, where window area and performance are weighed against insulation and airtightness. In other provinces, prescriptive tables may cap glazing unless you model the house. Plans with a contemporary exterior, such as this modern mountain-style bungalow, pair naturally with a glassier rear, and the plans with large windows show different ways to open the back of the house to the yard.
Myth 7: The lot premium is just the developer charging more for the same land
Fact: Pie lots on courts and crescents usually carry a premium because buyers pay more for what they offer: a larger backyard, little through traffic, fewer neighbours directly behind, and sometimes a lot backing onto green space or a pond. In 2025 and 2026, premiums in many Canadian subdivisions ran anywhere from a few thousand dollars to well into the tens of thousands, depending on the market and the lot. Whether it is worth paying depends on what you will do with the extra land. If your plan is a wide two-storey that barely fits and leaves the backyard in shade, you may pay a premium for space you cannot use. If you want a bungalow with a long rear wing, a large deck and room for a garden, the premium buys real value. Ask the developer for the exact lot area, the dimensions at the setback line and any grading restrictions before you sign.
Myth 8: Grading and drainage are the same as on any other lot
Fact: Lots at the bulb of a court sit at a high or low point of the street more often than mid-block lots, and the subdivision grading plan sets how water must leave each property. A low lot may collect runoff from several neighbours and need a deeper swale or a careful basement design; a high lot may need a walkout or extra steps at the front. Your municipality will usually ask for a lot grading plan with the permit, and the developer may hold a deposit until the final grading is approved. A plan like this compact five-bedroom home under 1,500 sq ft leaves more room around the house for swales and grading than a footprint that fills the envelope edge to edge.
Making the slice work
A pie-shaped lot rewards a buyer who starts with the envelope and only then picks the house. Get the survey and the bylaw, draw the setbacks to scale, and look for a plan that is slim at the front and generous at the back: a bungalow with depth, an angled garage, a rear wall of windows facing the yard. Have a local designer or the building department confirm the numbers before you buy, and the narrow front and wide back of the lot will work for your family instead of against it.