Picture a Saturday morning in a typical suburban two-storey. Breakfast happens at the kitchen island, the kids are sprawled in the family room, and the dining room by the front door holds a table buried under school forms, a folded drying rack and a box from last week's delivery. The living room across the hall looks great in photos and sees maybe six visitors a year.
That pattern is why so many Canadian families are rethinking the front of the house before they build. Instead of two formal rooms, they want one room that earns its keep: a guest bedroom for visiting grandparents, a play space the parent at the stove can see into, or a quiet library that doubles as a home office. The steps below walk through the decision in the order a designer would tackle it, with rough time and cost figures from 2025 and 2026 builds.
Step 1: Track how your household actually uses its rooms
Before touching a floor plan, spend a week noting where people eat, work, read and host. Count the formal dinners you held last year. If the honest answer is Christmas, Thanksgiving and one birthday, a dedicated dining room is a luxury you are heating through every January.
Write down who might need a main-floor bedroom in the next ten years: an aging parent, a teenager returning from university, a family member recovering from surgery who cannot manage stairs. This list decides everything that follows.
Time: one to two weeks. Cost: nothing.
Step 2: Pick a primary role and a backup role
A flex room works best when it has one job now and a clear second job later. Three combinations come up again and again:
- Guest room now, parent's bedroom later. Needs a full bath close by and a door that closes properly.
- Playroom now, office or den later. Needs sightlines to the kitchen and plenty of durable storage.
- Library now, bedroom for resale. Needs a closet that can be hidden behind built-ins and a code-compliant window.
If you expect relatives to stay for weeks at a time, look at plans grouped under in-law suite layouts as well; some put the guest quarters on the main floor with their own bathroom from the start.
Time: a few evenings of discussion. Cost: nothing.
Step 3: Size the room so it can sleep someone
Building codes set minimum floor areas for bedrooms, but those minimums are small and feel cramped once a queen bed and a dresser arrive. A practical target is about 10 by 11 feet, which fits a queen with walking room on both sides. A room near 11 by 12 feet gives space for a reading chair or a crib as well.
Ceiling height matters less on the main floor of a two-storey, since standard 9-foot ceilings are common, but avoid shoving the flex room under a stair landing where part of the ceiling drops.
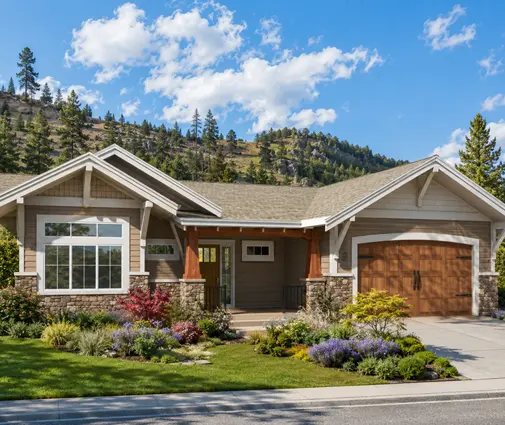
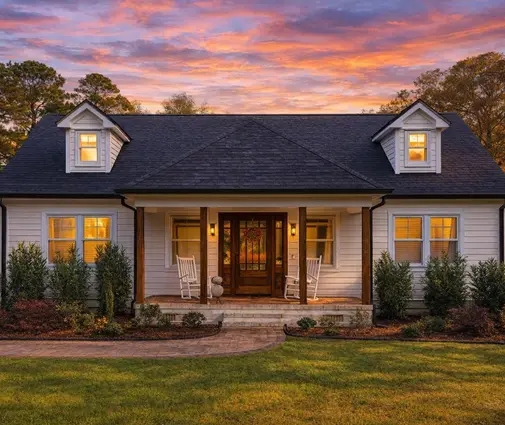
A compact plan such as this modern mountain two-storey with a basement shows how a house around 2,200 square feet can still carve out a front room that is not wasted, while the lower level absorbs the rec room. For a more traditional exterior, a Cape Cod design with a single-car garage keeps the footprint modest and the main floor practical.
Time: part of your first design meeting. Cost: no extra, if decided early.

Step 4: Get the window and door right from day one
This is the step people skip, and it is the one that decides whether the room can legally be listed as a bedroom later. In most Canadian jurisdictions a bedroom window must be large enough to climb out of in a fire, with a minimum openable area and minimum clear width and height. Casement windows usually meet the requirement more easily than sliders of the same size. Ask your designer to confirm the exact numbers with your municipality, since provinces adopt the national code with their own amendments.
For the door, a solid 32-inch or 34-inch swing door gives privacy and wheelchair-friendly clearance. Glass French doors look lovely on a library, but they do little for a guest trying to sleep while the kitchen is busy. A common compromise is to frame a wide opening now and install the type of door the current use needs, with blocking in place for a standard door later.
Plan a closet, even a shallow one. Many buyers and appraisers in Canadian suburbs will not count a room without one as a bedroom, whatever the code says.
Time: settled during design development. Cost: a quality casement window typically runs about $1,200 to $3,000 installed in 2025; a closet adds roughly $1,500 to $4,000 depending on finish.
Step 5: Put a full bathroom within a few steps
A guest bedroom with only a powder room down the hall forces visitors upstairs to shower. Upgrading the main-floor two-piece to a three-piece with a walk-in shower is usually the single most valuable change in a flex-room plan. Keep the shower curbless or low-curb if a parent may move in.
Look at how bathrooms are distributed across the plan. A cottage-style two-storey with three and a half baths shows the advantage of having a full bath on each level rather than stacking every shower upstairs.
Time: no change to the schedule if planned before framing. Cost: about $8,000 to $20,000 extra in 2025 to turn a powder room into a full bath, depending on tile and fixtures.
Step 6: Plan heat, air, sound and power
A room that might be slept in needs comfort that a seldom-used dining room never did. Make sure it has its own supply and return from the HRV or ERV, and if you are heating with a ducted heat pump, consider whether it should be on a separate zone. Front rooms facing a street often run cold in February because of the large window.
Insulate the interior walls with sound batts, especially the wall shared with the family room. Add a few extra outlets for a desk, a TV or a baby monitor, and run data cable while the walls are open. Ask whether your area requires a smoke alarm inside each bedroom; wiring for one now is cheap insurance.
Time: handled during rough-in. Cost: roughly $1,500 to $4,000 for acoustic insulation, extra ductwork and electrical.
Step 7: Decide whether to shrink the house or reuse the space
Dropping a formal dining room of about 150 square feet saves real money. At custom-build rates that many regions saw in 2025, often somewhere between $250 and $450 per square foot finished, that is roughly $40,000 to $65,000 of construction you either pocket or move elsewhere.
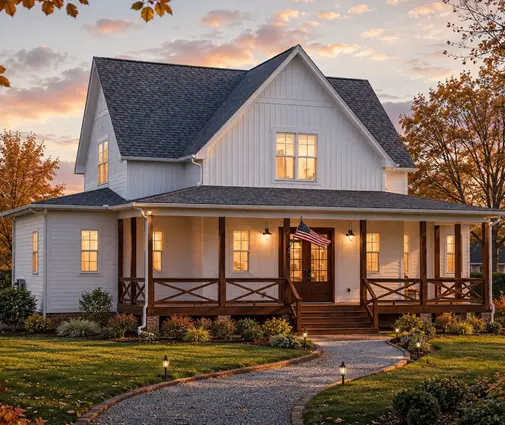
Some families shrink the house and put the savings toward better windows or a heat pump upgrade. Others keep the footprint and give the area to a larger mudroom, a pantry or a bigger flex room. Plans such as a modern farmhouse two-storey around 3,000 square feet or a roomier country design at 3,750 square feet show what happens when the main floor has room for both a family room and a separate front space. On a tighter budget, a farmhouse layout near 2,450 square feet proves you can still fit four bedrooms without a formal dining room taking up the front.
Browsing the two-storey plans and the open-concept layouts side by side helps you see how much main-floor area each approach uses.
Time: a week or two of comparing options. Cost: savings of tens of thousands of dollars possible.

Step 8: Check resale with a local realtor
In many Canadian suburbs, buyers now value a main-floor bedroom with a full bath more than a formal dining room, particularly in markets with lots of retirees or multigenerational families. In some established neighbourhoods, though, a separate dining room is still expected in a large home. Spend twenty minutes asking a realtor who sells in your target area which layout moves faster.
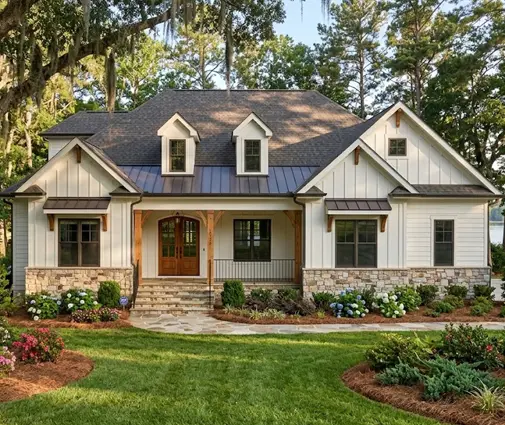
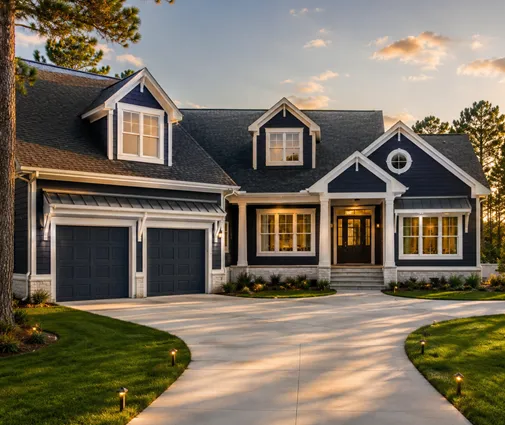
A plan like this Craftsman two-storey with an extra half bath keeps traditional curb appeal while leaving room for a front space that can be furnished either way, which hedges your bet.
Time: one conversation. Cost: free.
Step 9: Lock it into the permit drawings
Label the room on your drawings with the use you can defend later. If it is shown as a bedroom, inspectors will check the window, smoke alarm and ventilation now, which saves arguments at resale. If it is labelled as a den, confirm with your designer that nothing prevents converting it.
Time: permit review varies widely by municipality, from a few weeks to several months. Cost: fees depend on your municipality and the project value.
Timeline at a glance
| Step | When | Typical duration | Rough cost (2025–2026, CAD) |
|---|---|---|---|
| Track room use | Before design | 1–2 weeks | None |
| Choose roles | Before design | A few evenings | None |
| Size the room | Early design | 1 meeting | None if early |
| Window, door, closet | Design development | 1–2 weeks | $2,700–$7,000 |
| Nearby full bath | Design development | No added time | $8,000–$20,000 |
| Heat, air, sound, power | Rough-in | During framing | $1,500–$4,000 |
| Footprint decision | Design development | 1–2 weeks | Possible savings of $40,000+ |
| Resale check | Before final drawings | 1 conversation | None |
| Permit drawings | Before construction | Weeks to months | Municipal fees |
Figures are estimates for planning only; get quotes from local builders and confirm code requirements with your municipality or a designer before you finalize the plan.