
Это значит, что у вас есть два варианта на выбор:
1.Доработать проект на уровне эскиза с его автором, купить CAD Concept, а заказать разработку самой документации можете у архитектора из вашей страны.
Design & Layout
Guides on house plans, building costs, permits, materials and energy efficiency, with plans you can buy today.
 Detached vs Attached Garage in Canada: Breezeways, Heated Shops and Bylaws A separate garage can be the smarter choice on an acreage or an older city lot, if you plan for snow, heat and the bylaw. Here is how it compares with an attached one, point by point. Read more →
 Building Small in Canada: A Checklist for 2- and 3-Bedroom Homes Under 1,500 sq ft A compact Canadian home works when the boots, the laundry and the basement are planned before the living room. This checklist walks through each decision for 2- and 3-bedroom layouts under 1,500 sq ft. Read more →
 Side-Split, Back-Split or Front-Split: Do Split-Level Homes Still Make Sense in Canada? The split-level shaped Canadian suburbs in the 1960s and 70s, and it still solves one problem better than anything else: the gently sloped lot. Here is how the side-split, back-split and front-split compare today. Read more →
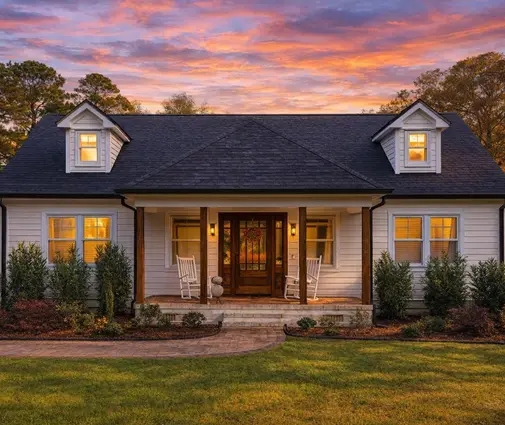 Storey-and-a-Half House Plans in Canada: Dormers, Knee Walls and Bedrooms Under the Roof The 1.5-storey home packs bedrooms under the roof on a smaller footprint than a bungalow. Here is how it compares on cost, comfort and lost floor area in Canada. Read more →
 Four-Bedroom Two-Storey House Plans: 8 Myths About Laundry, Pantries and Flex Rooms Four bedrooms upstairs, laundry on the same floor, a pantry off the kitchen and a flex room below are what Canadian families ask for most. Here is what is true about these layouts, and what is just habit. Read more →
 What a Four-Season Cottage Really Costs in Canada: Lofts, Porches and Winter-Ready Layouts A year-round cottage costs more than a summer cabin, and not only because it is bigger. Here is where the money goes, from the basement to the septic bed, and how to keep the budget in check. Read more →
Bonus Room Over the Garage: Answers for Canadian Two-Storey House Plans Bonus rooms over the garage are a fixture of new Calgary and Edmonton suburbs, but they can feel cold in January. Here are straight answers on size, uses, insulation, heating and ceiling height. Read more →
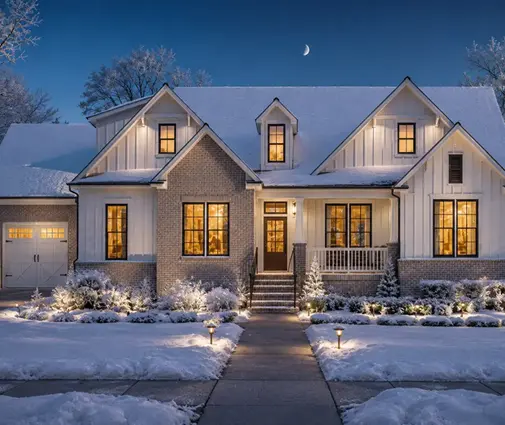 Main-Floor Primary Bedroom Homes in Canada: 8 Myths About Planning to Age in Place A home you can live in at 85 does not have to be a small bungalow. We sort the myths from the facts about main-floor primary suites, step-free entries and room for visiting family. Read more →
 Raised Bungalow House Plans: What the Half-Above-Grade Basement Really Costs in Canada The raised bungalow trades a few steps at the front door for a bright, livable lower level. Here is where the money goes, how it compares with a standard bungalow on a full basement, and where you can save. Read more →
 Narrow Lot House Plans in Canada: Two-Storey Homes for 30 to 40 ft Lots A 30 ft lot often leaves only 22 to 26 ft to build on. Here are straight answers on how a two-storey plan makes that width work, from the garage to the stairs to the light. Read more →
 Walkout Basement House Plans for Sloped Lots in Canada: A Practical Design Guide A sloping lot can give you a lower level with full-size windows and a door straight to the backyard. Here is how to plan a walkout basement in Canada, from grading and frost protection to sun, view and budget. Read more →
 Mudroom Design for Canadian Winters: A Checklist for Snow, Boots and Gear From November to April, most Canadian families come in through the garage, not the front door. This checklist shows how to plan a mudroom that handles slush, boots, hockey bags and the dog, and how much space each option takes. Read more →
- 1
- 2
Go to Page
