Most small houses fail at the back door, not in the living room. The great room looks generous on the plan. Then the first January arrives, and wet parkas, a hockey bag and a shovel have nowhere to go except the kitchen floor. Under 1,500 sq ft (about 139 m²) every square foot needs a job. In Canada some of those jobs are dictated by snow, frost and long heating seasons.
The checklist below follows the order in which decisions really get made, from the shape of the house down to the details that make it feel bigger than it is. Use it to judge any plan before you pay for drawings or ask for quotes.
Stage 1: Settle the shape before the rooms
- Lot width. Measure the buildable width after side-yard setbacks. A 40 ft suburban lot and a two-acre rural parcel call for very different footprints.
- Storeys. A bungalow puts everything on one level, which is valuable for downsizers and anyone planning to age in place. A two-storey home shrinks the footprint, and with it the foundation and the roof.
- Foundation depth. Footings must sit below the frost line, often around 4 ft (1.2 m) and deeper in colder regions. Once you dig that far, a full basement costs much less per square foot than adding above-grade space.
- Roof form. A simple gable sheds snow well and keeps framing affordable. Valleys and dormers add cost and spots where ice dams form.
- Garage. Decide early whether an attached garage is part of the budget. It can easily take up as much ground as half the house.
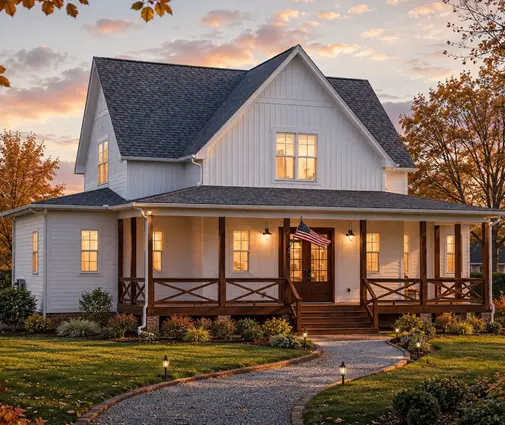
Don't count only the finished area. On a narrow lot, a two-storey plan such as this 1,002 sq ft (93 m²) cottage with three bedrooms on two levels leaves room for a yard and a one-car garage. A bungalow of the same area would cover the whole lot. On an acreage, the single-level layout usually wins on everyday comfort. Ask your municipality for the zoning by-law before you fall in love with a footprint: lot coverage limits and height limits differ widely between towns.
Stage 2: Match bedrooms and bathrooms to the area
- Two bedrooms fit comfortably in 900 to 1,100 sq ft (84 to 102 m²), including a real living space.
- Three bedrooms need roughly 1,150 sq ft (107 m²) or more on the main floors before the secondary rooms start shrinking to closet size.
- Second bathroom. A two-piece powder room needs only about 20 sq ft. It removes most morning line-ups and suits a family better than a larger single bath.
- Plumbing wall. Stack or back up wet rooms against each other: kitchen, bath and laundry on one wall. This saves pipe runs and leaves a clear path for the HRV ducts.
- Flex room. Check whether the smallest bedroom can also work as a home office. Ideally its window looks onto the yard rather than the neighbour's wall.
Two well-proportioned examples show the range. A 1,085 sq ft (101 m²) one-storey cabin with two bedrooms and two full baths gives each sleeping room its own bathroom, which works for a couple who host grown children. A 1,292 sq ft (120 m²) farmhouse bungalow with three bedrooms and two baths fits a young family on one level and still has a one-car garage. Browse more layouts like these in the 1,000–1,500 sq ft collection.


Stage 3: Plan for winter at the door
- Mudroom. Find a spot of at least 5 by 6 ft (1.5 by 1.8 m) at the entry used daily, usually from the garage or driveway. It needs a bench, hooks and a tiled floor that can take salt and slush.
- Air lock. A second door or a short vestibule between the outside and the living space cuts drafts and helps the heat pump keep up on the coldest days.
- Closets. Look for a coat closet at the front door, a linen closet near the bedrooms and somewhere for seasonal items: tires, patio cushions, the Christmas boxes.
- Laundry. A stacked washer-dryer in a closet near the bedrooms takes about 3 by 3 ft (0.9 by 0.9 m). A laundry space in the mudroom catches dirty gear right away.
- Mechanical space. Reserve a room for the furnace or air handler, the water heater, the HRV and the electrical panel, with enough clearance for service. In a home without a basement, this room is often forgotten until framing.
In a compact plan, the entry and the laundry can share one zone and do double duty. This 1,376 sq ft (128 m²) two-storey chalet with three bedrooms and a two-car garage shows the idea: the garage entry is the natural place for a drop zone, so the front hall can stay small. Whatever plan you pick, walk through it in your head with an armful of groceries and a wet dog. If you have to cross the living room, revise the layout.
Stage 4: Make the basement count
- Ceiling height. Ask for a finished height that feels like a real room, not a crawlspace. Ducts and beams should run in bulkheads along the walls, not across the middle.
- Egress windows. Any basement bedroom needs a window that meets the code's minimum opening size. Plan the window well during design, not after the concrete is poured.
- Rough-ins. A plumbing rough-in for a future bathroom costs little during construction and a lot later.
- Insulation. Insulating the foundation walls and the slab edge is now standard practice in most provinces. Confirm the required R-values with your building department.
- Secondary suite. Many municipalities now allow basement suites. If rental income is part of the plan, check the rules on a separate entrance, fire separation and parking.
A full basement can almost double a 1,200 sq ft house. That changes the math: a two-bedroom main floor can become a four-bedroom home once the kids are older. This 1,207 sq ft (112 m²) one-storey plan with three bedrooms, 2.5 baths, a basement and a two-car garage is a good illustration of a main floor that stays compact because storage and recreation move downstairs. For more layouts with a lower level, see the basement collection. If a plan was drawn on a slab, have your designer adapt the foundation to local conditions. A soils report and the local frost depth decide the details.


Stage 5: Make the space feel bigger than the number
- Hallways. Aim for corridors below about 8% of the floor area. Bedrooms grouped around a short hall waste less than bedrooms strung along one long hall.
- Sightlines. From the entry you should see through to a window or the backyard. A long view makes the whole house read as larger.
- Ceilings. A vaulted ceiling over the living area, or simply 9 ft walls on the main floor, adds volume without adding square feet.
- Windows. Put the largest glass on the south side where the lot allows. Choose triple-glazed units in cold climates so the window seat stays usable in February.
- Built-ins. Shelving around the windows, drawers under the bench and a pantry cupboard in place of a walk-in pantry give storage without new rooms.
Compare two small bungalows. This 975 sq ft (91 m²) Scandinavian-style cottage with two bedrooms and one bath keeps the kitchen, dining and living in a single room, so nothing feels cramped. A 1,485 sq ft (138 m²) modern one-storey with two bedrooms and two baths uses its extra area for a larger primary suite and a two-car garage rather than more bedrooms, which is a sensible choice for downsizers. As for costs, builder quotes in 2025–2026 varied enormously between regions, from roughly $300 to over $500 per finished sq ft. Get at least two local estimates on the actual plan before you settle on a size.
The mistakes we see most often
- Choosing a bungalow for the look, then finding the footprint leaves no yard on a narrow lot.
- Squeezing in a third bedroom at 8 by 9 ft and losing the mudroom to do it.
- Forgetting the mechanical room, so the HRV ends up in a closet that was meant for coats.
- Leaving the basement as an afterthought: no egress window, no rough-in, ducts in the middle of the ceiling.
- Copying an open plan with no entry buffer, which brings the cold straight into the living room every time the door opens.
- Skipping the zoning and energy code check: lot coverage, height, and in BC the Step Code level, which can change the walls, the windows and the budget.