It is a Tuesday in February, and the kitchen table of a rented townhouse is doing three jobs at once. One parent is on a video call with a client, the other is answering emails between hybrid office days, and two kids are eating breakfast between them. By spring the family has bought a lot, and the first item on their list for the new house is not a bigger kitchen or a three-car garage. It is a door that closes.
This is a typical story, not a real one, but it follows the path many Canadian families take when remote work becomes permanent. The lessons at the end of each chapter are what they would tell the next family.
Chapter 1: The lot decides more than the floor plan
The family finds a suburban lot about 60 feet wide on the edge of a mid-sized Ontario town. Municipal water and sewer, a street of newer two-storey homes, a school within walking distance. Before looking at a single plan, they read two documents: the zoning by-law for the lot (setbacks, maximum lot coverage, height) and the town's rules on home occupations. The second one surprises them. One of the parents works as a self-employed bookkeeper and sees clients a few times a month, and the town allows home-based businesses but sets limits on things like signage, client parking and the share of the house used for the business.
The lot coverage limit also matters. A sprawling bungalow with an office wing would eat most of the allowed footprint, while a two-storey home leaves room in the backyard and puts the bedrooms well away from the working zone.
Lesson: Read the zoning by-law and the home-occupation rules before you fall for a plan. Coverage limits often decide between a bungalow and a two-storey, and the bylaw decides whether a client entrance is even worth designing.
Chapter 2: Bungalow or two-storey, and where the office lands
The family still weighs both. In a bungalow, the office usually sits at the front, next to the entry, with the bedrooms in a separate wing. It works well for anyone who wants to age in place, but on a single floor the office is never far from the family room, and a narrow lot pushes everything closer together. In a two-storey, the logic is cleaner: living spaces and the office on the main floor, bedrooms upstairs. Daytime noise and night-time sleep stay on different levels.
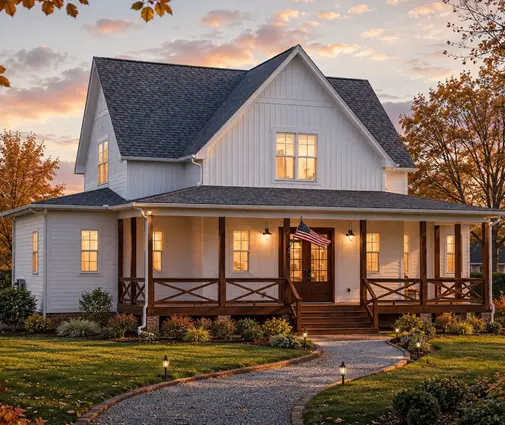
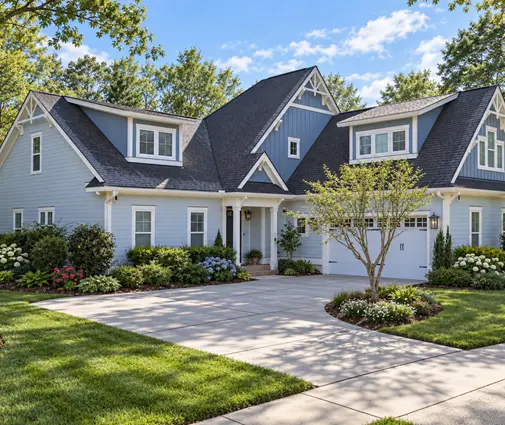
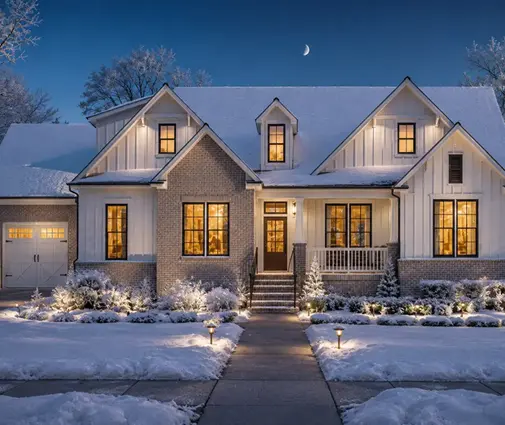
They browse two-storey house plans and shortlist a few that place a flex room or den near the front door. A four-bedroom farmhouse of 2449 sq ft catches their eye because it keeps the formal front room apart from the open kitchen at the back. A three-bedroom modern farmhouse of 2823 sq ft offers more space per room, and a larger 2983 sq ft modern farmhouse with a three-car garage shows how a mudroom and garage entry can create a second circulation path that does not cross the living area.
Lesson: In a two-storey, put the office on the main floor at the front, bedrooms upstairs. In a bungalow, put it at the opposite end from the bedrooms and the kitchen, ideally next to the entry.
Chapter 3: How big is big enough
The first draft shows a 10x10 ft den. On paper it looks fine. Then the family puts tape on the floor of their rental: a desk of 60 inches, an office chair that needs room to roll back, a filing cabinet, a bookcase, and a second chair for a visiting client. The 10x10 ft room fits one person working alone. It does not fit a client meeting with any comfort.
They settle on two spaces instead of one large one. The bookkeeper gets a room of roughly 12x13 ft with a window, space for a small round table and closed storage for paper files. The hybrid employee gets a compact nook of about 7x9 ft upstairs, carved from the end of a wide hallway, with a pocket door. Two people on calls at the same time in one room was never going to work.
Practical details go onto the drawings at this stage, when they cost nothing: a dedicated circuit for the office, extra outlets at desk height, a network cable run from the utility area, and a window placed so the screen faces away from the glare. In Canada's winter, a north or east window gives steadier light for video calls than a big south-facing one.
Lesson: A 10x10 ft den is a solo workspace. If clients visit, or two people work from home, plan either a larger studio or two separate rooms, and decide wiring and networking before framing.
Chapter 4: Making it quiet in a wood-frame house
Wood-frame houses carry sound well, and a standard interior wall with empty stud cavities and a hollow-core door does little to stop a blender or a cartoon. The family asks their designer to treat the office like a small acoustic project, and the list is short and affordable when done during construction:
- Insulated interior walls. Mineral wool batts in the office walls and in the floor or ceiling above it. In 2025, the extra material and labour usually ran a few hundred dollars per room, a fraction of what it costs to open walls later.
- A solid-core door with seals. A solid-core slab with weatherstripping and a drop seal or tight threshold. Expect roughly CAD 300 to 800 more than a hollow-core door, depending on the style and hardware.
- Distance from the kitchen. A closet, a powder room or a stairwell between the office and the kitchen works as a buffer. They reject one plan because the office wall backs directly onto the range and the dishwasher.
- Quiet ventilation. The house gets an HRV, as most new builds in Ontario do to meet airtightness and energy targets. They ask for a supply and return in the office so the door can stay shut on long days without the room getting stuffy, and they keep ducts from running straight between the office and the family room, where they can carry sound.
Plans in the Craftsman style often handle this well because they tend to break the main floor into distinct rooms. A four-bedroom modern Craftsman of 2209 sq ft and a four-bedroom Craftsman of 2491 sq ft both show how a front room can sit apart from the open kitchen and family area.
Lesson: Sound control is cheap at the framing stage and expensive afterwards. Insulate the office walls, buy a solid-core door, put a buffer between the office and the kitchen, and make sure the HRV serves the room.
Chapter 5: The client entrance, the basement option and the CRA
Because frost depth in Ontario calls for deep foundations anyway, the family's builder points out that a full basement adds living space at a reasonable cost per square foot. That opens a second option: a basement office with its own entrance. They study a four-bedroom Craftsman of 2285 sq ft with a basement and look through other house plans with a basement. A basement office is quieter than any main-floor room and easy to separate from family life. The drawbacks are real, though: it needs bigger windows to feel pleasant, good dehumidification, a radon test once the house is built, and a separate exterior door means a stairwell, a landing and snow clearing all winter.
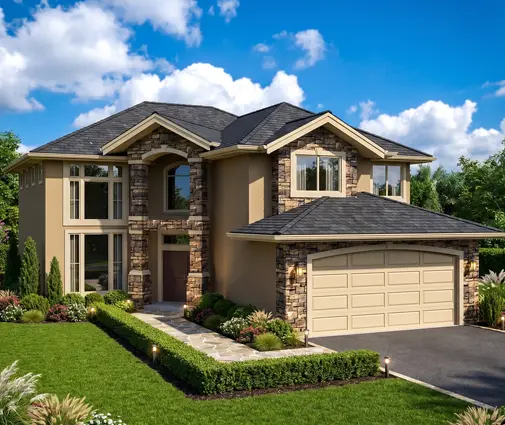
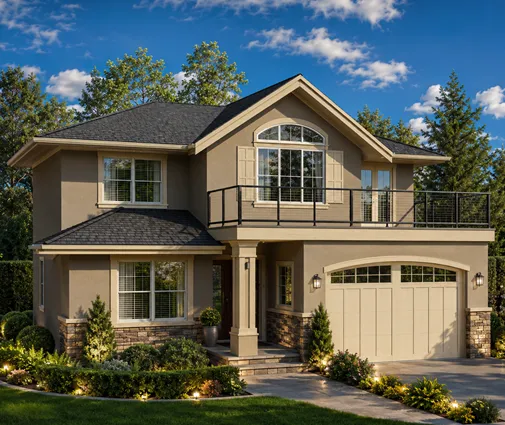

In the end the bookkeeper's office stays on the main floor, next to the front entry, with a small vestibule so clients step straight from the porch into the office without walking past the kitchen or the kids' backpacks. A full separate client door would have made sense if visits were daily or if the town allowed a sign and an employee. For a few visits a month, a well-placed front room is enough. The basement is roughed in for a future gym and a guest room instead.
Then come the tax questions, and here the family is careful not to guess. Their understanding, which they confirmed with an accountant, is roughly this. An employee who works from home can claim certain home-office expenses only with a form signed by the employer, and only if the space is used mainly for work or exclusively for work and regularly for meeting clients. A self-employed person claims business-use-of-home expenses on their business income, based on the share of the house the office occupies, again only if the space meets similar tests. Claiming capital cost allowance on the house itself can complicate the principal residence exemption when the home is sold. The rules and the eligible expenses change, so they check the current CRA guidance for the tax year in question and keep a floor plan with the office area marked as part of their records.
Lesson: A separate client entrance only pays off when visits are frequent and the bylaw allows them. A basement office is quiet but needs light, moisture control and a radon test. For tax purposes, a dedicated room with a door and a clear area on the plan makes claims simpler; confirm the details with the CRA or an accountant.
Chapter 6: Moving in
The permit comes through from the municipality after one round of comments on the energy calculations, and the house is framed, insulated and closed in before the first snow. In the fall of the following year the family moves in. On the first Monday, a client arrives at 10 a.m., sits at the round table in the front office, and never hears the dishwasher running two rooms away. Upstairs, the hybrid parent takes a call in the hallway nook with the pocket door closed. The kitchen table, for the first time in years, is just a kitchen table.
If your family is at the start of this path, begin with the lot and the bylaw, then browse plans by bedroom count, such as four-bedroom house plans, and look for a front room you could close off. Then ask your designer or architect to check it against the provincial building code and your town's rules before you commit.
Lesson: The best home office is decided early: on the lot, in the plan, and in the framing. Everything after that is furniture.



