










Это значит, что у вас есть два варианта на выбор:
1.Доработать проект на уровне эскиза с его автором, купить CAD Concept, а заказать разработку самой документации можете у архитектора из вашей страны.
Construction documents are prepared for the following countries:
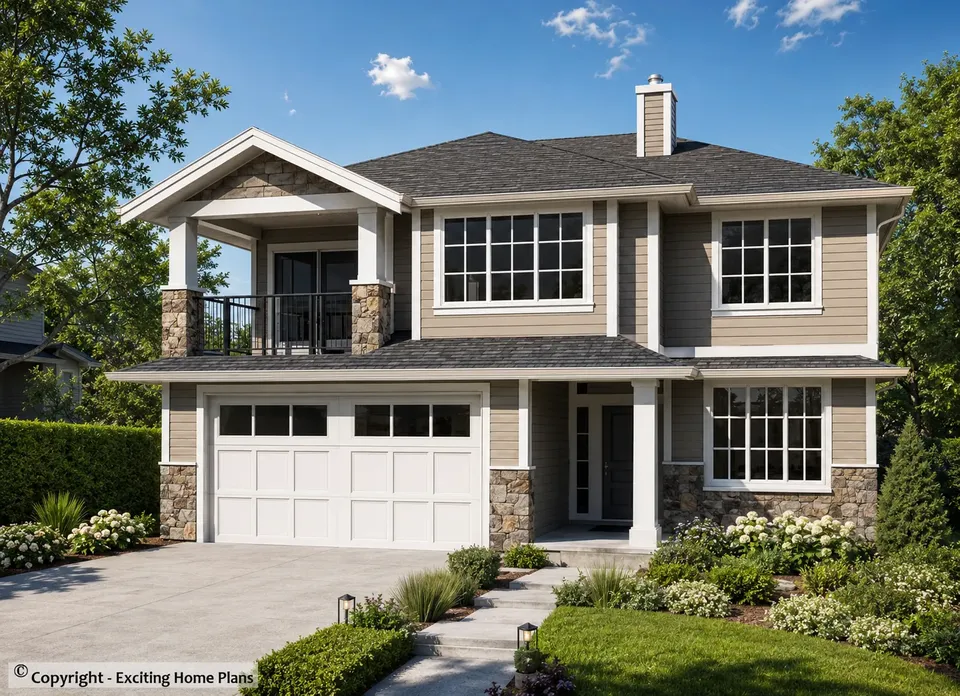
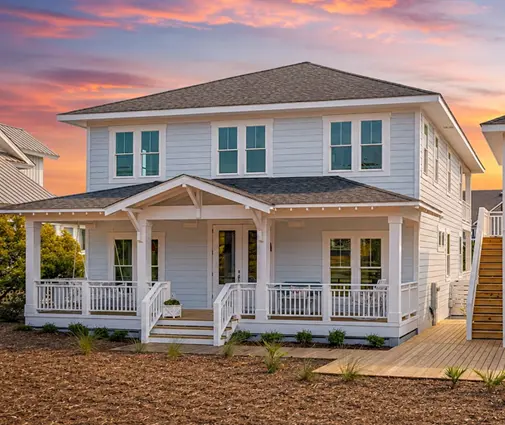
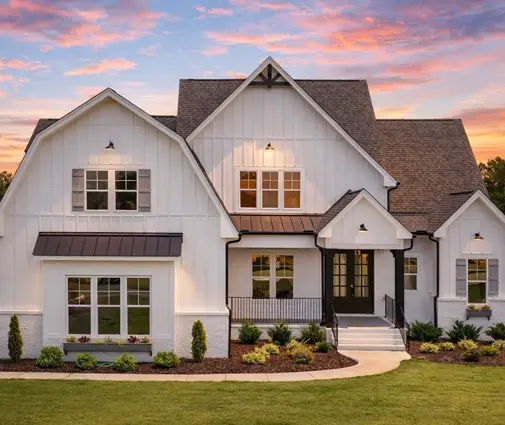
2-Story House Plan 2491 ft²: 4 Beds, Home Office, 3 Baths, Open Floor Plan, 2-Car Garage
Plan
83572R
Complete
Unsigned & Unsealed
DC Available
Key Specs
2491
Total Heated ft²
3 + 0
Baths + 1/2 Baths
4 + 1
Beds + Home Office
2
Cars
Canada United States
Architectural (A)
Front Perspective
Detailed Floor Plans
Roof Plans
House And Detail Cross-Sections
Exterior Elevations
Structural (S)
Foundation and Basement
Standard Construction Details
Electrical (E)
Electrical Plan
Architectural (A)
Front Perspective
Detailed Floor Plans
Roof Plans
House And Detail Cross-Sections
Exterior Elevations
Structural (S)
Foundation and Basement
Standard Construction Details
Electrical (E)
Electrical Plan
Need to make some changes?
This house plan can be modified to fit your family’s lifestyle and your lot’s specifics.
Floor Plans
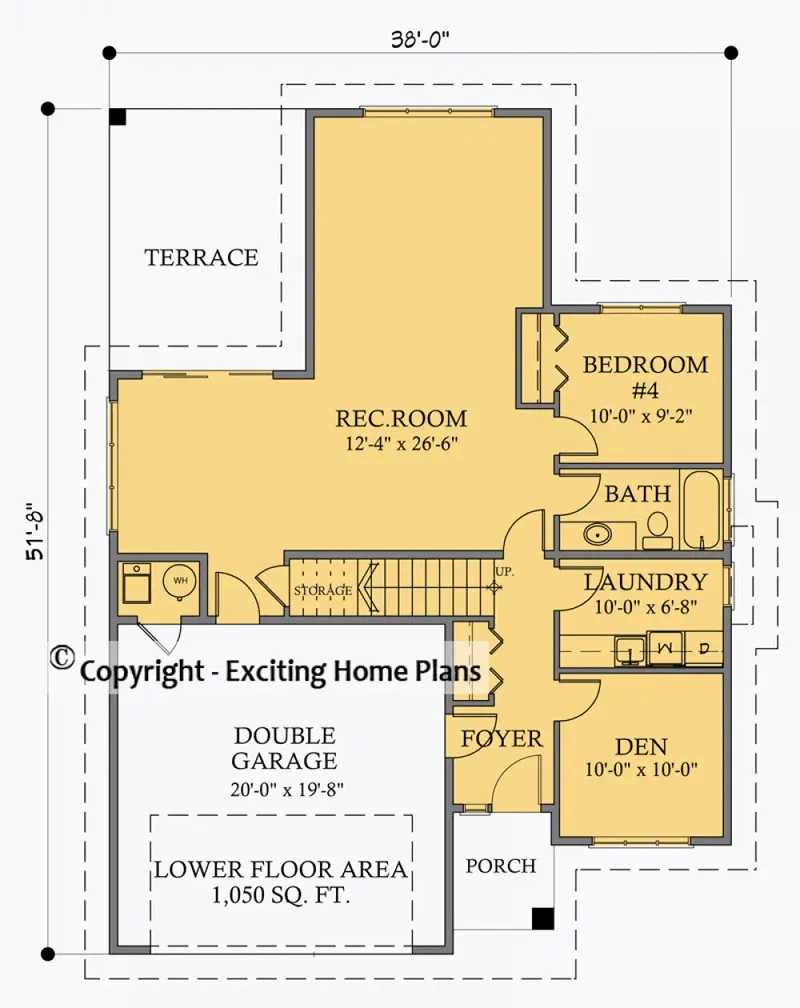
Main Floor
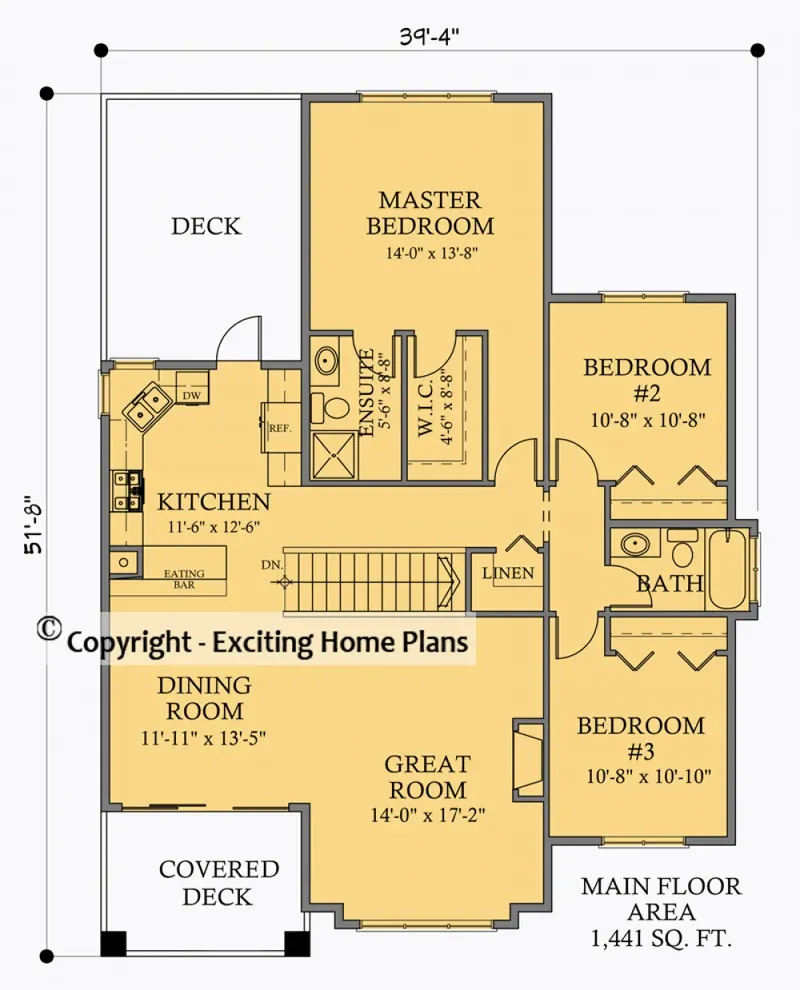
Second Floor
Full Specs & Features
Area
Main Floor: 1050 ft²
Second Floor: 1441 ft²
Total Heated: 2491 ft²
Dimensions
Depth: 51'8" ft
Width: 39'4" ft
Garage
Area: 393 ft²
Cars: 2
Front Entry
Foundation
Slab
Basement (Optional)
Crawl Space (Optional)
Exterior Wall Framing
Wood 2x6
Wood 2x4 (Optional)
Exterior Wall Materials
Siding
Stone/Brick Veneer
Rooms
Full bathrooms: 3
Bedrooms: 4
Utility room
Laundry
Media Room
Entry
Home Office
Storage
Walk In Closet
Kitchen and Dining
Breakfast bar
Breakfast Nook
Corner Window
Interior Features
Laundry On Main Floor
Fireplace in Family Room
Second Floor Master
Clustered Bedrooms
Jack & Jill Bath
Open Floor Plan
Large Kitchen (>130 ft²)
Reverse Living
Exterior Features
Balcony
Stacked Porches
Covered Front Porch
Covered Rear Porch
Deck
Large Windows
Architectural Style
Craftsman
New American
Traditional
American
Roof
Hip & Valley
Ceiling
Main Floor Ceiling Height: 9'0" ft
Second Floor Ceiling Height: 8'0" ft
Plan 83572R is a 4-bedroom 3-story house plan that pairs Craftsman and New American character with a traditional American hip & valley roof, giving a single family 2491 ft² of carefully arranged living space. Siding combined with stone/brick veneer lends the facade texture and a sense of permanence, and large windows draw daylight deep into the rooms. The house is 39'4" wide and 51'8" deep, and its exterior walls are framed in 2x6 wood, with 2x4 framing also available on request.
The layout follows a reverse living concept, so the main living spaces sit higher in the house, where they gather the most light. An open floor plan joins the family room with the kitchen, and the fireplace in the family room becomes the natural center of the home on winter evenings. The large kitchen is made for cooking together: a breakfast bar invites quick meals and conversation, while the breakfast nook with its corner window offers a bright spot for slow mornings. A media room sets the stage for movie nights, and a dedicated home office keeps work separate from family life.
The four bedrooms are clustered together for a quiet, private sleeping zone. The master suite is on the second floor and includes a walk-in closet, and two of the secondary bedrooms share a Jack & Jill bath, part of the three full bathrooms in this Craftsman house plan. Everyday chores stay simple thanks to laundry on the main floor, a separate utility room, generous storage and a welcoming entry that keeps coats and shoes in order.
Outside, stacked porches define the look of the home: a covered front porch greets guests, a covered rear porch shelters relaxed afternoons, and a balcony and a deck add even more room to enjoy fresh air. The house stands on a slab foundation and is also available with a basement or a crawl space. A front-entry 2-car garage completes this house plan with fireplace, combining classic curb appeal with a practical, well-zoned floor plan for a growing family.
More Plans By This Architect
Related Plans & Collections
Worth Reading
 Two Laptops, One Kitchen Table: A Canadian Family Plans a House Around the Home Office A hybrid-working family in Ontario builds a new house with a real home office. Here is where they put it, how big they made it, how they kept it quiet, and what they checked with the CRA and the town. Read more →
 8 Things to Know About New Home Warranties in Canada, Province by Province Every province protects new home buyers differently. Here is what Tarion, BC's 2-5-10, Alberta's program and Quebec's GCR cover, plus the questions to ask before you sign. Read more →
 Combi Heating Systems in Canada: 8 Myths About One Unit for Heat and Hot Water One gas appliance for both the furnace and the hot water tank sounds too good to be true. Here is what holds up and what doesn't when you plan a combi system for a new Canadian home. Read more →
