








Это значит, что у вас есть два варианта на выбор:
1.Доработать проект на уровне эскиза с его автором, купить CAD Concept, а заказать разработку самой документации можете у архитектора из вашей страны.
Construction documents are prepared for the following countries:
1-Story House Plan 2310 ft²: 3 Beds, 3 Baths, Open Floor Plan, without Garage
Plan
50338C
Lead time 30 days
Signed & Sealed
DC Available
Key Specs
2310
Total Heated ft²
3 + 0
Baths + 1/2 Baths
3 + 0
Beds + Home Office
1
Cars (Carport)
Projekt Architektoniczny
Opis techniczny
Rzuty kondygnacji
Rzut więźby dachowej
Rzut dachu
Przekroje
Elewacje
Zestawienie stolarki okiennej i drzwiowej
Projekt Konstrukcyjny
Zawiera opis techniczny
Rzuty fundamentów
Płyty stropowe w skali
Rysunki detali konstrukcyjnych
Zbrojenie słupów
Zbrojenie wieńców
Zbrojenie nadproży
Zestawienie stali konstrukcyjnej
Zestawienie drewna na więźbę
Projekt Instalacji
Instalacja wodno-kanalizacyjna
Instalacja ogrzewania
Instalacja gazowa
Instalacja elektryczna
Need to make some changes?
This house plan can be modified to fit your family’s lifestyle and your lot’s specifics.
The architect of this plan is not from your country.
You have two options for modifying this house plan:
1. Order modifications from the original architect. Purchase the modified Digital Concept and send it to your local architect to prepare the Construction Documents.
2. Work with your local architect. Purchase the original Digital Concept without modifications, then ask your local architect to make the changes and prepare the Construction Documents.
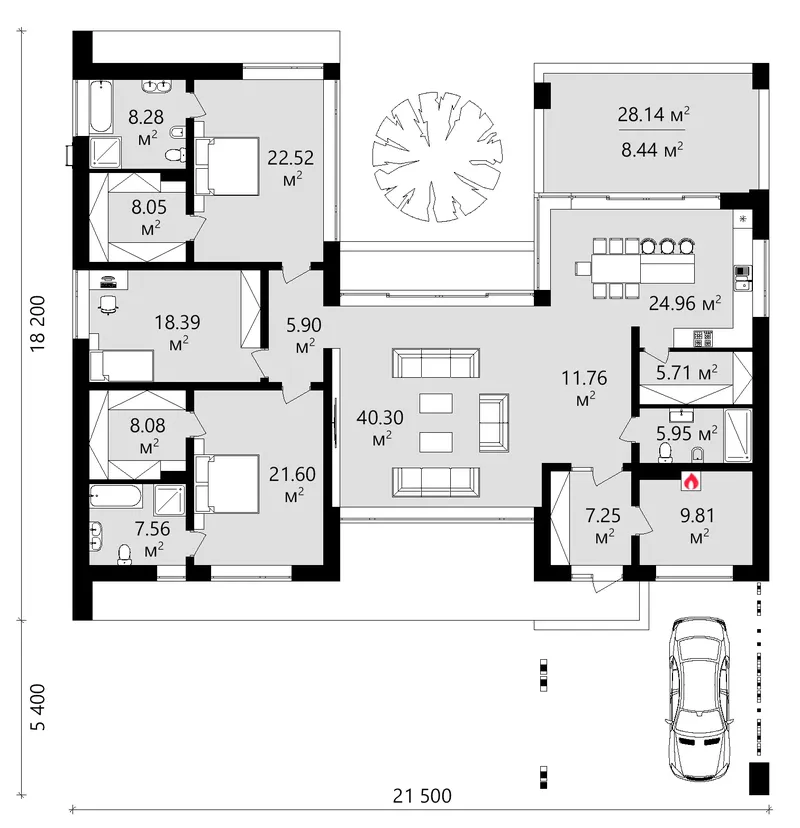
Floor Plans
Main Floor
Full Specs & Features
Area
Total Heated: 2309.5 ft²
Dimensions
Depth: 71'9" ft
Width: 65'5" ft
Height: 12'8" ft
Garage
Cars: 1
Carport
Foundation
Concrete Stem Wall
Slab (Optional)
Block Stem Wall (Optional)
Exterior Wall Framing
Aerated Concrete Block
Ceramic Block (Optional)
Calcium silicate block (Optional)
Exterior Wall Materials
Brick
Stucco
Rooms
Full bathrooms: 3
Bedrooms: 3
Utility room
Entry
Walk In Closet
Kitchen and Dining
Walk-in Pantry
Breakfast bar
Breakfast Nook
Island
Corner Window
Interior Features
2 Master Suites
Clustered Bedrooms
Open Floor Plan
Large Family Room (>270 ft²)
Large Kitchen (>130 ft²)
Exterior Features
Courtyard
Covered Rear Porch
Corner Window
Panoramic Windows
Large Windows
Floor-to-Ceiling Windows
Architectural Style
Contemporary
High-tech
Modern
Roof
Roof Area: 3449.08 ft²
Flat
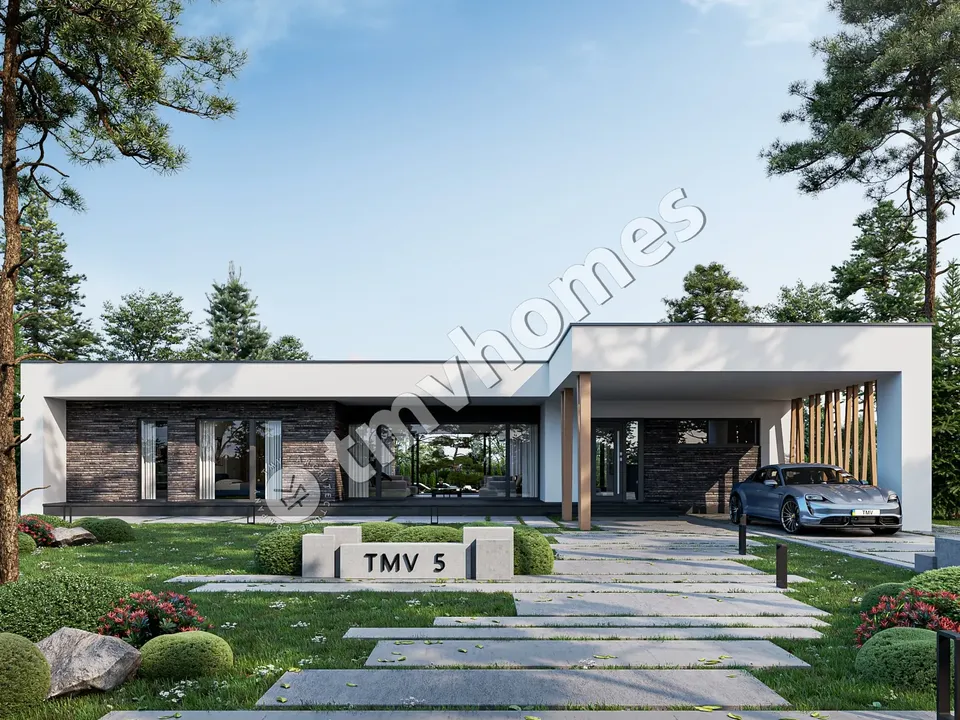
Plan 50338C is a 3-bedroom bungalow house plan with a contemporary, high-tech profile: a 1-storey modern home of 2310 ft² under a flat roof, clad in brick and stucco. Two wings and a connecting block give it a U-shaped and H-shaped footprint, so the rooms gather around a courtyard instead of lining up along the street. This single family home design measures 65'5" wide and 71'9" deep and rises 12'8" in height, a low, horizontal silhouette with every room on the same level.
The bedrooms are clustered in one part of the house, away from the daytime activity of the living areas. Two of them are master suites, so the layout is easy to share between two couples, or between parents and an adult child, each with a private retreat of their own. A walk-in closet takes care of wardrobes and seasonal clothing, and the third bedroom sits close by, suited to a child, a guest or a home office. Three full bathrooms serve the household, with no half baths, so every bath is a complete one. A utility room gathers the laundry and the household equipment in one practical spot.
Step through the entry and the open concept plan unfolds: a large family room flows into a large kitchen with no walls in between. The island anchors the kitchen and doubles as a generous work surface, a breakfast bar seats the family for a fast weekday meal, and the walk-in pantry stores groceries and small appliances behind a door. A breakfast nook with a corner window offers a calmer place for the first cup of the day. Across the living spaces, floor-to-ceiling windows, panoramic windows and large windows turn the interior toward the courtyard, letting daylight reach deep into the home.
The courtyard is the centre of the exterior, a private outdoor space enclosed by the wings of the house, and a covered rear porch adds a sheltered spot for dinners outside. A carport for one car protects the vehicle while keeping the façade light and open. There is no basement: the house rests on strip footings, and its exterior walls are framed in aerated concrete. On request, the plan can be adapted to a slab or a concrete block foundation, and the walls can be built of clay hollow block or sand-lime block instead. Among contemporary house plans for Canada, this flat roof bungalow pairs a private courtyard with two master suites, all on a single floor.
Plan Package
Local Architects
Offers from your local architects who are ready to develop construction documents based on the digital concept.
 Exciting Home Plans Vancouver CA$ 18,477
More Plans By This Architect
Related Plans & Collections
Worth Reading
 Building a House in Ontario Step by Step: From Zoning Check to Occupancy The order of the paperwork decides how fast your Ontario house gets built. Here are the eight stages, who handles each one, and what they typically cost in 2026. Read more →
Building a Tiny House in Ontario: What It Costs and What the Permits Ask For A small home on a real foundation is legal in much of Ontario, but zoning, servicing and the building code set the budget. Here is where the money goes and where you can save. Read more →
 Building a Container Home in Ontario: Permits, Insulation and Real Costs Container homes can be permitted in Ontario, but steel boxes need an engineer, a frost-proof foundation and careful insulation. Here is how to plan one, and how it compares with a wood-frame house of the same size. Read more →
