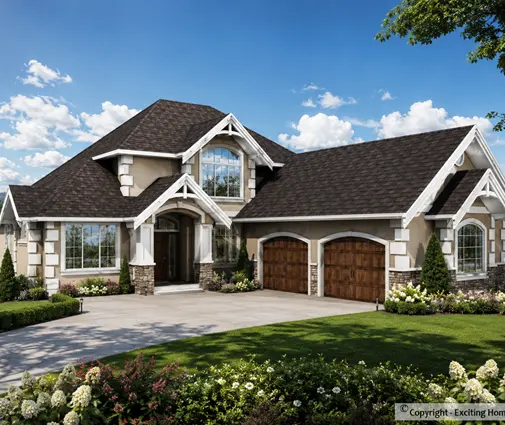
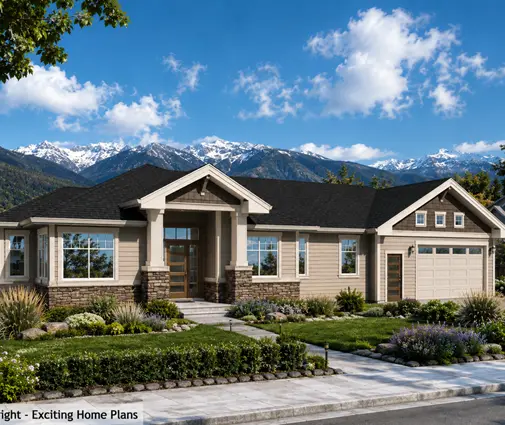
Can you get a building permit for a shipping container house in Ontario? Yes. The Ontario Building Code does not ban containers, but it has no ready-made rules for them either. That changes how you get approval. Building a container home in Ontario means stamped engineering drawings, a foundation below the frost line, a wall assembly that meets the energy rules without sweating in January, and zoning that allows the house on your lot. Once you add all of that up, the cost usually comes close to a conventional wood-frame house of the same size. Below are seven design ideas that make a container project work here, each paired with a modern plan that shows the same thinking in a simpler form.
1. Building a container home in Ontario starts with an engineer
Most single-family houses in Ontario are built to the prescriptive wood-frame rules in Part 9 of the OBC. A steel box is not covered by those tables. Your municipality will ask a structural engineer licensed in Ontario to design and stamp the structure. That design covers every cut opening, the steel framing that replaces removed wall panels, the connections between boxes and the roof loads. Expect the building department to ask questions too. For many inspectors this is a first project of its kind, so bring complete drawings to your first meeting.
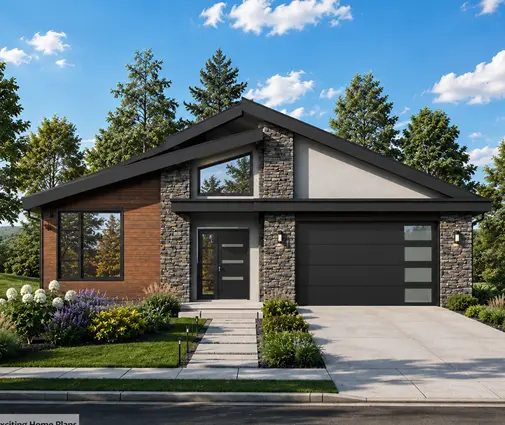
It helps to start from a footprint you can picture. A 40-foot high-cube container covers roughly 300 sq ft from the outside. A compact plan like this two-bedroom contemporary bungalow at 1165 sq ft works out to about four boxes side by side. That is a good scale for a first container project, because every extra box adds cuts, welds and engineering hours. Many people looking at containers really want a clean, rectilinear modern house, and the flat roof house plans show that look built the conventional way.
2. Consider a factory-built route with CSA certification
Some Ontario manufacturers convert containers indoors and ship them out as finished modules. If a plant is certified to CSA A277, the standard for factory-built houses, its modules carry a label. The municipal inspector can accept that label for the work done in the factory and then inspect the foundation, the site connections and the services. That can save weeks of on-site work in a short building season. Ask any supplier for the certification in writing before you sign.
Factory modules suit plans with a simple, repeating structure. This minimalist Scandinavian layout fits three bedrooms in 1121 sq ft. Its plain rectangles would divide easily into transportable boxes.


3. Put the boxes on a real foundation, below the frost line
A container set on gravel or railway ties will heave in an Ontario winter. Footings have to go below the local frost depth, which in much of the province is about four feet. Your building department will confirm the figure for your area. Your options are concrete piers or a strip footing under the container corners, or a full basement with the boxes set on top. A basement costs more, but it gives you a warm mechanical room, storage, and room to grow.
This mid-century modern single-storey plan shows the idea. It has five bedrooms on one long level over a full basement, which is about how a row of containers on a poured foundation would be laid out. Browse more house plans with a basement if you want that extra floor below grade.
4. Insulate outside the steel, not just inside
This is the hardest part of a container house in Canada. Steel conducts heat very well. If you only insulate inside, the corrugated walls stay cold. Warm indoor air then reaches them, and you get condensation, frost and eventually rust and mould behind the drywall. There are two approaches that work:
- Exterior insulation: rigid mineral wool or foam board on the outside of the box, then strapping and cladding. The steel stays on the warm side, close to room temperature, and the interior keeps its full width. You lose the raw container look on the outside.
- Interior closed-cell spray foam: sprayed directly onto clean steel so no air can reach the cold surface. It works, but it takes several inches of the 7'8" interior width, and every gap in coverage becomes a cold spot.
Either way, the assembly has to reach the effective R-values in the OBC's energy efficiency rules. The house also needs mechanical ventilation, usually an HRV. Ask your designer or energy advisor to model the wall, since the steel ribs reduce the effective R-value of the assembly. One more detail: many original container floors are plywood treated with pesticides. Plan to remove them or seal them under a new subfloor.
This 975 sq ft cabin has two bedrooms and a Scandinavian feel. It shows how much a small house depends on every inch of interior width, which is exactly what interior foam takes away.
5. Stack for a small lot, but respect the corners
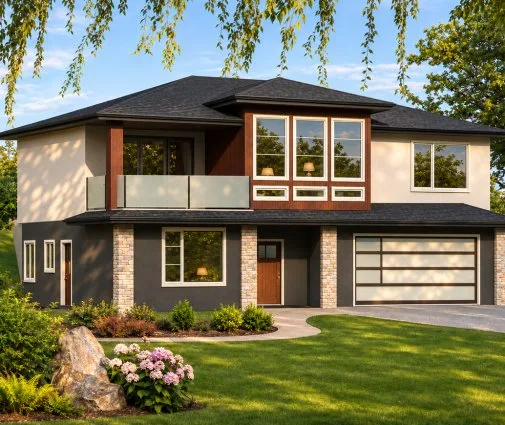
A container carries its load through its four corner posts, not its long walls. Stacking boxes directly on top of each other is efficient. Offset or cantilevered stacks look striking but need added steel beams, which your engineer will size. On a narrow suburban lot, going up can keep the footprint small. This three-storey contemporary design fits five bedrooms into 1500 sq ft. Its prairie-style horizontal lines are the kind of layered massing that stacked boxes create naturally.
6. Design the roof for snow, then for looks
A container roof is thin corrugated sheet. It was never meant to carry a heavy, drifting snow load across its span, and design snow loads in parts of Ontario are significant. Most engineers add a separate roof structure: steel or wood joists with insulation, a membrane and a slight slope to drains or scuppers. That also gives you a place for most of the roof insulation and a clean modern profile. This single-level plan with three bedrooms uses a simple long rectangle at 1384 sq ft, the kind of footprint that suits one continuous low-slope roof over several boxes.

7. Compare the real cost with wood frame before you commit
The container itself is the cheap part. In 2025–2026 a used or one-trip 40-foot high cube typically sells for somewhere between a few thousand dollars and around $10,000, depending on condition and delivery distance. Then come the costs people underestimate:
- structural engineering and steel reinforcement around every opening;
- a crane and access for delivery, which is harder on wooded or remote acreages;
- exterior insulation and cladding, or spray foam;
- a custom roof structure for snow;
- on rural lots, the same well and septic system any house needs, permitted under the OBC rules for on-site sewage.
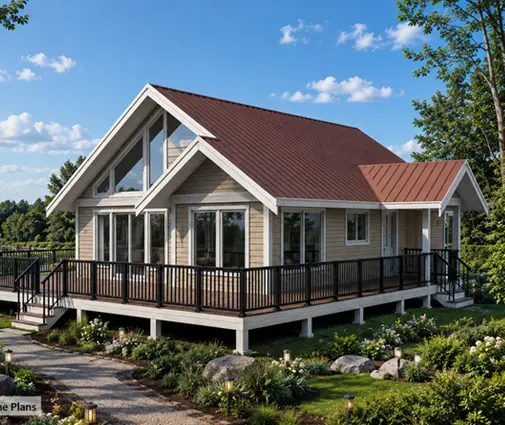
Finished container homes in Ontario often land in the same range as a modest custom wood-frame house. In 2025 that was very roughly $300 to $450 per sq ft outside the GTA, and more in the city. Get quotes for both before you decide. A wood-frame version of this rustic two-bedroom lake cabin is a fair benchmark: it uses familiar materials, any local framer can build it, and the inspections are routine. Also check the zoning bylaw early. Some municipalities set minimum dwelling sizes or design guidelines that affect a container proposal more than the building code does.
A container house in Ontario can be warm, legal and handsome, but you get there through engineering, not shortcuts. If what draws you in is the clean modern box rather than the steel itself, start with the flat roof plans in the catalogue and the wider modern house designs. Then compare the numbers with a local builder and your municipality before you buy your first container.