It is a cold morning in late January, the first winter in the new house. Steam rises from a coffee cup in the hallway, and one of the parents notices a thin, straight line where the ceiling meets the wall between the kitchen and the main bedroom. By the weekend it is a gap you could slide a business card into. The family's first thought is the one most new owners have: something is wrong with the structure. In most cases nothing is. The cause is truss uplift, a seasonal movement of the roof trusses that is common in Canadian bungalows with deep attic insulation. It can be planned for long before the drywall goes up.
This is the story of one typical family, a couple with two children building on a suburban lot at the edge of a prairie city, told chapter by chapter so you can see where each decision could have changed the ending.
Chapter 1: A bungalow over a full basement
The family wanted one level of living space, with the bedrooms and the kitchen on the same floor and room to grow in the basement. Because frost goes deep where they live, a full basement made more sense than a crawlspace: the footings had to go down anyway, so the extra height bought a rec room and a future guest room for a modest premium. They browsed one-storey plans and filtered for plans with a basement.
Their shortlist was typical. A compact Modern Craftsman bungalow with three bedrooms fit the lot width and the budget. A plan that squeezes a fourth bedroom onto the main floor appealed because the children would each get a room without going downstairs. And a gently styled ranch layout with an open kitchen and great room won points for the long sightline from the front door.



What none of them thought about at this stage was the roof. A bungalow puts the entire ceiling of the house directly under the attic. Every interior partition, every hallway and every closet wall meets a ceiling that hangs from trusses. In a two-storey home only the upper floor has that exposure; in a bungalow it is everything.
Lesson: a bungalow over a full basement suits Canadian lots and frost depths well, but its whole ceiling sits under the attic. That makes the way the ceiling meets interior walls a bigger detail than in a two-storey home.
Chapter 2: The truss drawings arrive
After the permit came through from the municipality, the builder ordered engineered roof trusses. The truss supplier sent a set of drawings showing each truss, its span and where it bears. On most bungalows the common trusses span clear from one exterior wall to the other. That means the interior walls underneath are non-bearing: they carry no roof load, and the trusses are designed to float above them.
Clear spans are why these plans can have open layouts at all. They are also why the bottom chord of each truss, the horizontal member your ceiling drywall is screwed to, is free to move up and down a little over the middle of the house. Wider houses have longer spans and more room for that movement. The family also looked at a larger plan, a wide ranch with a three-car garage and a long main floor, and the builder pointed out that its deeper trusses would make the same details even more important.
The useful question at this stage is simple: how will the trusses be connected to the interior partitions? The right answer is not "nailed down". It is "with truss clips", sometimes called partition clips or uplift clips. They are small steel brackets with a slot. The clip is fastened to the top plate of the wall, and the nail into the truss sits in the slot, so the wall is held in line sideways while the truss can rise and fall. A whole house usually needs only a few dozen of them, and in 2025 the cost for a typical bungalow is in the low hundreds of dollars at most.
Lesson: ask to see the truss layout and confirm which walls are bearing and which are not. Non-bearing partitions under clear-span trusses should be connected with slotted clips, never toe-nailed tight to the bottom chord.
Chapter 3: Insulation day and the physics of R-60
The energy requirements where the family built pushed the attic to about R-60, and in several provinces R-50 to R-60 or more is now common practice for attics. On insulation day a truck blew more than a foot and a half of loose fill over the ceiling. The bottom chords of the trusses disappeared completely under it.
That is exactly the condition that causes uplift. In winter, the bottom chord, buried in insulation, sits close to room temperature and stays dry. The top chords, up in the cold, ventilated attic, sit near outdoor temperature. Cold wood takes on moisture from the air and swells slightly along its length; warm, dry wood gives up moisture and shrinks. With the top chords getting a little longer and the bottom chord a little shorter, the triangle of the truss arches upward at the middle. The ends stay on the exterior walls, so the centre of the ceiling lifts.
The movement is small, often a few millimetres to around half an inch, and occasionally more on long spans. But if the ceiling drywall is screwed firmly to the trusses right beside an interior wall, it lifts with them and tears the taped corner open. Thinner insulation in older homes left the bottom chord partly in the cold, which reduced the difference between chords. The deeper the insulation, the bigger the contrast, and the more likely the gap.
Moisture makes it worse. Warm, humid air leaking into the attic through pot lights, attic hatches and plumbing penetrations raises the humidity around the top chords. Good air sealing at the ceiling, plus a properly balanced HRV so the house is not over-humid in winter, reduces the swing.
Lesson: high R-values are not the problem to avoid; they are what you want. The answer is to expect the movement and detail the ceiling for it, while keeping the attic dry with careful air sealing and balanced ventilation.
Chapter 4: The week before drywall
This is the moment that decides whether the crack ever appears, and it is the moment most owners miss. Once the boards are hung and taped, the details are hidden. The family had a walkthrough with their builder before the drywall crew arrived, and these are the questions worth asking at that visit:
- Are truss clips installed on every non-bearing interior wall that runs perpendicular to the trusses, and are the nails in the slots, not driven tight?
- Where walls run parallel to the trusses, is there blocking or a backer at the top plate so the ceiling board can be supported without fastening into the truss right above the wall?
- Will the drywall crew use floating corners? In a floating interior angle, the ceiling board is not screwed into the trusses for a band of roughly 12 to 16 inches next to the wall. Instead, its edge is held by drywall clips or blocking fastened to the wall's top plate. The wall boards go up tight under the ceiling board and help support its edge. When the trusses rise, the ceiling flexes slightly in that band rather than tearing at the corner.
- Is the attic air sealing finished, including the hatch, electrical boxes and plumbing stacks, before insulation is blown?
- Who signs off if the drywall crew deviates from the plan? Get the answer in writing in your contract notes.
Rooms with a vaulted or cathedral ceiling deserve the same attention. Scissor trusses also move with the seasons, and the long line where a sloped ceiling meets a partition is very visible. If a plan from the vaulted ceiling collection catches your eye, such as a mid-century inspired home with a sloped great room ceiling, ask the truss supplier how much deflection to expect and plan trim accordingly.
A finishing trick helps too. If you want crown moulding, the carpenter can nail it to the ceiling only, not to the wall. In winter the moulding rises with the ceiling and slides along the wall, so the gap hides behind it instead of opening at a taped joint.
Lesson: walk the house before drywall. Truss clips, floating ceiling corners and air sealing cost little at this stage and are expensive and messy to retrofit later.
Chapter 5: The first January, and how to read the crack
Back to the hallway. In this family's house, the clips were on the walls, but the drywall crew had screwed the ceiling boards into the trusses right along the hallway partition. The gap appeared in January, widened in February and nearly closed by May. That pattern is the signature of truss uplift.
Here is how to tell it apart from settlement:
- Timing. Uplift opens in the coldest months and closes in spring and summer. Settlement does not reverse with the seasons.
- Location. Uplift shows as a straight gap at the top of interior walls, usually near the middle of the house, where the truss span is greatest. Exterior walls rarely show it because the trusses rest on them.
- Shape. Settlement tends to show as diagonal cracks running from the corners of doors and windows, doors that stick all year, sloping floors or cracks in the foundation walls.
- Doors. Interior doors near an uplift gap may rub at the top in winter if the partition was pulled upward by tightly fastened trusses, then work normally in summer.
If what you see looks like settlement, call the builder and, if needed, a structural engineer, and report it under your province's new home warranty within its deadlines. If it looks like uplift, resist the urge to fill the gap with rigid compound in winter: it will crack again, or worse, the ceiling will push it out in spring. The fix the family's builder used was to cut the ceiling screws in the band near the wall, add drywall clips, retape in late spring and install ceiling-fastened trim.
Homes with a different shape behave much the same. A deeper bungalow such as a five-bedroom design with bedrooms split across the main floor has more interior partitions under long spans, so more corners to detail. A smaller footprint like a compact plan that fits five bedrooms in under 1,500 square feet has shorter spans but plenty of hallway walls.
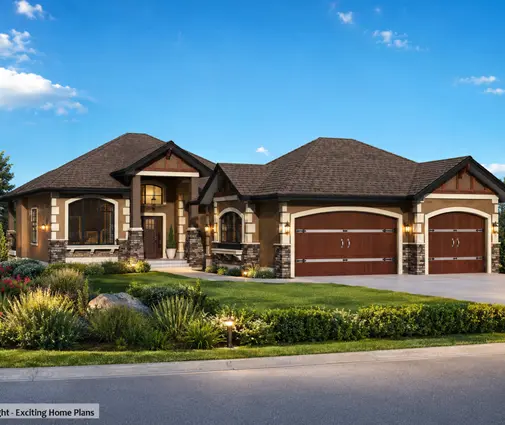


Lesson: a seasonal, straight gap at the top of interior walls is almost always truss uplift, not a failing structure. Diagnose by timing and shape, repair in late spring, and fix the attachment, not just the tape.
What the family would do differently
If they built again, the family says the plan would stay the same and only one week of the schedule would change. They would ask about clips when the truss drawings arrive, put floating corners in the written drywall scope, check air sealing before insulation day, and walk every interior wall before the boards go up. Rules and practices differ between provinces and municipalities, so confirm the details with your builder, your truss supplier or an architect for your own project. Done in that order, a deeply insulated Canadian bungalow can stay warm, efficient and free of the crack that comes back every January.



