







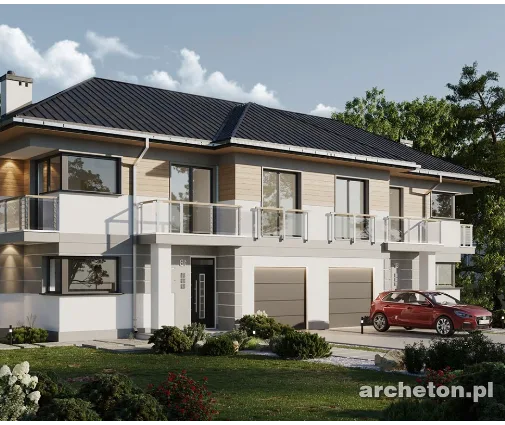



Это значит, что у вас есть два варианта на выбор:
1.Доработать проект на уровне эскиза с его автором, купить CAD Concept, а заказать разработку самой документации можете у архитектора из вашей страны.
Construction documents are prepared for the following countries:
1-Story House Plan with Basement 1577 ft²: 3 Beds, Home Office, 2.5 Baths, Open Floor Plan, 2-Car Garage
Plan
89324R
Complete
Unsigned & Unsealed
DC Available
Key Specs
1577
Total Heated ft²
2 + 1
Baths + 1/2 Baths
3 + 1
Beds + Home Office
2
Cars
Canada United States
Architectural (A)
Front Perspective
Detailed Floor Plans
Roof Plans
House And Detail Cross-Sections
Exterior Elevations
Structural (S)
Foundation and Basement
Standard Construction Details
Electrical (E)
Electrical Plan
Architectural (A)
Front Perspective
Detailed Floor Plans
Roof Plans
House And Detail Cross-Sections
Exterior Elevations
Structural (S)
Foundation and Basement
Standard Construction Details
Electrical (E)
Electrical Plan
Need to make some changes?
This house plan can be modified to fit your family’s lifestyle and your lot’s specifics.
Floor Plans
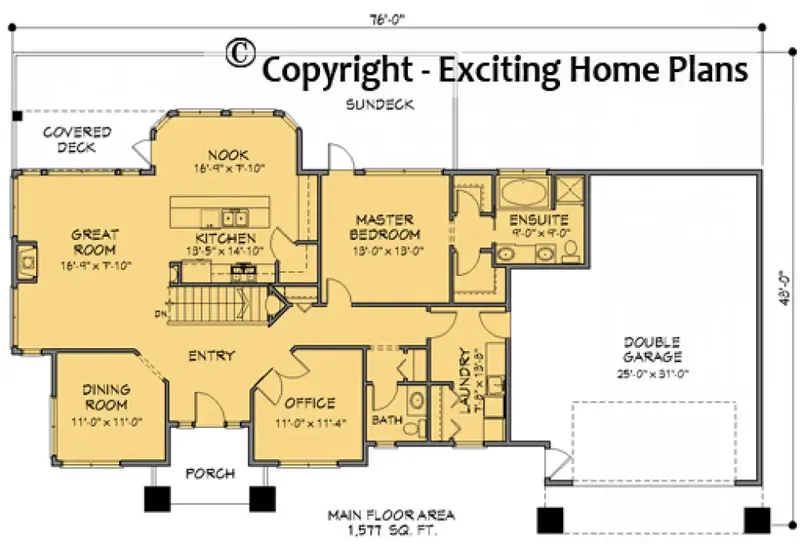
Main Floor
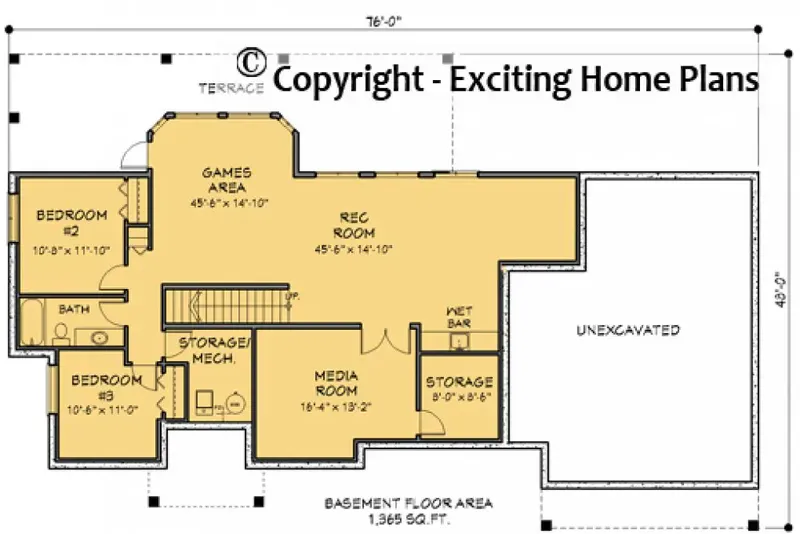
Basement
Full Specs & Features
Area
Main Floor: 1577 ft²
Basement: 1365 ft²
Total Heated: 1577 ft²
Dimensions
Depth: 48'0" ft
Width: 76'0" ft
Garage
Area: 775 ft²
Cars: 2
Front Entry
Foundation
Slab (Optional)
Walkout Basement
Crawl Space (Optional)
Exterior Wall Framing
Wood 2x6
Wood 2x4 (Optional)
Exterior Wall Materials
Siding
Stone/Brick Veneer
Rooms
Full bathrooms: 2
Half bathrooms: 1
Bedrooms: 3
Utility room
Bonus/Flex Room
Game Room
Laundry
Media Room
Entry
Home Office
Storage
Walk In Closet
Kitchen and Dining
Walk-in Pantry
Breakfast bar
Breakfast Nook
Island
Interior Features
Laundry On Main Floor
Fireplace in Family Room
Main Floor Master
Clustered Bedrooms
Open Floor Plan
Large Family Room (>270 ft²)
Large Kitchen (>130 ft²)
Reverse Living
Exterior Features
Balcony
Stacked Porches
Covered Front Porch
Covered Rear Porch
Deck
Bay Window
Portico
Corner Window
Large Windows
Architectural Style
Craftsman
Traditional
American
Modern Craftsman
Modern Ranch
Roof
Hip & Valley
Ridge parallel to street
Ceiling
Main Floor Ceiling Height: 9'0" ft
Basement Ceiling Height: 9'0" ft
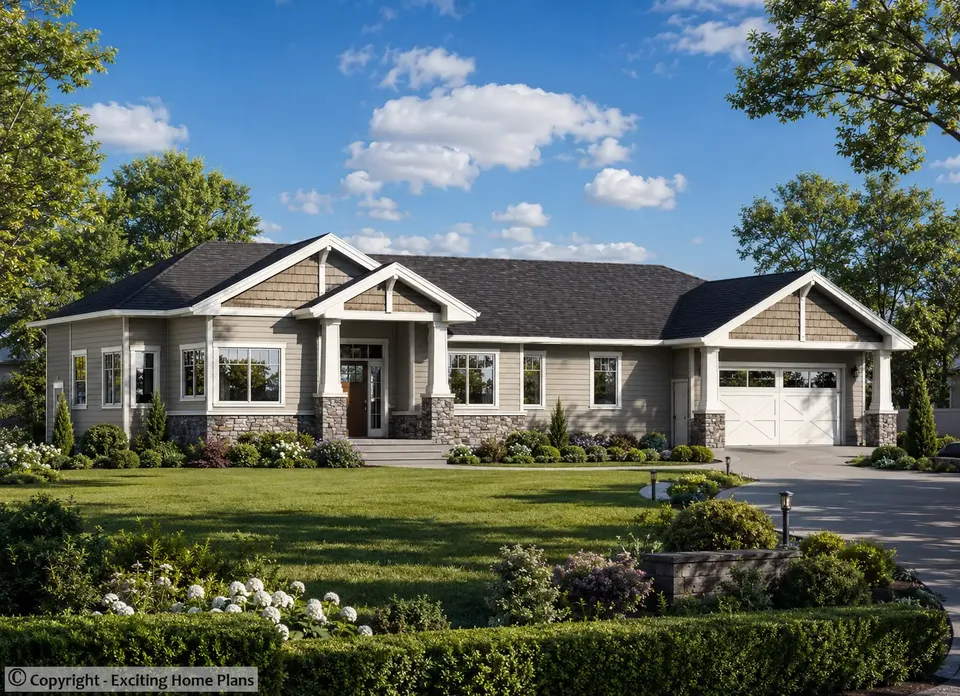
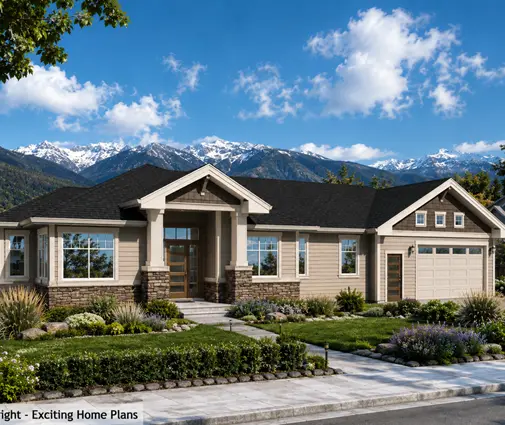
Plan 89324R is a 3-bedroom single-story house plan that joins Modern Craftsman detailing with the relaxed, ground-hugging lines of a Modern Ranch, offering 1577 ft² of living space under a hip and valley roof with the ridge parallel to the street. Siding paired with stone/brick veneer gives the facade a Traditional American character, while a portico and a covered front porch frame the entry. The house measures 76'0" wide and 48'0" deep.
An open floor plan ties the main living spaces together. The large family room is anchored by a fireplace, so this house plan with fireplace offers a natural gathering spot for winter evenings. The large kitchen works as the heart of the home: a central island and a breakfast bar handle quick meals and conversation, a breakfast nook offers a quieter place for morning coffee, and a walk-in pantry keeps supplies out of sight. A bay window, a corner window and large windows bring daylight deep into the rooms, and the covered rear porch and the deck extend everyday life outdoors.
The main floor master features a walk-in closet, and the three bedrooms are clustered for easy family living. Two full bathrooms and one half bath serve residents and guests. Practical spaces are well covered: laundry on the main floor, a utility room, generous storage and a defined entry. A home office suits remote work, while a bonus/flex room, a game room and a media room give the family room to grow, play and unwind.
The home stands on a walkout basement foundation and is also available with a slab or a crawl space. Exterior walls are framed with 2x6 wood, with 2x4 framing available on request. A front-entry 2-car garage handles vehicles and gear, and stacked porches with a balcony add more covered outdoor living. For families seeking a 3 bedroom house plan with a basement, a fireplace and a flexible layout, this single-story design delivers comfort with lasting curb appeal.
More Plans By This Architect
Related Plans & Collections
Worth Reading
 The Crack That Comes Back Every January: One Family's Lesson in Truss Uplift A family builds a well-insulated bungalow, and in its first January a thin gap opens where the ceiling meets the hallway wall. Here is why trusses lift in winter and which framing details prevent the crack. Read more →
 Building an Efficient Home in 2026: Canadian Rebates Next to the U.S., Germany and Poland One Ontario family, one acre and a single-storey house over a full basement. How they paid for efficiency in 2026, and what relatives building in Michigan, Bavaria and Poland got that they did not. Read more →
A Basement Without Teleposts: Planning Steel Beams, LVL and Clear-Span Floors Posts in the middle of a finished basement are usually decided long before anyone picks a carpet. Here is how to plan the beams, joists and engineering for an open rec room before the drawings are done. Read more →
