Most people who start pricing a new house in Canada open with the wrong question: how big a grant can we get? The family in this story asked it too. Two working parents and two school-age kids, renting a semi in a mid-sized Ontario city, they bought a one-acre lot about twenty minutes outside town in the spring of 2025 and moved into their own house in 2026. Along the way they found out how little of the help comes as a cheque, how much depends on doing things in the right order, and how differently the same project plays out abroad. A cousin was building in Michigan, a colleague's brother near Munich, and the grandparents' relatives outside Kraków. Comparing notes with them turned out to be the most useful research they did.
The lot, the budget and the end of the grant myth
The land was the easy part. The bills that followed it were not: a drilled well, a septic system sized for the bedroom count, a long run for the hydro service and a driveway the snowplough could manage. Before anyone drew a wall, close to a fifth of their budget had already gone underground. Custom builders in their area were quoting somewhere between $300 and $500 per square foot in 2026, depending on finishes. That figure alone told them every extra square foot needed a reason to exist.
Then came the search for federal money. The large national grant and interest-free loan programs of the past few years were written for people upgrading existing houses, and they have mostly closed to new applicants. A brand-new home was never their target. The help still open to people who build is quieter and spread across several places:
- a partial refund of the mortgage default insurance premium, offered by the insurers for homes that reach a recognized efficiency level, which matters if the down payment is under 20 percent;
- new-construction programs run by some electricity and gas utilities, which reward homes that beat the code by a set margin;
- the GST/HST new housing rebate for owner-built homes, plus the newer federal GST relief for first-time buyers of new homes. Whether an owner-built house qualifies, and up to what value, is something to confirm with the CRA before you count on it.
Lesson one: in Canada, support for a new efficient house is a handful of smaller items: an insurance refund, a utility incentive and tax relief. Each comes from a different office with its own rules. Make the list for your province and your utility before you set the budget, not after.
Picking a plan an energy model would approve
On paper they wanted everything: a big L-shaped house, a vaulted great room and a three-car garage. Their energy advisor, hired early on a builder's recommendation, pulled them back to geometry. Every corner, bump-out and change in roof height adds exterior surface, more framing where heat can escape, and more places for air to leak. A plain rectangle under a simple gable makes a high rating cheaper to reach with the same insulation.
The shortlist ended up full of single-storey homes over a full basement. Footings in their region have to go below the frost line anyway, so digging a little deeper buys a whole floor of insulated space at a modest extra cost. They spent a long evening on a three-bedroom rancher with a compact, almost square footprint and compared it with a layout that fits five bedrooms into 1524 sq ft by pushing two of them down to the lower level. A third candidate was a modern ranch with one long, unbroken roofline, the kind of shape that makes airtight detailing simpler for the framing crew.



The colleague's brother in Germany faced the same arithmetic with stricter stakes. To get the federal KfW loans for climate-friendly new homes, his house has to meet the Efficiency House 40 standard, roughly 40 percent of the energy demand of a reference building. A sprawling plan would have made that standard very expensive, so his architect drew a two-storey box with almost no projections. Canadian rules don't force that choice, but the logic carries over. The family browsed one-storey plans and filtered for a full basement, then threw out anything with more than six outside corners.
Lesson two: the shape of the plan decides how much insulation and air sealing a rating will cost. A compact footprint over a basement is the cheapest route to a strong energy result in a frost climate. That is also why German families chasing subsidized loans build plain boxes.
Signing up before the excavator arrives
This is where most families lose money, and they nearly did. The energy advisor had to model the house from the construction drawings before the permit went in. That pre-construction evaluation is the starting point for the efficiency label, and some utility and insurer programs won't recognize a home without it. Two of the incentives they were eyeing also required enrolment before the footings were poured. A neighbour down the road had built a well-insulated house a year earlier and qualified for nothing, simply because nobody had registered it in time.
In Germany the timing rule is even harder. KfW support has to be applied for, through a bank, before the building contract is signed or work starts, and an accredited energy expert has to sign off on the design. There is also a separate KfW loan for families with children who are buying or building their first home. It has income limits and still requires the high efficiency standard. A signature on the wrong date can cancel the whole thing.
Poland shows another pattern. National programs there have paid a share of the cost of heat pumps in new single-family houses and of rooftop solar, but they run in rounds that open, close and change their terms. The new-build heat pump support also asked for better-than-code energy performance with documents to prove it. The relatives near Kraków timed their order around the opening of a new round and still waited months for the payment.
Lesson three: in all three countries, the paperwork has to come before the concrete. In Canada that means hiring the energy advisor while the plan is still on paper and enrolling in any utility or insurer program before the permit is issued.
Heat pump, panels and the American cousin
For heating they chose a ducted cold-climate air-source heat pump with electric backup and an HRV. A tight house needs mechanical fresh air, and their builder treats the HRV as standard on any home tested for airtightness. Their utility's new-construction offer covered part of the equipment premium, though not much of it. The real payoff was a smaller unit than an average house would have needed, because the compact plan and the R-values in the walls and attic cut the heat load.
The cousin in Michigan had a rougher year. Until the end of 2025, American homeowners could take a federal tax credit worth 30 percent of the cost of rooftop solar or a geothermal system. That credit is gone for anything installed from 2026 onward, and the builder credit for efficient new homes is being wound down during 2026 as well. What remains depends on the address: state energy offices, municipal utilities and electric co-ops offer heat pump and solar rebates of very different sizes, often first come, first served, and some of the federally funded state rebate programs are still being rolled out. The cousin's house ended up with a heat pump paid for partly by the local utility and a roof prepared for panels later.
The family made the same call on solar. They installed conduit, a south-facing roof plane free of vents and space in the electrical panel, and left the panels for a year when they could pay cash. In Ontario, rooftop solar on a new home is a long-payback item without a subsidy, while the heat pump pays back from the first winter.
Lesson four: spend the money on the parts that pay back on their own: the envelope, the heat pump and the HRV. Prepare the roof for solar and add panels when a rebate or a budget appears. Americans losing their federal credits are now making the same choice.
The blower door, the label and the first winter
Two airtightness tests made all the difference. The first, done once the house was framed and sealed but before drywall, found leaks around the attic hatch and a basement rim joist. Fixing them took an afternoon; finding them after drywall would have meant cutting it open. The final test and the energy advisor's last visit produced the efficiency label, the document that unlocks the insurer refund and the utility payment. Each of those has a claim deadline counted from completion or closing, so the family put the dates on the fridge. The owner-built GST/HST rebate also has a filing window, and they filed within weeks of moving in.
Looking back, they could have saved even more with a smaller house. Friends of theirs are now pricing a three-bedroom cottage-style bungalow at 1292 sq ft, and a retired couple they know chose a Scandinavian-style cottage of 975 sq ft for their lake lot. Less wall means less to heat, and the same rebates go further.


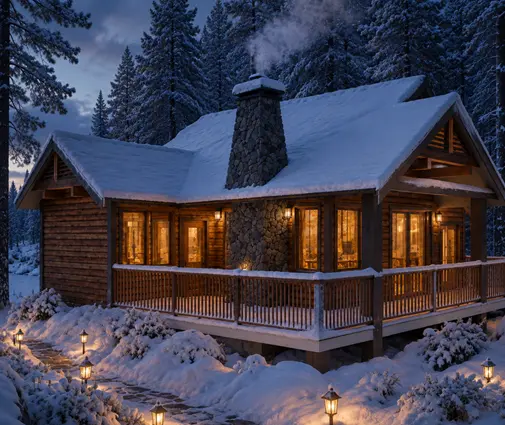
Their own result: a single-storey home of about 1,580 sq ft above grade over a finished-ready basement, similar in size to a four-bedroom Craftsman over a full lower level and to a three-bedroom plan with a straightforward rectangular core, both in the 1500–2000 sq ft range. Their first January electricity bill came in lower than the gas bill at their old rental, which was half the size.
The comparison with their relatives abroad was the most revealing part. The German family got the largest package, but only by committing to one standard and one deadline before signing anything. The Polish relatives got real money for equipment and waited out the bureaucracy. The American cousin watched a federal credit disappear mid-project. In Canada the help is smaller and scattered, but it is fairly predictable once you know where to look, and almost all of it comes down to two decisions you make at the drawing stage: a compact plan and an early call to an energy advisor.
Lesson five: the label is what you get paid on, so test before drywall, keep every report and calendar every claim deadline. Programs change from year to year, so check the current terms with your utility, your mortgage insurer, the CRA and your municipality's building department before you sign a build contract.



