










Это значит, что у вас есть два варианта на выбор:
1.Доработать проект на уровне эскиза с его автором, купить CAD Concept, а заказать разработку самой документации можете у архитектора из вашей страны.
Construction documents are prepared for the following countries:
1-Story House Plan 975 ft²: 2 Beds, 1 Baths, Open Floor Plan, without Garage
Plan
94922R
Complete
Unsigned & Unsealed
DC Available
Key Specs
975
Total Heated ft²
1 + 0
Baths + 1/2 Baths
2 + 0
Beds + Home Office
0
Cars
Canada United States
Architectural (A)
Front Perspective
Detailed Floor Plans
Roof Plans
House And Detail Cross-Sections
Exterior Elevations
Structural (S)
Foundation and Basement
Standard Construction Details
Electrical (E)
Electrical Plan
Architectural (A)
Front Perspective
Detailed Floor Plans
Roof Plans
House And Detail Cross-Sections
Exterior Elevations
Structural (S)
Foundation and Basement
Standard Construction Details
Electrical (E)
Electrical Plan
Need to make some changes?
This house plan can be modified to fit your family’s lifestyle and your lot’s specifics.
Floor Plans
Main Floor
Full Specs & Features
Area
Main Floor: 975 ft²
Total Heated: 975 ft²
Dimensions
Depth: 42'0" ft
Width: 46'4" ft
Foundation
Slab (Optional)
Walkout Basement (Optional)
Crawl Space
Exterior Wall Framing
Wood 2x6
Wood 2x4 (Optional)
Exterior Wall Materials
Siding
Rooms
Full bathrooms: 1
Bedrooms: 2
Entry
Kitchen and Dining
Breakfast Nook
Island
Interior Features
Clustered Bedrooms
Open Floor Plan
Vaulted ceilings
Exterior Features
Wraparound Porch
Covered Front Porch
Covered Rear Porch
Deck
Large Windows
Architectural Style
Bungalow
Cabin
Cottage
Lake
Scandinavian
American
Roof
Gable
Ceiling
Main Floor Ceiling Height: 8'0" ft
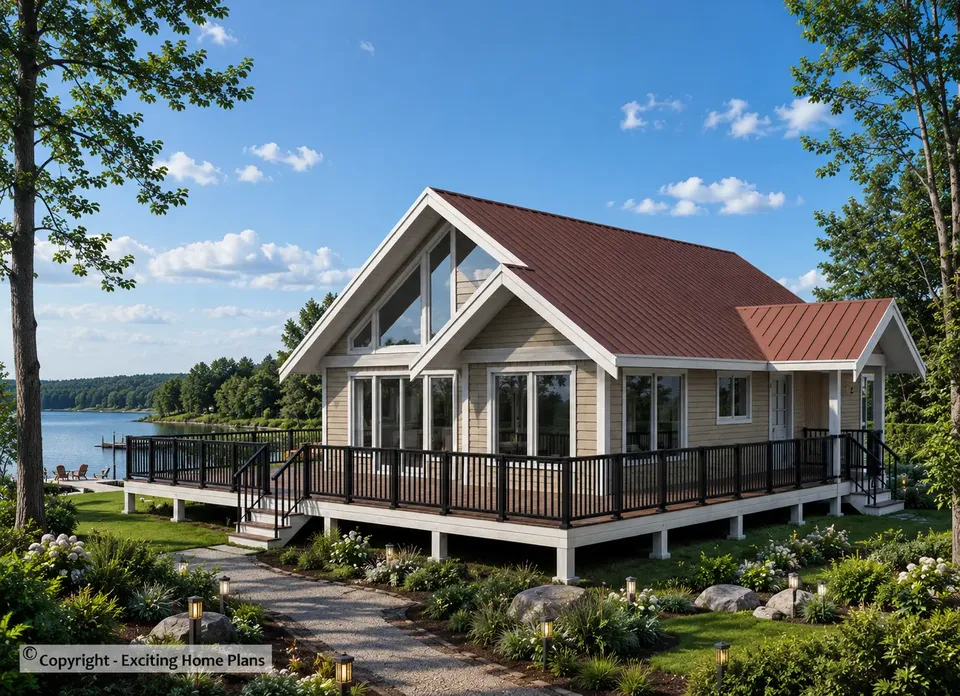
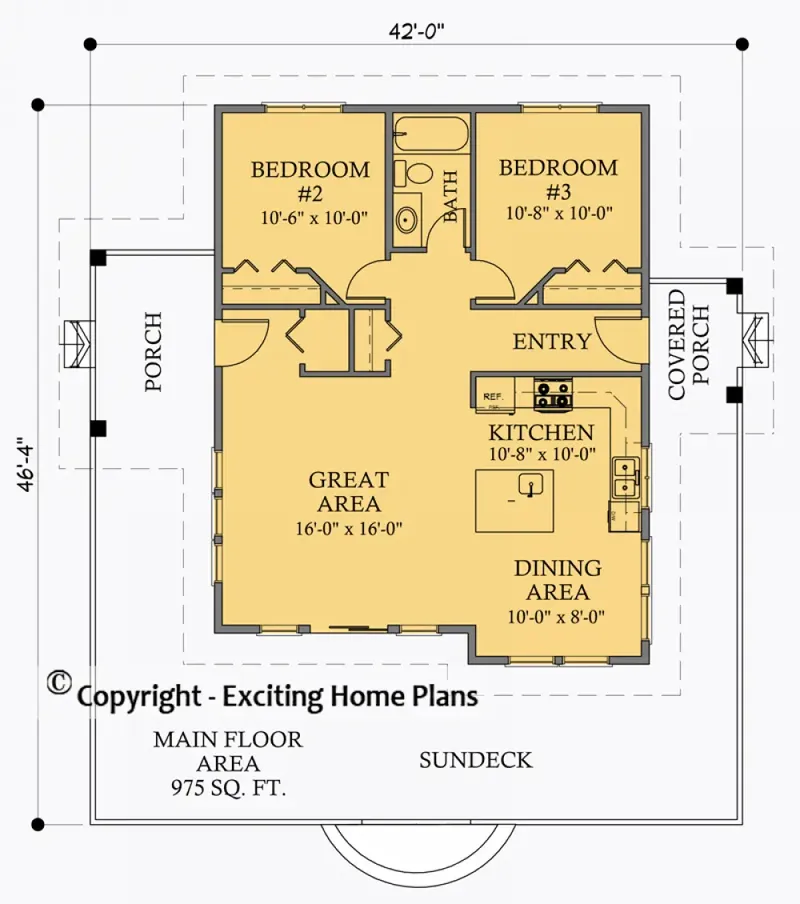
Plan 94922R is a 2-bedroom single-story house plan of 975 ft², a cottage-style bungalow with a calm Scandinavian line and a classic gable roof. Siding covers the exterior walls, which are framed in 2x6 wood, with 2x4 framing also available on request. The house measures 46'4" wide and 42'0" deep. With its cabin warmth, lake house character and an American porch that wraps around the front, this small house plan offers a complete year-round home on one level, without stairs and without wasted space.
A proper entry gives the house a clear point of arrival before the main rooms open up. Beyond it, an open floor plan joins the living area, the dining space and the kitchen into one continuous room, so conversation and daylight move freely from end to end. Vaulted ceilings lift the volume well above what the footprint suggests, and large windows bring in the view and the changing light of the seasons. The kitchen is built around an island that works as a prep counter, a serving point and a casual place to sit, while a breakfast nook offers a quieter corner for the first coffee of the day.
The two bedrooms are clustered together, set apart from the shared living area so the private side of the home stays calm when the kitchen is busy. They share one full bathroom, a simple and efficient arrangement for a couple, a small family or a household that welcomes guests on weekends. Because everything sits on a single floor, the layout works just as well for young children as for later years.
Outside, the porches define the character of the house. The wraparound porch, the covered front porch and the covered rear porch give sheltered outdoor space on more than one side, and an open deck adds room for a table in the sun. The home stands on a crawl space foundation; it is also available with a slab or a walkout basement. The plan has no garage, which keeps the design compact and focused on the living spaces.
More Plans By This Architect
Related Plans & Collections
Worth Reading
 How Long Does a New House Last? Canadian Upkeep Costs vs the US, Germany and Poland A Canadian wood-frame home needs its first big repairs sooner than a German or Polish masonry house, but they cost less. Here is what to budget over 30 years, and how design can shrink that bill. Read more →
 Building a Cottage on Leased Land in Canada: Crown Leases, Lease Lots and Permits A leased cottage lot comes with a second approval on top of the building permit. This guide covers how the lease authority, the permit office and your lender each shape what you can build. Read more →
 Blower Door Test Myths: How Canadian Airtightness Rules Compare With Other Countries A blower door test is part of the permit in parts of BC, optional elsewhere in Canada and tied to subsidies in Germany. Here is what is true about airtightness, what it costs and which plans pass most easily. Read more →
