The technician fits a red fabric panel into your front door frame, mounts a fan in it and draws the house down to 50 pascals of suction. For the next twenty minutes, every unsealed gap in the envelope pulls a thin stream of cold air into the rooms. In many British Columbia municipalities that moment is a required step before you get to move in. In most other provinces it is still optional. Both new builders and seasoned trades hold some odd beliefs about this test, so here is how Canada compares with the United States, Germany, Poland and Lithuania, and what the comparison means for your own build.
Myth 1: Only Passive House enthusiasts bother with a blower door
Fact: Testing is now routine in parts of the mainstream market. Where a BC municipality has adopted the Energy Step Code, an energy advisor measures new Part 9 homes as part of the compliance path. In the rest of Canada, the newer energy tiers in the national code let a measured result replace a conservative default value, which often makes the other energy upgrades cheaper. An EnerGuide rating always includes a test. South of the border, states that adopted the 2021 IECC require a test, with a cap of 3 ACH50 in cold climate zones and 5 in warm ones. Germany does not force a test on every house. Still, the subsidized efficiency houses have to prove their result, so most German new builds end up tested anyway. In Poland, the technical conditions recommend ceilings, and an owner can order a test voluntarily.
Myth 2: A tight house rots because walls have to breathe
Fact: In a Canadian winter, air leaks cause the damage. Warm, humid indoor air slips through a gap into a wall cavity or attic, meets cold sheathing and leaves water or frost behind. In spring that frost melts, and you get stained ceilings and mouldy roof decks. A continuous air barrier keeps that moisture out of the framing. Fresh air should come from a deliberate system instead, which is why Canadian codes require mechanical ventilation and why HRVs and ERVs are standard in new homes. German rules make the same link in reverse: the recommended limit is stricter, about 1.5 per hour instead of 3.0, when the house has a ventilation system.
Myth 3: The test is done once, after the house is finished
Fact: The test that saves money happens before the drywall goes up. A good time is once windows, doors, the air barrier, insulation and the electrical and plumbing rough-ins are in place. At that stage the tester can walk the house with a smoke pencil or a thermal camera while the fan runs. The crew can then fix each leak with tape, gaskets or foam in an afternoon. The final test at occupancy confirms the number for the permit or the label. Experienced Step Code builders usually book both tests, and German crews commonly run a similar check before interior finishes. Write both tests into your construction contract so the schedule leaves room for them.
Myth 4: The test costs as much as a new furnace
Fact: In 2025, a single blower door test on a detached house in Canada usually cost somewhere around $300 to $700. The price depends on the region and on how far the advisor has to drive. A full service with energy modelling, both tests and the final EnerGuide label tends to land between roughly $1,000 and $2,500. Rural acreages and cottage lots sit at the upper end because of travel time. Compare that with tearing out finished drywall to chase a draft, or with paying to heat leaky air for decades. Get two or three local quotes, because prices vary widely.
Myth 5: The windows are where the air gets in
Fact: Windows and doors are tested at the factory. What leaks is the joint between the frame and the rough opening, when it is filled with loose foam and nothing else. The usual list in a Canadian wood-frame house:
- the attic hatch, which is often installed with no gasket and no latch
- pot lights, bath fan housings and ducts that poke through the ceiling into the attic
- the plumbing stack, wiring and electrical boxes in exterior walls
- the rim joist that sits on top of a concrete basement wall
- the sill plate where lumber meets the foundation, the local version of the timber-to-masonry joint that Polish and German testers check first
- the wall between an attached garage and the living space
If you plan a house with a basement, ask how the rim joist will be sealed. Spray foam or cut-and-sealed rigid panels both work if the gaps are filled carefully. The three-bedroom single-level plan over a full basement is a good example, because its whole perimeter of rim joist sits right on the concrete.
Myth 6: An ACH50 is the same number everywhere
Fact: The idea is shared: the number of times the indoor air is replaced each hour at 50 pascals of pressure. The way it is calculated is not. Europeans call it n50, and the house volume may be measured differently, so a German result and a Canadian one do not always translate exactly. Some programs also report leakage per square metre of envelope, which is fairer to small homes. Lithuania requires a test for its top A++ energy class, and the limit there sits well below anything a North American code demands.
| Country | Status of the test | Typical target |
|---|---|---|
| Canada, BC Step Code areas | Required where adopted | Tightens with each step, roughly 3 down to 1 ACH50 in the original tables |
| Canada, other provinces | Optional, earns credit; needed for EnerGuide | Whatever the energy model assumes |
| United States, 2021 IECC states | Required | 3 ACH50 cold zones, 5 warm zones |
| Germany | In practice needed for subsidies | 3.0 without, 1.5 with mechanical ventilation |
| Poland | Voluntary | Similar recommended ceilings |
| Lithuania | Mandatory for class A++ | Well under 1 per hour |
These figures change with each code edition. Confirm the current step and target with your municipality or energy advisor before you sign with a builder.
Myth 7: A small house passes without trying
Fact: It is the other way round. ACH50 divides the measured leakage by the volume of the house, and a cottage has less air to divide by. The same badly sealed attic hatch hurts a 900 sq ft home far more than a 3,000 sq ft one. A modest cabin such as the 536 sq ft two-bedroom design can reach an excellent number, but only if the crew is as careful as on a large house. Small homes pass easily because they usually have a simple outline, not because of their size.
Myth 8: Plan shape does not matter, only workmanship
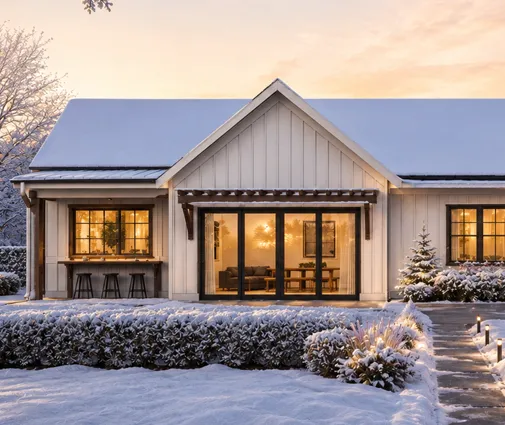
Fact: Workmanship matters, but the plan decides how much work there is to do. Every outside corner, bump-out, roof valley, cantilever and change in ceiling height adds another joint someone has to seal by hand, often from a ladder. A rectangle under one gable roof has four wall corners and one continuous ceiling plane, so the poly or membrane can run across it in long, unbroken sheets. A single storey also avoids the rim joist between floors, which is a hard spot to seal in two-storey homes. The Scandinavian-style cottage with two bedrooms follows this logic, and so does the compact bungalow that fits three bedrooms into 934 sq ft. The modern plan under a single straight roofline keeps the envelope just as uncomplicated. If you want a garage, the minimalist plan with a two-car garage shows the extra job: the shared wall and ceiling have to be detailed as both a fire separation and an air barrier.


For more simple footprints, browse the one-storey plans and favour the ones with a plain rectangle and few roof breaks. Those details cost less to frame as well as to seal.


What it means for your build in Canada
Compared with Germany or Lithuania, most of Canada still treats airtightness as a choice. BC is the clear exception and is moving the rest of the country toward measured results. Even if your municipality does not ask for a test, make the choices that pass one. Pick a plan with a simple outline, show the air barrier on the drawings, seal the rim joist and attic hatch, and book a mid-construction test before drywall. Add a balanced HRV, and you will have a home that is drier, quieter and cheaper to heat through a long winter.



