Knock on an interior wall in a new home in Ontario or Alberta and you hear a hollow sound: half-inch gypsum board on 2x4 studs, taped, mudded and painted. Knock on one in a new house near Kraków or Cluj and you are more likely to hit brick or aerated concrete under a coat of gypsum or lime plaster. In Germany you could get either: masonry, or Trockenbau, which is metal studs with two layers of board on each side.
Neither approach is better everywhere. Each country's habits show trade-offs that a Canadian family can use when choosing a plan and talking to a builder. This checklist covers them in the order you will meet them.
Stage 1: Find out which walls hold up the house
- Bearing walls. In a typical Canadian wood-frame house, some interior walls sit over a beam or a basement wall line and carry floor joists. Mark them on the plan before you think about finishes, because they cannot move later without an engineer and a permit.
- Trusses and engineered joists. Roof trusses on a bungalow often span from one exterior wall to the other. Long I-joists can do the same on upper floors. Either way, many partitions carry nothing but their own drywall.
- The European contrast. In Poland and Romania, floors are usually concrete slabs resting on masonry walls. Partitions go up after the slab, in brick, silicate block or aerated concrete. A heavy masonry partition is real weight on the slab, so the structural designer has to account for it. A light stud wall in Canada has no such issue.
- Basement walls. In Canada, finished basements usually get framed walls in front of the foundation, with insulation and vapour control behind the drywall. Requirements vary by province, so confirm them with your municipality.
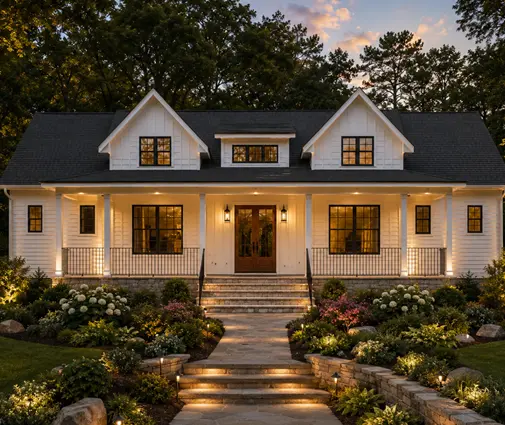
Ask your designer for a plan that shows bearing lines in a different colour. In a single-level home such as this four-bedroom Craftsman bungalow, a truss roof often leaves most interior walls non-bearing, so you can reshape rooms freely. A layout with a finished lower level, like this five-bedroom plan with a basement, needs the beam line and posts understood before you add a basement bedroom. More layouts are in the basement plans collection.
Stage 2: Compare cost and drying time
- Drywall pricing. In many Canadian markets in 2025, hanging, taping and finishing drywall to Level 4 ran roughly $2.50 to $4.50 per square foot of board. Labour was most of that cost. Get local quotes, because prices swing a lot by region and season.
- Level 5 finish. A full skim coat costs extra. It is worth it where low winter sun rakes across a wall, beside large windows, or under dark paint. Ordinary bedrooms rarely need it.
- Wet plaster. Machine-applied gypsum plaster on masonry is a mainstream trade in Poland and Germany, with equipped crews and competitive prices per square metre. One square metre is about 10.76 sq ft. In Canada, true plaster or veneer plaster is a niche trade and usually costs well above drywall.
- Drying time. A common rule of thumb for gypsum plaster is about a millimetre of thickness per day in good conditions. That means weeks before paint, and longer in cold or damp weather or with lime plaster. Each coat of drywall compound typically dries overnight, and a whole house is often finished within one to two weeks of boarding.
- Winter work. In Canada, compound still needs heat and dry air to cure. Plastering a cold, damp shell in January is even slower, which is one reason the method never caught on here.
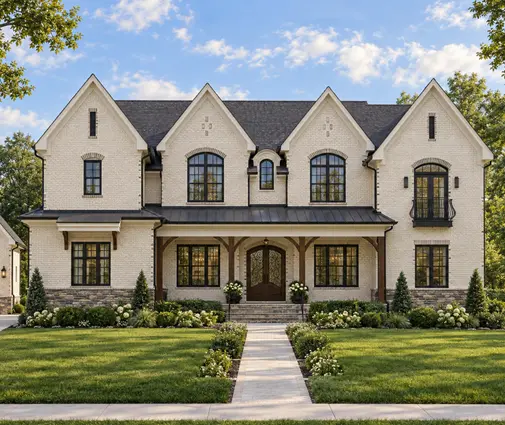
The savings from drywall grow with the number of rooms. A large home such as this Tudor-inspired house of over 6,700 sq ft can have more than 15,000 sq ft of wall and ceiling board. Small differences per square foot add up to real money there, and so do the extra weeks of drying with plaster.
Stage 3: Plan quiet between bedrooms
- Baseline wall. A single layer of half-inch board on each side of an empty 2x4 wall lets ordinary speech through. Its sound rating (STC) is only in the mid-30s.
- Insulation. Mineral wool in the cavity is inexpensive and makes a clear difference between bedrooms and around bathrooms.
- Mass and decoupling. Five-eighths board, a second layer, resilient channel or staggered studs can bring a stud wall close to a plastered masonry partition. Double boarding is standard in German Trockenbau, and that habit is worth copying.
- Flanking paths. Back-to-back electrical boxes, shared ducts and door undercuts for HRV airflow let sound around even a good wall. A massive Polish brick partition has the same weak spot at the door.
Decide on acoustic walls room by room rather than for the whole house. In a family layout such as this five-bedroom Craftsman, upgrade the walls next to the primary suite, the laundry and the bathrooms, and leave closets standard. You can compare similar layouts in the five-bedroom collection.
Stage 4: Prepare for heavy cabinets, TVs and grab bars
- Blocking. Before drywall goes up, add 2x lumber or plywood between the studs. You need it behind upper kitchen cabinets, a wall-mounted TV, a floating vanity, shelving, handrails and future grab bars.
- Photos. Photograph every wall with a tape measure in the frame before boarding. Years later, these photos tell you exactly where the studs, pipes and wires run.
- Masonry walls. In Poland or Romania, you can drill into a brick partition almost anywhere and hang a cabinet. Aerated concrete needs special anchors, though, so masonry is not foolproof either.
- Metal studs. German drywall installers fit backing plates or wooden cross members in advance, which is the same idea as Canadian blocking.
- Wet areas. Use moisture-resistant board in bathrooms. Use cement board or a waterproofing membrane in showers.
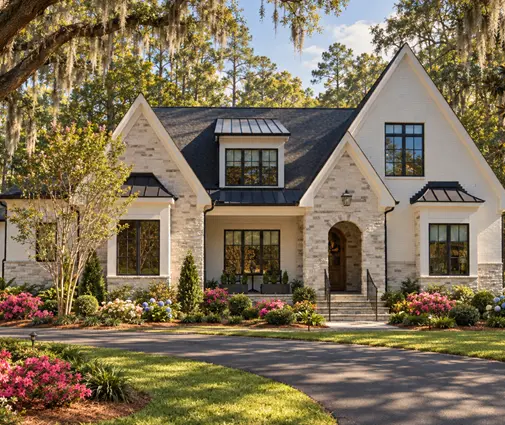
Walk through the plan with a highlighter and mark every wall that will carry weight. In a two-storey home like this Acadian-style four-bedroom, that usually means the kitchen, the mudroom, the family room and each bathroom. Blocking costs very little at framing and a lot once the walls are painted.

Stage 5: Think about ceilings and future changes
- Ceilings. Canadian ceilings are drywall on joists or trusses, often over strapping or resilient channel. On the top floor, many regions use a continuous air and vapour barrier above the drywall. Seal every light box and attic hatch, or warm, moist air will reach the attic.
- European ceilings. In Europe, the concrete slab is usually skim-plastered. Families who want recessed lights add a suspended drywall ceiling below it, a step Canadian framing makes unnecessary.
- Moving a wall. Taking out a non-bearing stud wall here is a short, contained job. Removing a masonry partition in Poland means heavy dust, rubble and floor repair. German Trockenbau was designed to come apart.
- Services. Stud cavities hold wiring, plumbing and ducts. In masonry walls, every new outlet means cutting a channel and plastering it over.
- Future rooms. If an office might become a bedroom, or a basement might become a suite, rough in the outlets, ducts and a door location now.
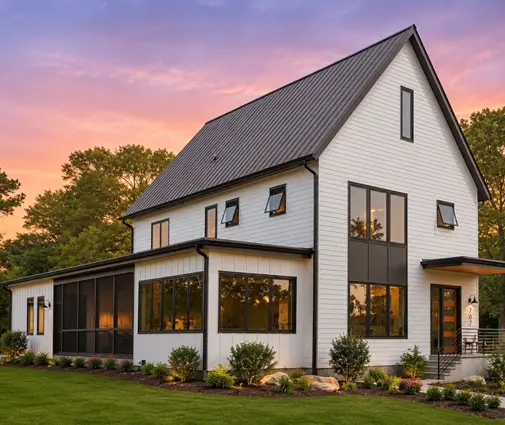
Flexibility is the main advantage of building with drywall in Canada, so plan for it. In a layout like this five-bedroom farmhouse, keep a few walls deliberately non-bearing and free of plumbing. Children's rooms can then be merged or split later without calling an engineer.
The most common mistakes
- Assuming every wall can move without checking the bearing lines and the beam under the floor.
- Paying for Level 5 everywhere instead of only where the light demands it.
- Leaving bedroom walls empty when mineral wool would have cost very little.
- Forgetting blocking behind the TV, the vanity and the future grab bar.
- Breaking the ceiling vapour barrier with unsealed pot lights under the attic.
- Copying European plaster finishes without local trades, then paying a premium and waiting weeks for them to dry.



