






Это значит, что у вас есть два варианта на выбор:
1.Доработать проект на уровне эскиза с его автором, купить CAD Concept, а заказать разработку самой документации можете у архитектора из вашей страны.
Construction documents are prepared for the following countries:
2-Story House Plan 3668 ft²: 5 Beds, Home Office, 4 Baths, Open Floor Plan, 2-Car Garage
Plan
95630R
Complete
Unsigned & Unsealed
DC Available
Key Specs
3668
Heated ft²
4 + 0
Baths + 1/2 Baths
5 + 1
Beds + Home Office
2
Cars
Canada United States
General & Documentation
Cover Sheet (Includes Front Perspective & Project Data)
General Construction Notes (Specifications & Standards)
Index of Drawings (Sheet List)
Architectural (A)
Floor Plans
Structural (S)
Foundation/Basement Plan
Electrical (E)
Electrical Plans
General & Documentation
Cover Sheet (Includes Front Perspective & Project Data)
General Construction Notes (Specifications & Standards)
Index of Drawings (Sheet List)
Architectural (A)
Floor Plans
Exterior Elevations
Overhead Roof Plan
Cross Sections
Stair Details
Miscellaneous Details
Structural (S)
Foundation/Basement Plan
Electrical (E)
Electrical Plans
Need to make some changes?
This house plan can be modified to fit your family’s lifestyle and your lot’s specifics.
Floor Plans
Main Floor
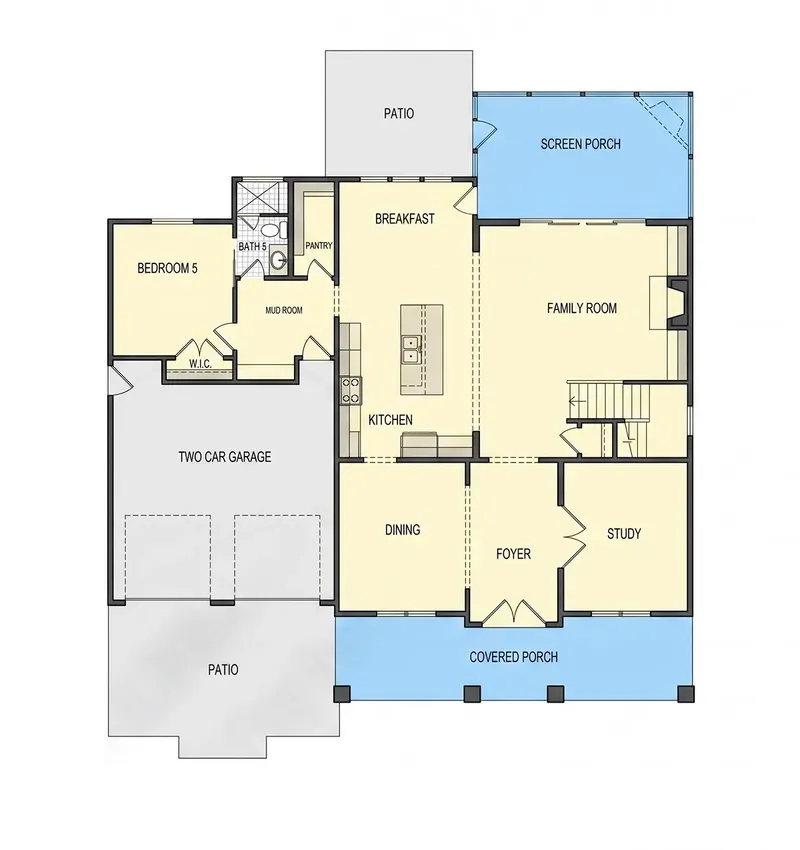
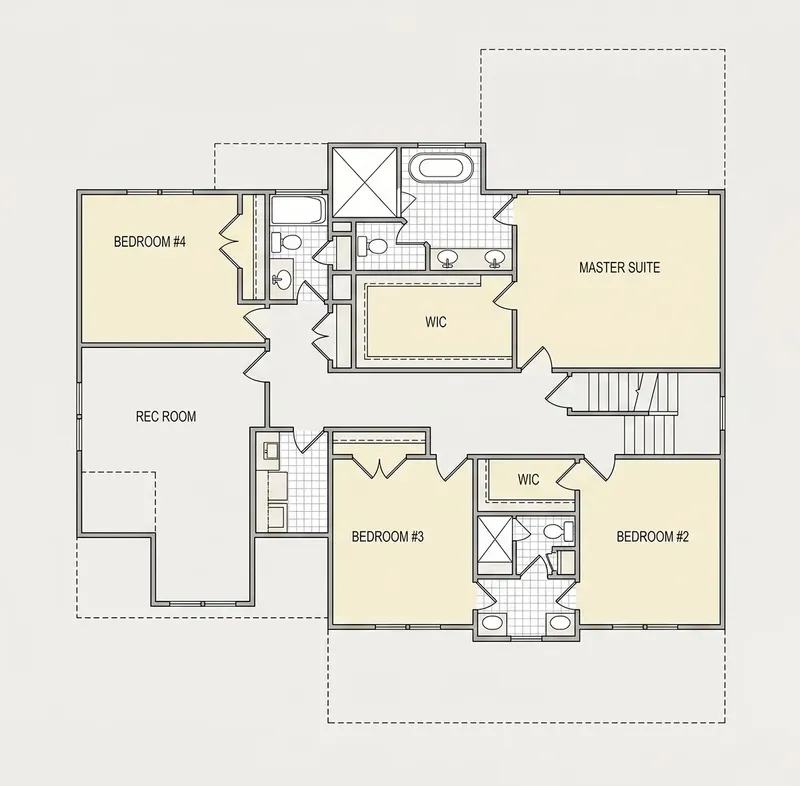
Second Floor
Full Specs & Features
Area
Heated: 3668.00 ft²
Unheated: 1140.00 ft²
Dimensions
Depth: 61'4" ft
Width: 55'0" ft
Garage
Cars: 2
Room Above Garage
Front Entry
Foundation
As Shown
Crawl Space (Optional)
Slab (Optional)
Monolithic Slab (Mono) (Optional)
Stem Wall (Optional)
Basement (Optional)
Exterior Wall Framing
As Shown
2×6 Exterior Walls (Optional)
Exterior Wall Materials
Siding
Rooms
Full bathrooms: 4
Bedrooms: 5
Laundry
Media Room
Entry
Home Office
Walk In Closet
Mudroom
Kitchen and Dining
Walk-in Pantry
Breakfast bar
Breakfast Nook
Island
Interior Features
Laundry Second Floor
Fireplace in Family Room
Second Floor Master
Clustered Bedrooms
Jack & Jill Bath
Open Floor Plan
Large Family Room (>270 ft²)
Large Kitchen (>130 ft²)
Bonus room above garage
Exterior Features
Outdoor Fireplace
Covered Front Porch
Screened Porch
Patio
Deck
Architectural Style
Country
Farmhouse
Traditional
American
Modern Craftsman
Modern Farmhouse
Roof
Jerkinhead
Hip & Valley
Dormer
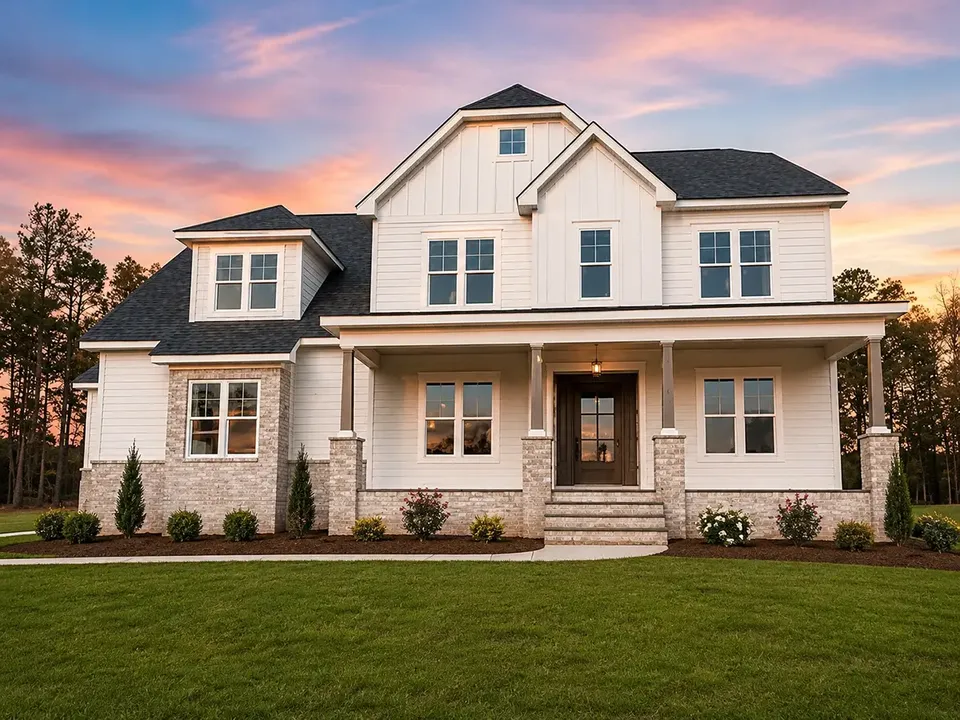
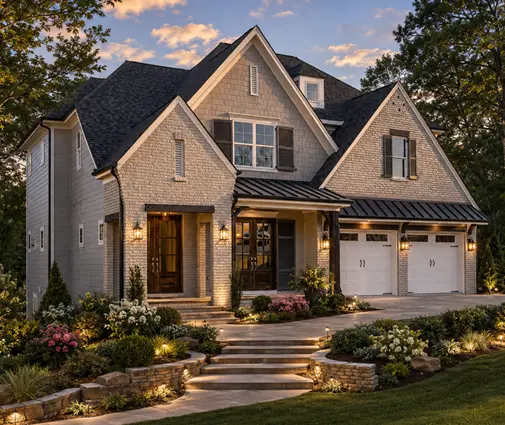
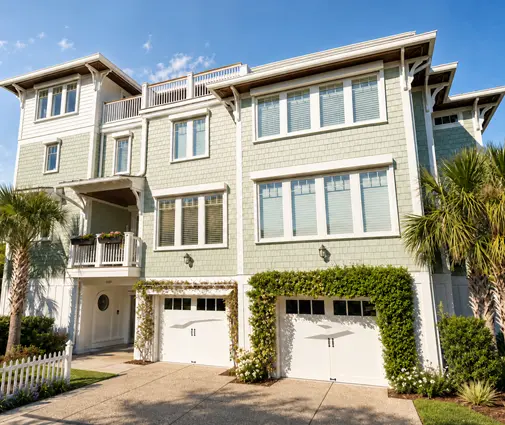
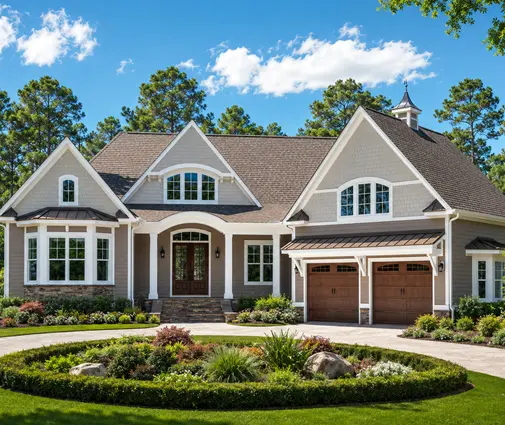
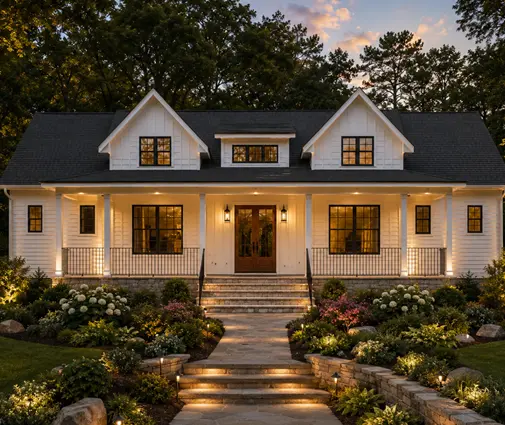
Plan 95630R is a 5-bedroom 3-storey house plan that spreads 3668 ft² across three levels beneath a jerkinhead roof, with hip and valley sections and dormers adding depth to the roofline. Siding wraps the exterior, and the modern farmhouse character draws on Country, Traditional, American and Modern Craftsman influences. This single-family home design measures 55'0" wide and 61'4" deep, with four full bathrooms and a 2-car garage.
The sleeping quarters are grouped on purpose. The master suite sits on the second floor among clustered bedrooms, so parents and children stay within earshot of one another. A walk-in closet gives the household generous storage, and a Jack & Jill bath links two of the bedrooms, letting siblings share without crossing the hall. With four full bathrooms in the house, the morning rush moves along easily. Laundry is also on the second floor, right beside the bedrooms where clothes are changed and folded. Above the garage, a bonus room offers flexible space for a guest bedroom, a playroom or a quiet studio for hobbies.
Daily life gathers around an open floor plan. From the entry, the house opens toward a large family room with a fireplace, the spot everyone drifts to once the day winds down. The large kitchen is planned for real cooking and real conversation: an island gives plenty of prep space, a breakfast bar seats the family for quick meals, and a breakfast nook offers a calmer corner for weekend mornings. A walk-in pantry holds groceries and small appliances out of sight. A mudroom keeps boots, backpacks and coats away from the living areas, a home office provides a door to close during working hours, and a media room is set up for films and games.
The outdoor spaces are just as considered. A covered front porch greets visitors, while a screened porch lets the family linger outside in comfort. A patio and a deck extend the living space further, and an outdoor fireplace makes this a house plan with fireplace warmth both inside and out. The front-entry 2-car garage carries the bonus room on its upper level. The home is built on the foundation as shown in the plans; for those comparing house plans Canada-wide, a crawl space, slab, monolithic slab, stem wall or basement foundation is also available on request, and 2×6 exterior walls can be specified as an option.
More Plans By This Architect
Related Plans & Collections
Worth Reading
 Drywall or Plaster? How Canadian Interior Walls Compare to Germany, Poland and Romania Canadians finish almost every interior wall with drywall, while Polish, German and Romanian families often choose plastered masonry. Here is what each approach teaches you before you finalize your own plan. Read more →
 Building for Three Generations: What a Secondary Suite Costs in Canada vs Abroad A second dwelling unit can add tens of thousands of dollars to a new Canadian home, and the word "legal" drives most of that cost. Here is the line-by-line budget, and what other countries do differently. Read more →
 Mudroom Design for Canadian Winters: A Checklist for Snow, Boots and Gear From November to April, most Canadian families come in through the garage, not the front door. This checklist shows how to plan a mudroom that handles slush, boots, hockey bags and the dog, and how much space each option takes. Read more →
