The most common upstairs-balcony mistake in Canada starts with a beautiful rendering. A family picks a plan drawn for a warm climate, falls for the deck off the primary bedroom, and only learns about snow load, guard heights, privacy rules and a leaking ceiling over the garage once the drawings reach the municipality, or after the second winter.
Other countries handle upper-floor outdoor space differently. Americans build big wood decks. Poles put a terrace on top of the garage. Germans favour a roof terrace on a compact two-storey villa. Lithuanians often settle for a small balcony tucked under the gable. Each approach holds a lesson for a Canadian build, and each section below ends with a short checklist for judging a plan before you buy it.
1. Canada: the deck off the primary suite meets the zoning by-law
In Canada, the upstairs balcony is usually a wood-framed deck at the back of a two-storey home, reached through a patio door from the primary suite. Two sets of rules apply. Your municipality's zoning by-law decides how far a deck or balcony may project into the rear and side yards, and whether a covered one counts toward lot coverage. Some suburban municipalities also restrict raised rear decks because of neighbours' privacy, which can mean a minor variance. The building code covers the structure. Under the National Building Code and the provincial codes based on it, a guard is required once the drop is more than about 600 mm (2 ft). For an upper-floor deck the guard is usually 1070 mm (42 in) high, with openings small enough that a child cannot squeeze through, and it should not be easy to climb. Close to a property line, spatial separation rules can limit combustible projections. Confirm the details with your building department.
- Check the projection allowed into your rear yard and whether a roof over the deck changes the coverage calculation.
- Look for a guard drawn at 42 in, not 36 in.
- See whether the deck is self-supported on posts or cantilevered from the floor joists.
- Make sure the door threshold sits well above the deck surface so snow and meltwater stay outside.
2. United States: generous decks, gentler assumptions
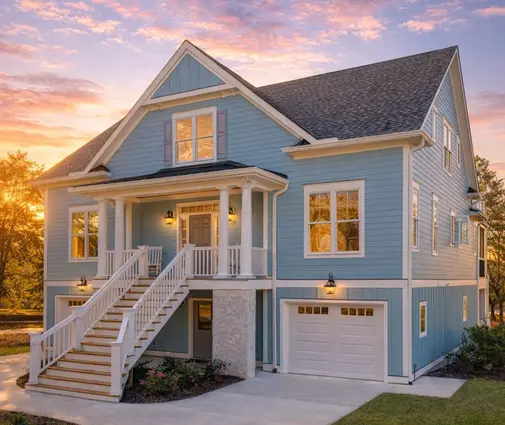
Many of the plans Canadians browse were designed south of the border, and they show it. Coastal and lowcountry homes stack porches and decks on every level. One example is this four-level beach house, which is only three bedrooms but lives largely outdoors. Another is a narrower coastal design raised high above its garage level. The American residential code generally asks for a 36 in guard, and in the Sun Belt and on the coast, snow is an afterthought. In Ontario or Alberta, the same deck needs taller guards, joists and ledger connections sized for local snow, and a plan for where the snow goes when you shovel it.
The lesson is not to avoid American plans. Read their upper decks as a layout idea, not a finished design. A Canadian designer or engineer will usually rework the guards, the structure and the flashing at the wall, and that is normal.
- Expect to raise the guards and recheck the framing for your local snow load.
- Count the doors to the outside. Every one is a potential leak and heat loss point.
- Ask whether a deck over open space is better than one over living space for your climate.


3. Poland: the terrace on the garage roof
A typical Polish family plan puts the garage inside the footprint or attached at the side, with a balcony or terrace over it (taras nad garażem). It is efficient. The garage already gives a flat structure, so the terrace costs little extra footprint, and local land-use plans that cap lot coverage are not affected. The weak point is well known among Polish builders. A flat, walkable roof over a cold or semi-heated garage leaks and grows mould when the membrane, the slope or the insulation is wrong. Canada has the same risk with a bedroom over the garage, and adding a deck on top makes it worse.
- Look for a slope of about 2% to scuppers or drains, never a dead-flat surface.
- Check that the drawings show a continuous walkable membrane turned up the wall and under the door sill.
- Ask where the insulation and the vapour control sit, so condensation cannot collect inside the assembly.
4. Germany: the Dachterrasse and the thermal break
On a German Stadtvilla, a compact square house with a low hipped roof, outdoor space upstairs often comes as a roof terrace (Dachterrasse) over a setback part of the ground floor or over the garage. Two habits stand out. Local development plans (Bebauungsplan) spell out how far balconies may cross building lines and whether they affect the required distances to neighbours, so designers check this early. German builders also routinely use a structural thermal break where a concrete balcony slab passes through the wall, because a solid slab acts like a radiator fin and cools the inside face of the wall until condensation appears. Guard heights depend on the state, typically about 90 cm to 1.10 m according to the height of the drop.
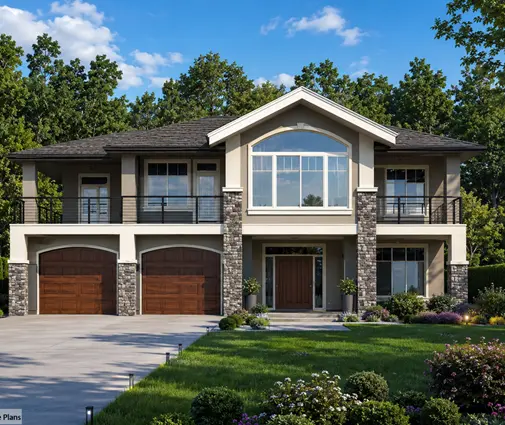
For a Canadian wood-frame house, the equivalent is to avoid running floor joists straight out through the wall as a cantilever. A deck carried on its own posts and beams, or bolted to the rim through properly flashed connections, keeps the air barrier and insulation unbroken. A modern design such as this three-storey contemporary shows how flat-roofed volumes create natural terrace spots. The rooftop deck collection gathers more of them.
- Find out where the deck structure crosses the building envelope and how the thermal bridge is handled.
- Check that the terrace sits over a properly insulated roof, not a thin ceiling.
- Confirm early that the projection respects your setbacks.
5. Lithuania: the small balcony under the gable
Lithuania and Latvia share much of Canada's winter: long, wet, freezing and thawing. Their answer is modest. A 1.5-storey house with a steep gable roof often has a small balcony set into the gable end, or a French (Juliet) balcony, which is a full-height door with a guard and almost no deck. The steep roof sheds snow away from the opening, the overhang keeps rain off the door, and there is little horizontal surface to waterproof. You lose room for a table and chairs. You gain a view, fresh air and almost no maintenance.
Canadian gabled designs adapt well to this idea. Look at this Cape Cod style two-storey or the steep rooflines of a Tudor-inspired family home, where a Juliet balcony in a gable bedroom would suit the style.
- Check that the guard across the opening meets Canadian height rules, even with no deck.
- Look for a roof overhang or canopy above the door.
- Choose a door rated for wind-driven rain and good airtightness.
6. Snow, water and mould: the problem everyone shares
All four countries agree on one point: water above a heated room is the real risk, not the railing. In Canada, the design snow load comes from climatic data for your location and varies a lot between Vancouver, Calgary and Quebec City. An upper deck has to carry it, and drifting snow piles up against the wall exactly where the door is. Over a bedroom or a garage, the deck needs a walkable membrane, a positive slope, overflow drainage, flashings lapped the right way, and an upstand at the door well above the finished surface. In homes with an HRV and an airtight shell, a poorly detailed deck is also one of the easiest ways to bring moisture into the walls.
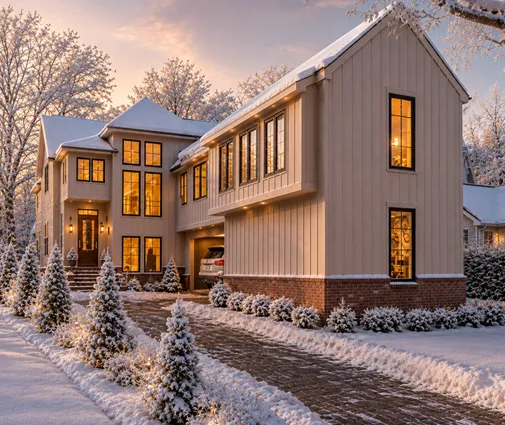
Large Canadian-friendly plans with a full basement, such as this four-bedroom modern farmhouse, often keep outdoor space at grade or over unheated porch roofs. It is a sensible way to get the view without the risk.

7. What a balcony adds to the cost in Canada
As a rough guide for 2025, a simple post-supported second-floor deck in pressure-treated wood with aluminium or glass guards often adds about CAD 10,000 to 25,000 to a new build. A walk-out deck over heated space or the garage, with a membrane roof, drains and a durable surface, can easily reach CAD 25,000 to 50,000 or more. A Juliet balcony is usually a few thousand dollars beyond the cost of the door. Prices vary widely by region and finish, so get a quote from your builder at the drawing stage, not after framing.
Then add the long-term cost: resealing, replacing the decking surface, and repairing the ceiling below if water ever gets in. That is why many Canadian families choose a covered porch below and a smaller balcony above.
Bringing it home
From Canada's point of view, the American deck gives the layout, the Polish garage terrace shows the waterproofing risk, the German villa teaches thermal breaks and early setback checks, and the Lithuanian gable balcony shows how little you need in a snowy climate. Before you buy a plan, decide whether you want a real outdoor room or simply a door to the view. Then have your designer check guards, snow load and drainage against your provincial code and municipal by-law.



