



 Canada






Это значит, что у вас есть два варианта на выбор:
1.Доработать проект на уровне эскиза с его автором, купить CAD Concept, а заказать разработку самой документации можете у архитектора из вашей страны.
Construction documents are prepared for the following countries:
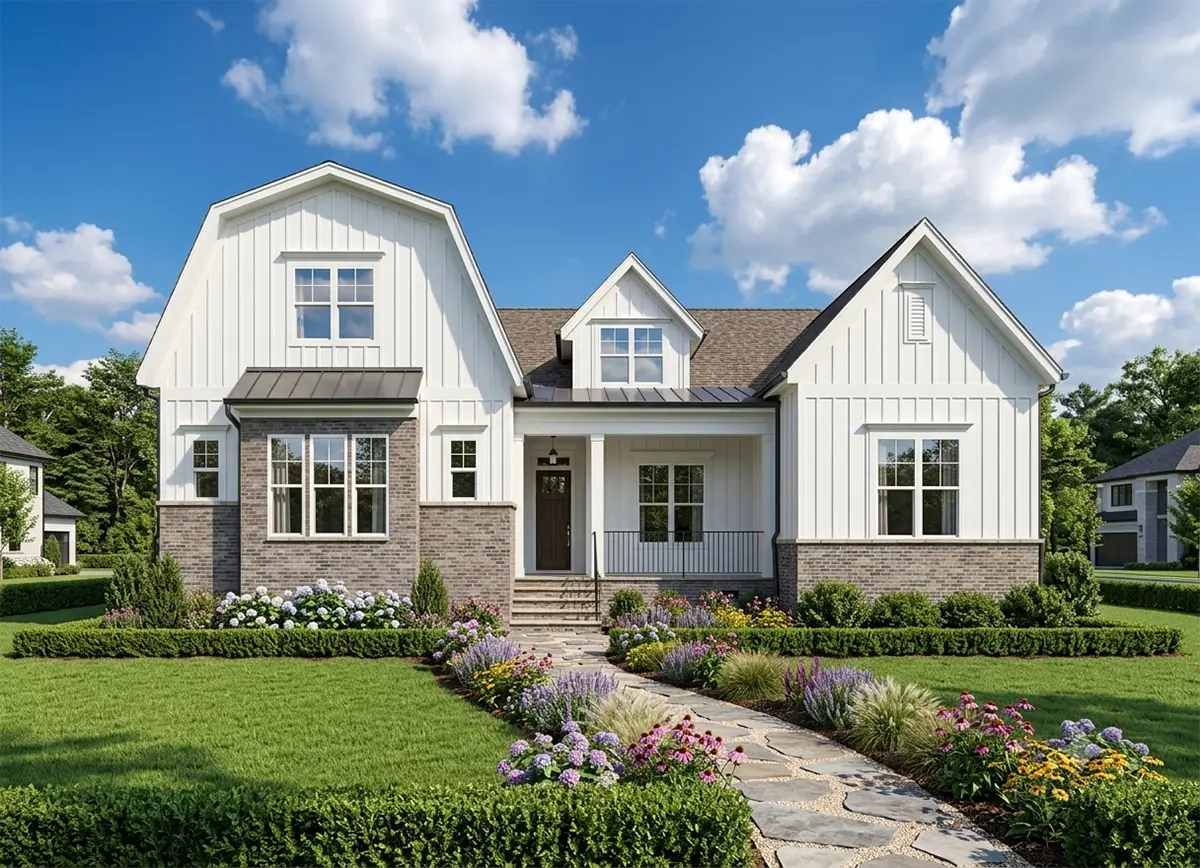
1.5-Story House Plan 3062 ft²: 4 Beds, 3.5 Baths, Open Floor Plan, 2-Car Garage
Plan
97890R
Complete
Unsigned & Unsealed
DC Available
Key Specs
3062
Heated ft²
3 + 1
Baths + 1/2 Baths
4 + 0
Beds + Home Office
2
Cars
Canada United States
General & Documentation
Cover Sheet (Includes Front Perspective & Project Data)
General Construction Notes (Specifications & Standards)
Index of Drawings (Sheet List)
Architectural (A)
Floor Plans
Structural (S)
Foundation/Basement Plan
Electrical (E)
Electrical Plans
General & Documentation
Cover Sheet (Includes Front Perspective & Project Data)
General Construction Notes (Specifications & Standards)
Index of Drawings (Sheet List)
Architectural (A)
Floor Plans
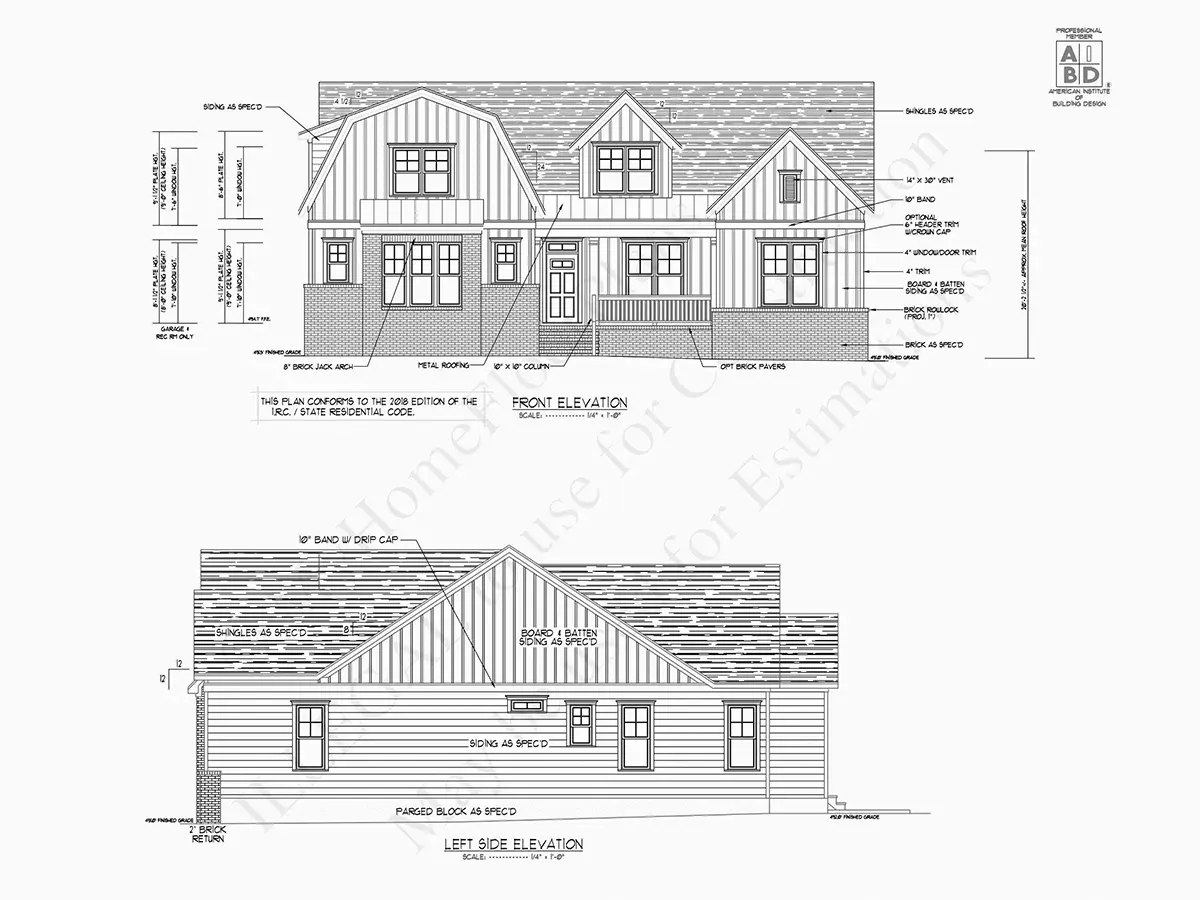
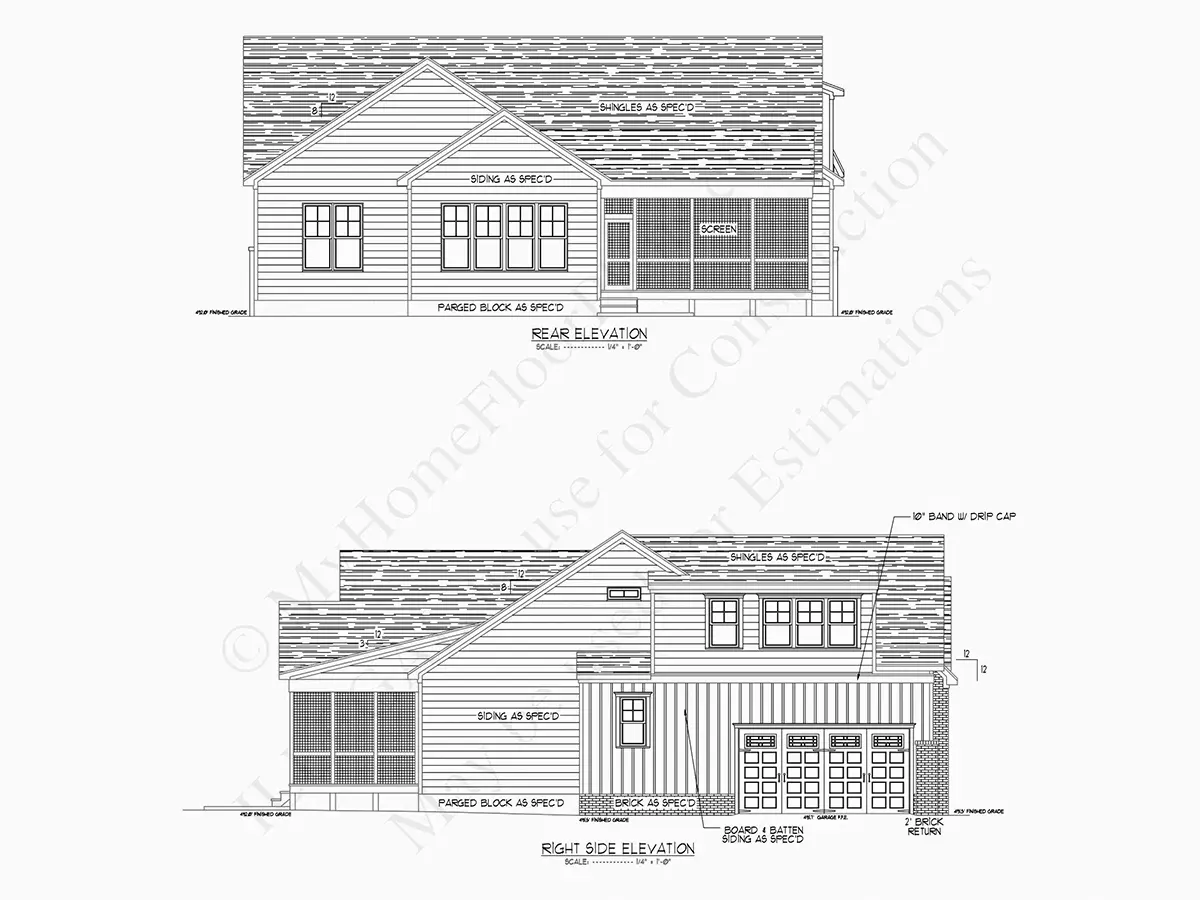
Exterior Elevations
Overhead Roof Plan
Cross Sections
Stair Details
Miscellaneous Details
Structural (S)
Foundation/Basement Plan
Electrical (E)
Electrical Plans
Need to make some changes?
This house plan can be modified to fit your family’s lifestyle and your lot’s specifics.
Floor Plans
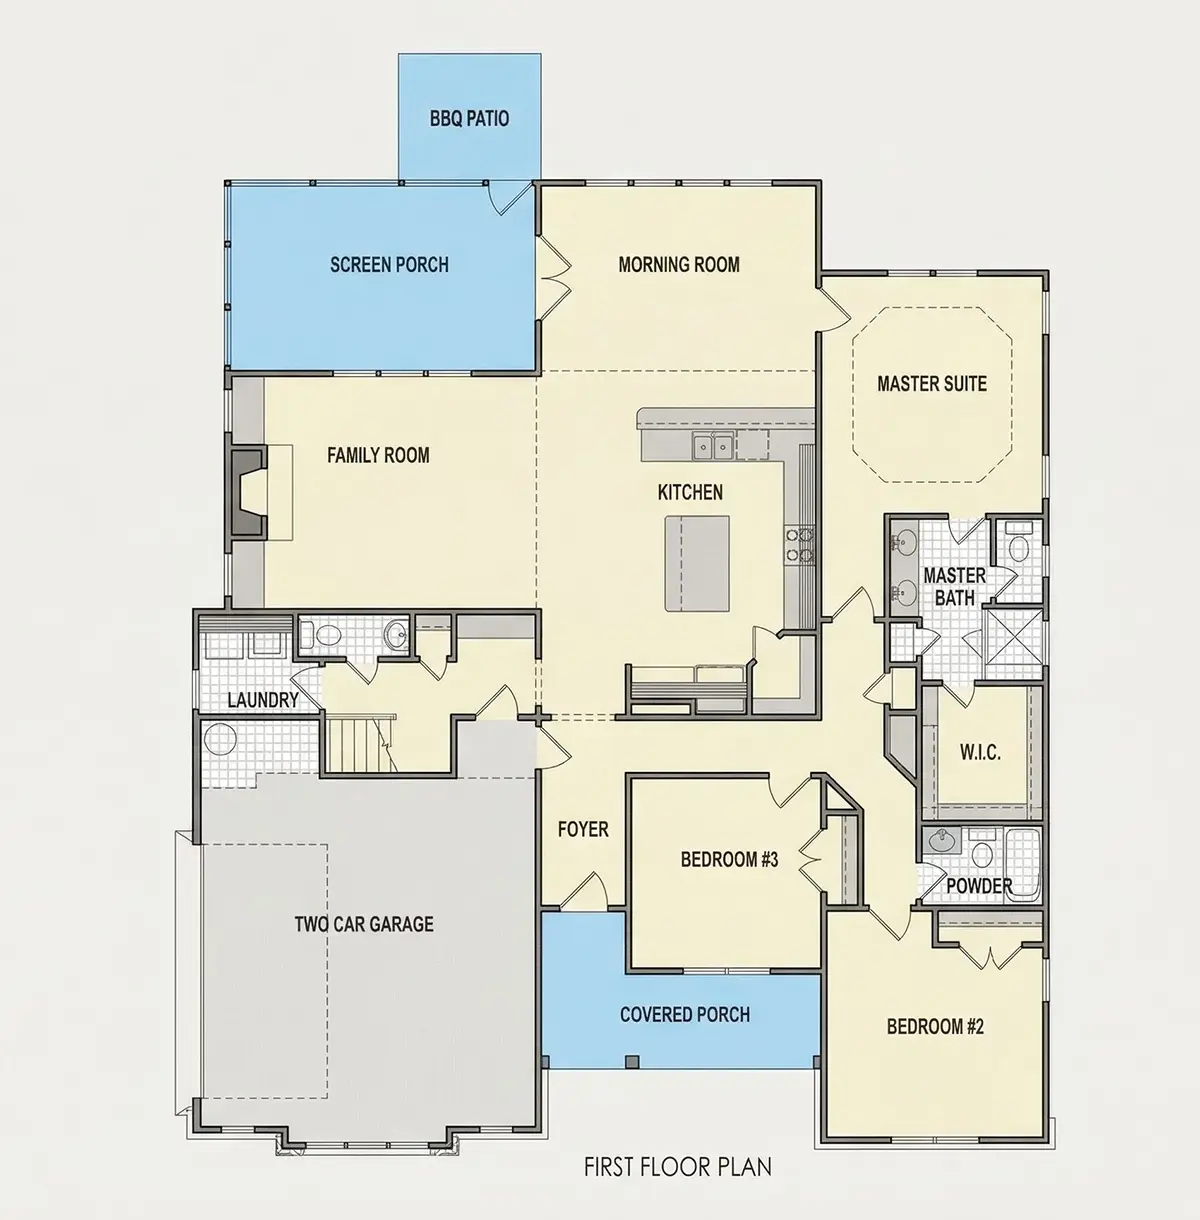
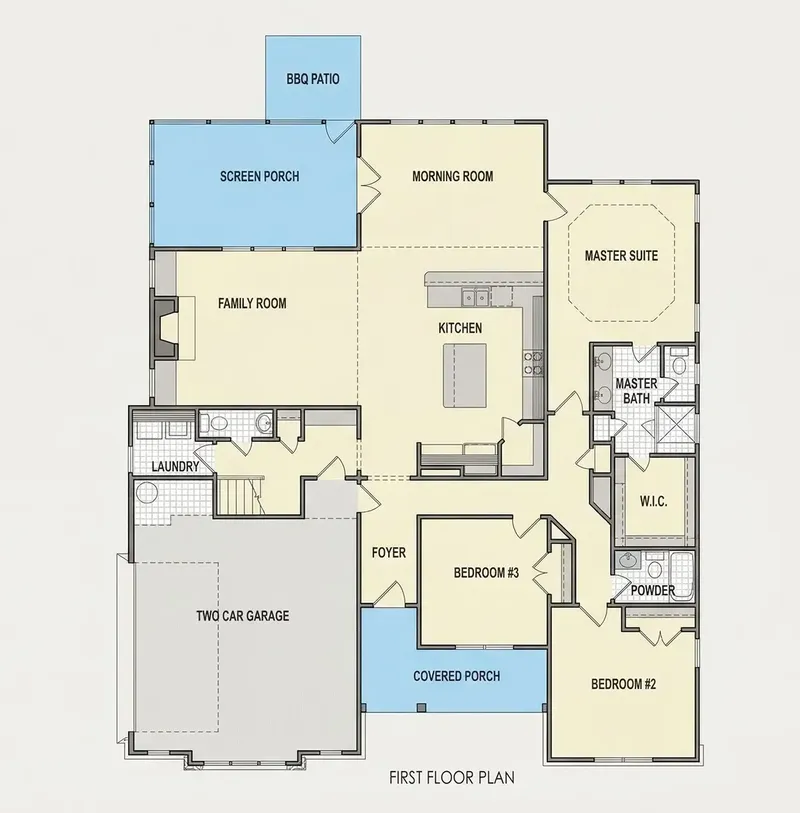
Main Floor
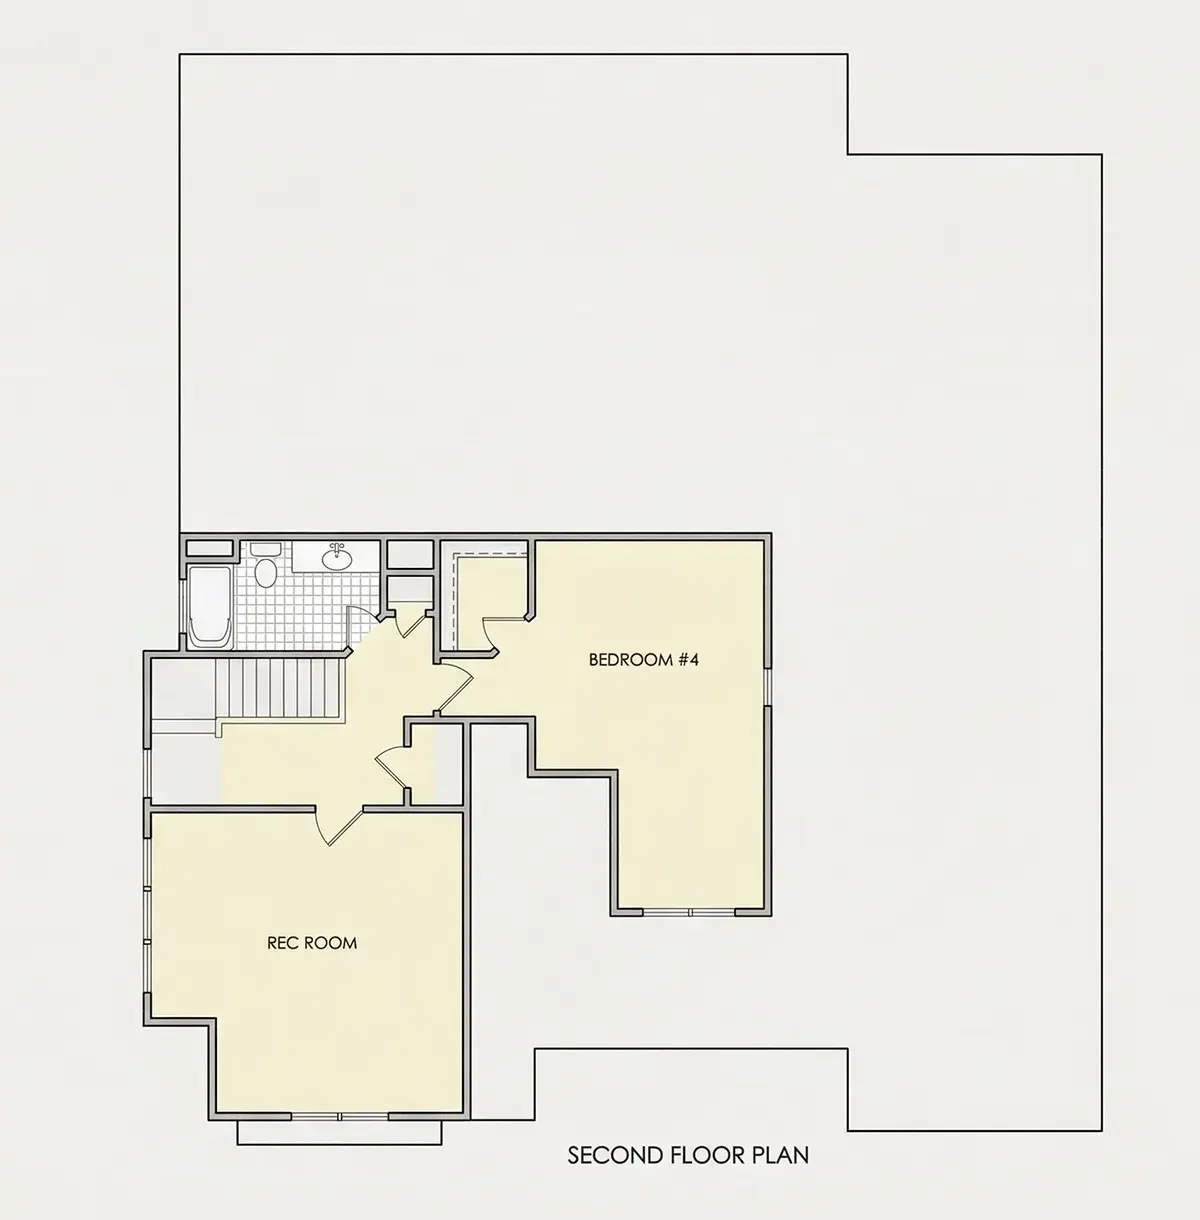
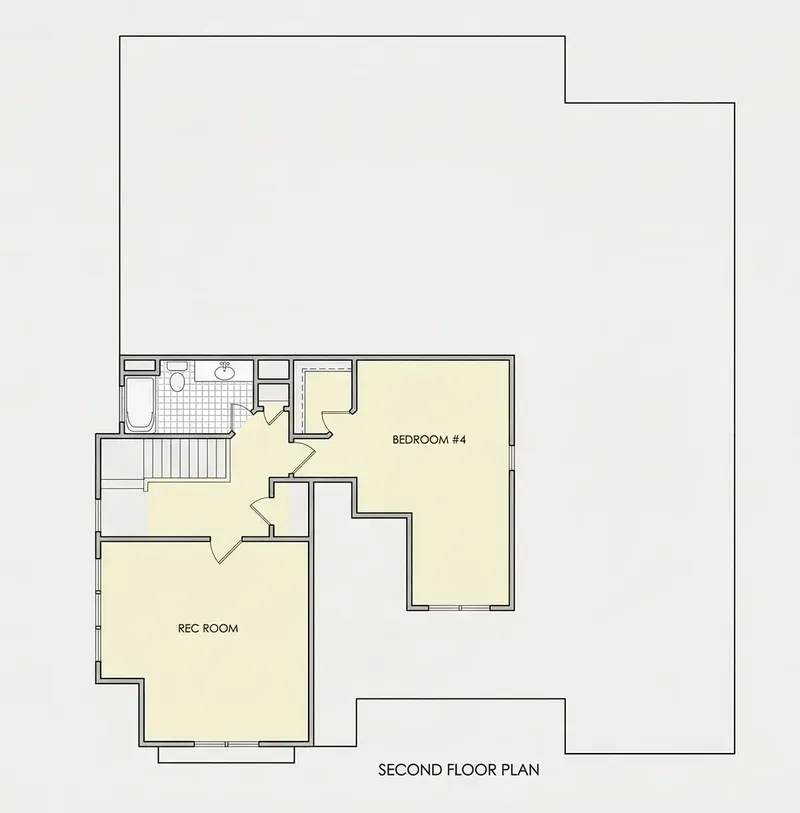
Second Floor
Full Specs & Features
Area
Heated: 3062.00 ft²
Unheated: 1156.00 ft²
Dimensions
Depth: 69'0" ft
Width: 54'0" ft
Garage
Cars: 2
Side Entry
Foundation
As Shown
Crawl Space (Optional)
Slab (Optional)
Monolithic Slab (Mono) (Optional)
Stem Wall (Optional)
Basement (Optional)
Exterior Wall Framing
As Shown
2×6 Exterior Walls (Optional)
Exterior Wall Materials
Siding
Rooms
Full bathrooms: 3
Half bathrooms: 1
Bedrooms: 4
Bonus/Flex Room
Laundry
Entry
Walk In Closet
Kitchen and Dining
Walk-in Pantry
Breakfast bar
Breakfast Nook
Island
Interior Features
Laundry On Main Floor
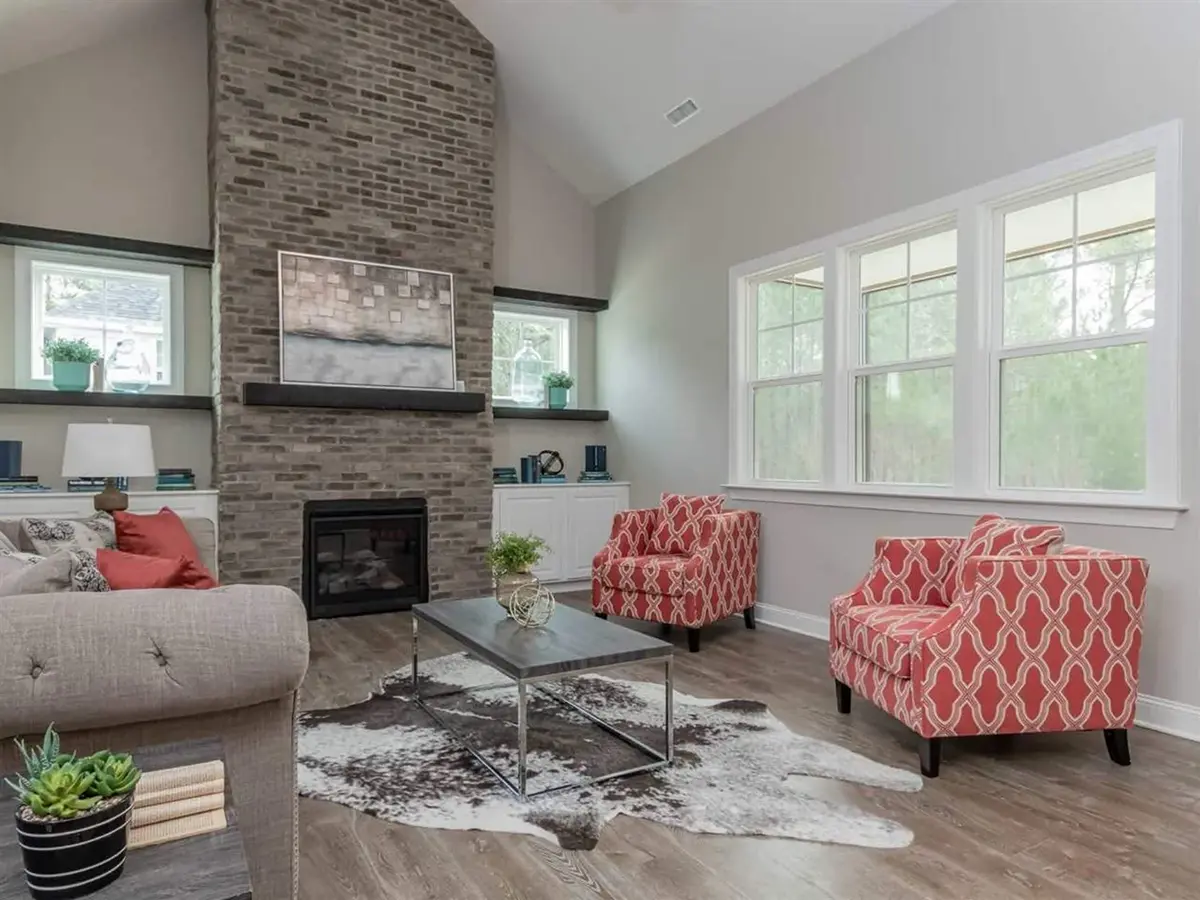
Fireplace in Family Room
Main Floor Master
Clustered Bedrooms
Open Floor Plan
Large Kitchen (>130 ft²)
Bonus room above garage
Vaulted ceilings
Exterior Features
Covered Front Porch
Screened Porch
Architectural Style
Farmhouse
New American
Traditional
American
Modern Farmhouse
Roof
Gambrel
Hip & Valley
Dormer
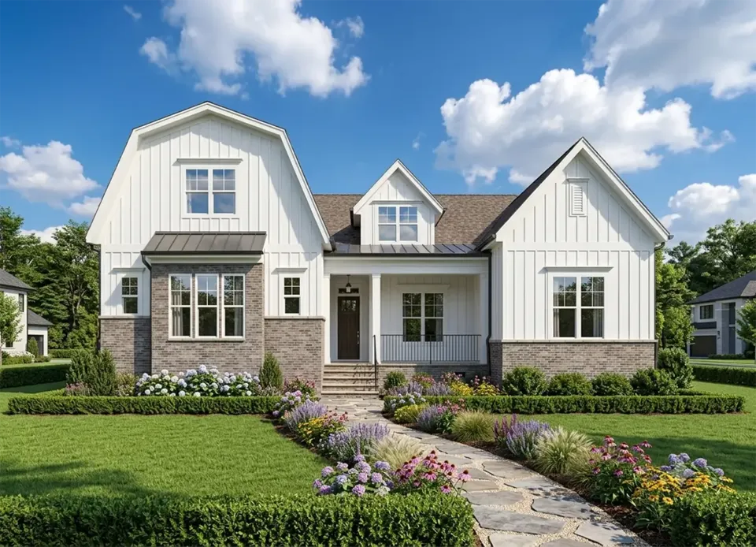
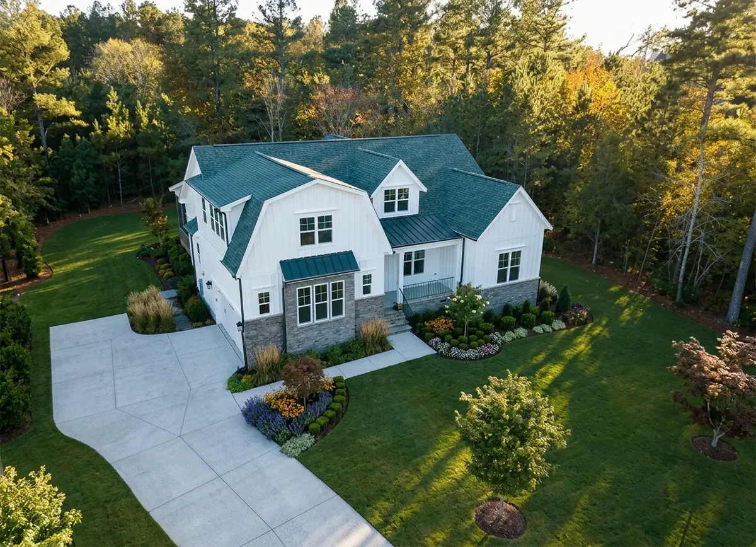
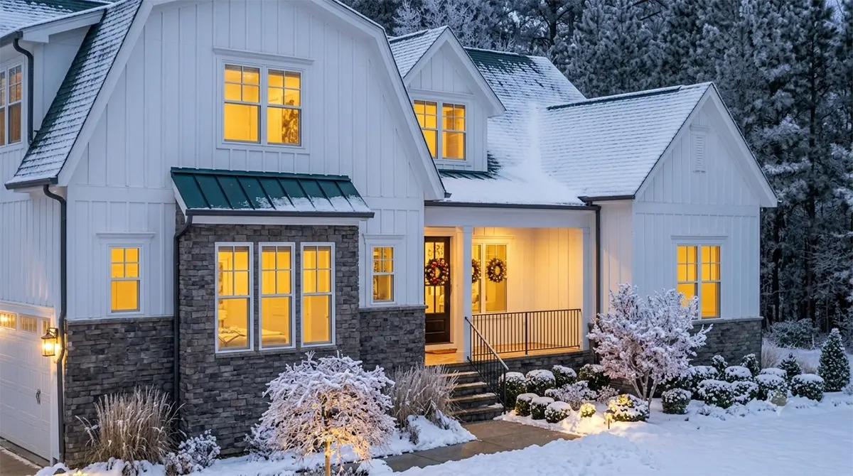
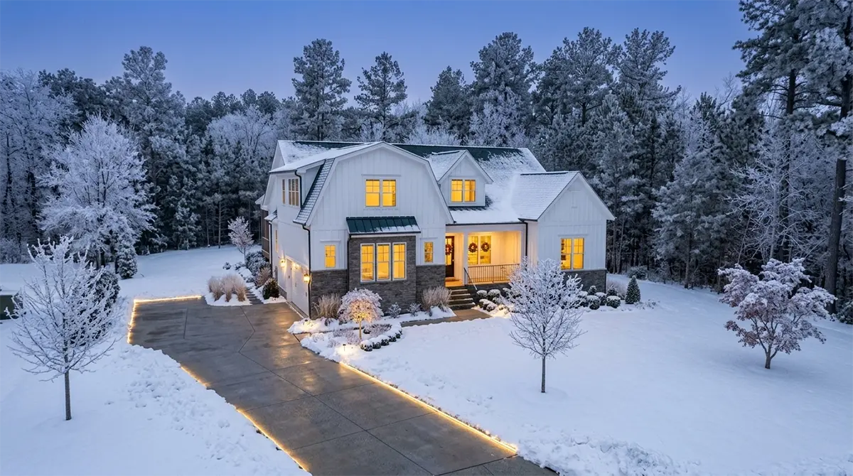
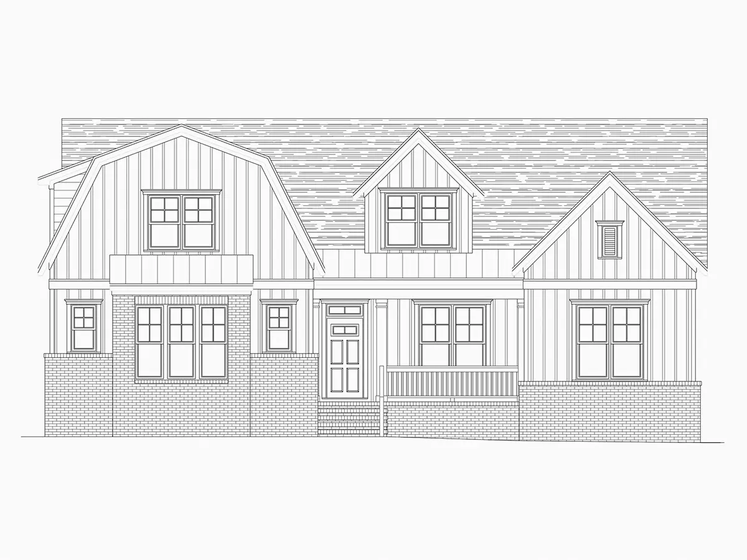
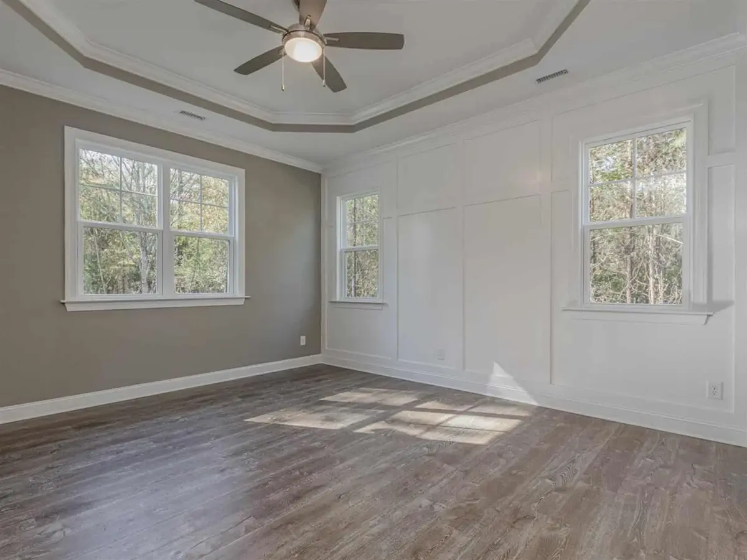
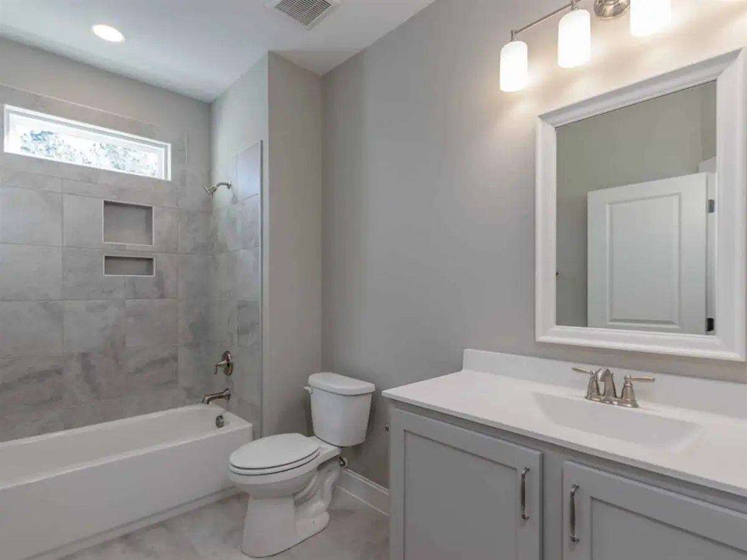
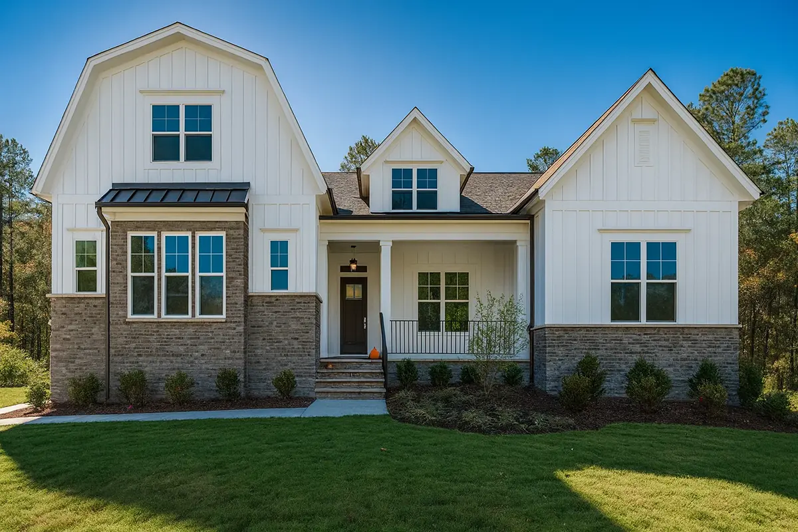
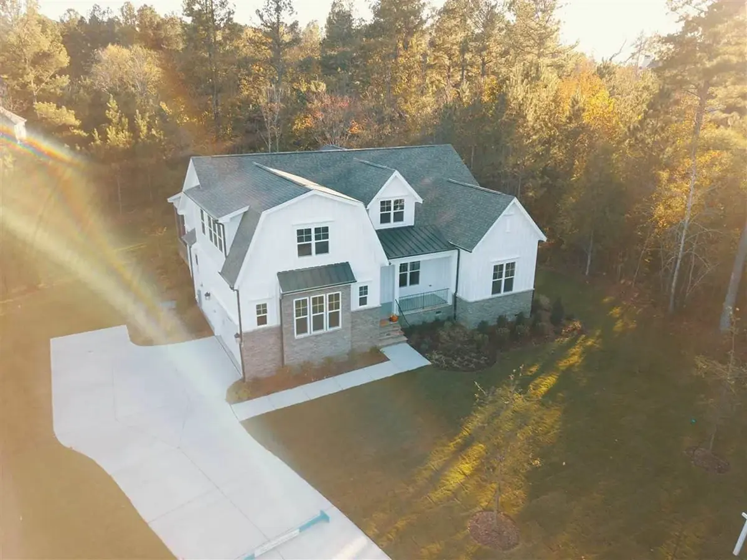
Plan 97890R is a 4-bedroom 2-story house plan that gives 3062 ft² of family living a modern farmhouse character under a gambrel roof with hip-and-valley sections and dormers. Siding wraps the exterior walls, and New American and traditional lines keep the facade balanced and welcoming. The house measures 54'0" wide and 69'0" deep and includes four bedrooms, three full bathrooms and one half bathroom, a single family home planned for everyday life all year round.
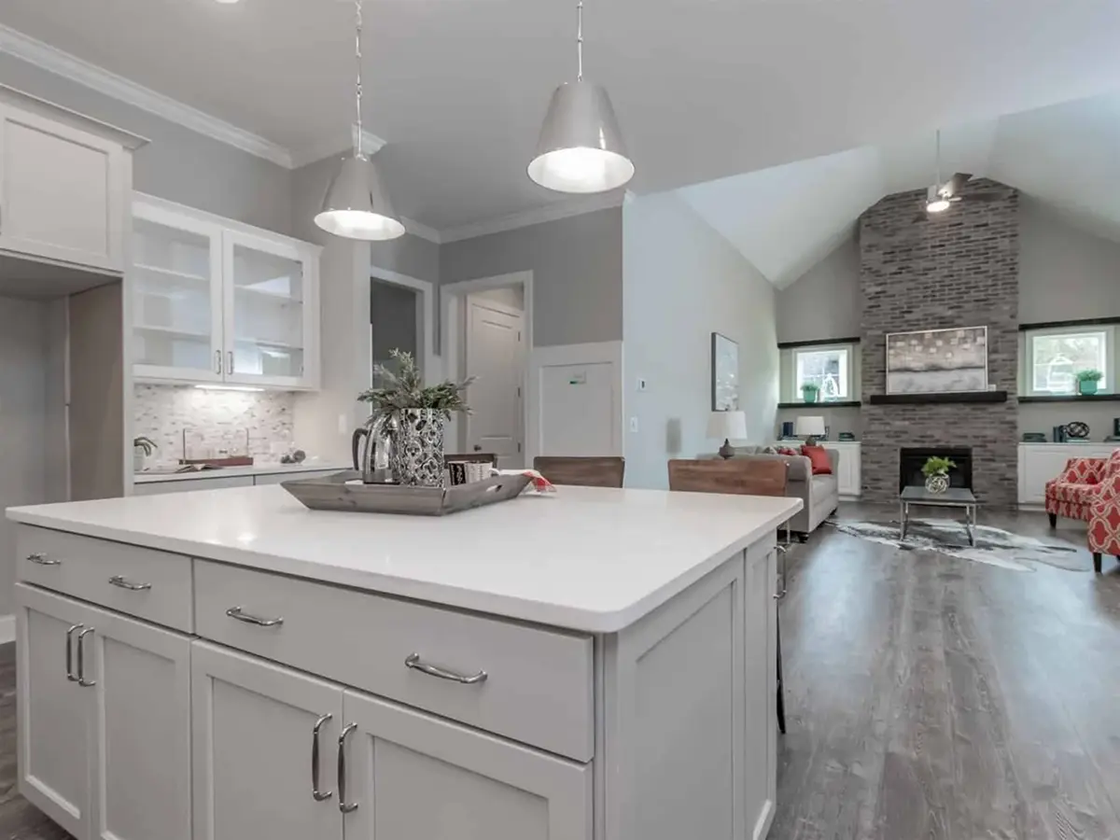
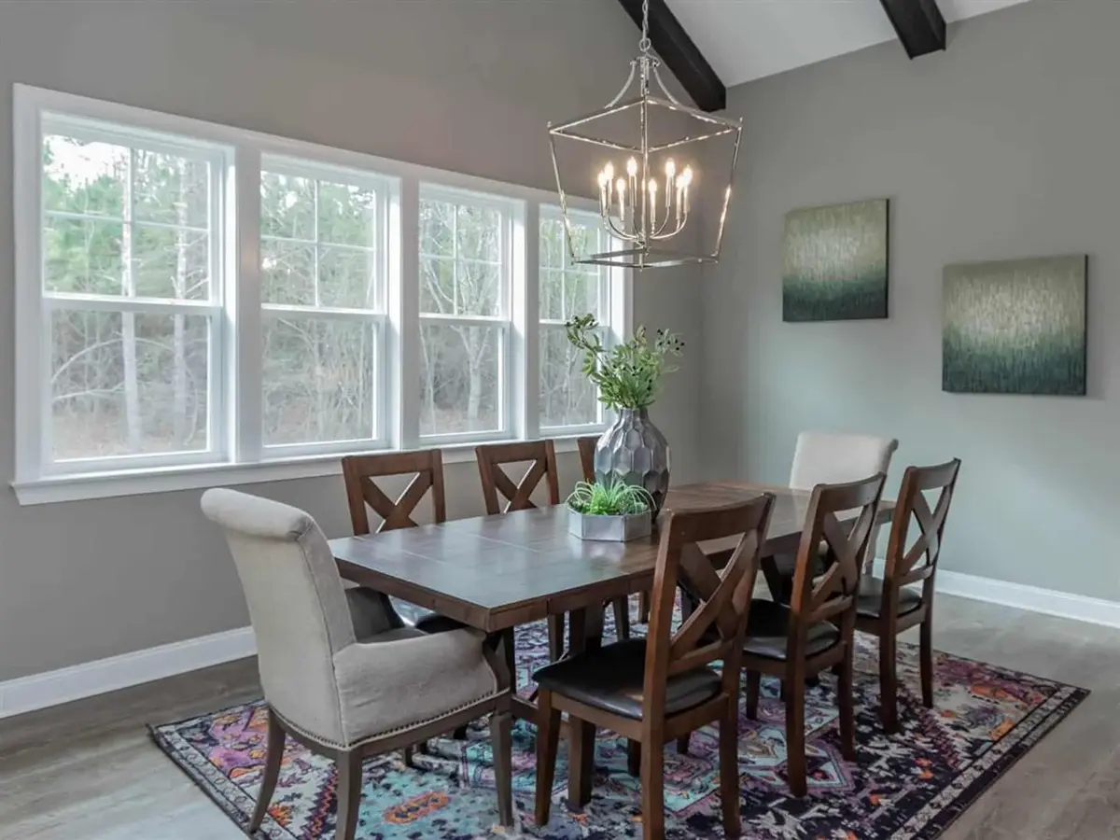
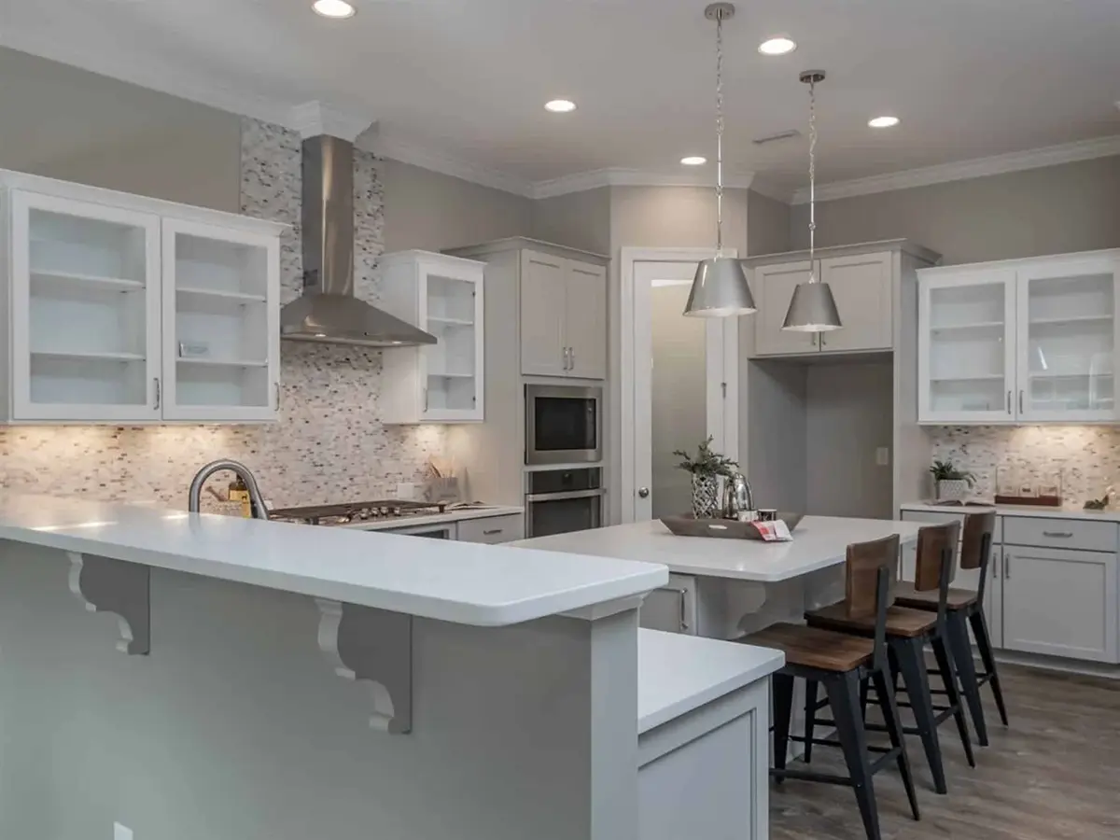
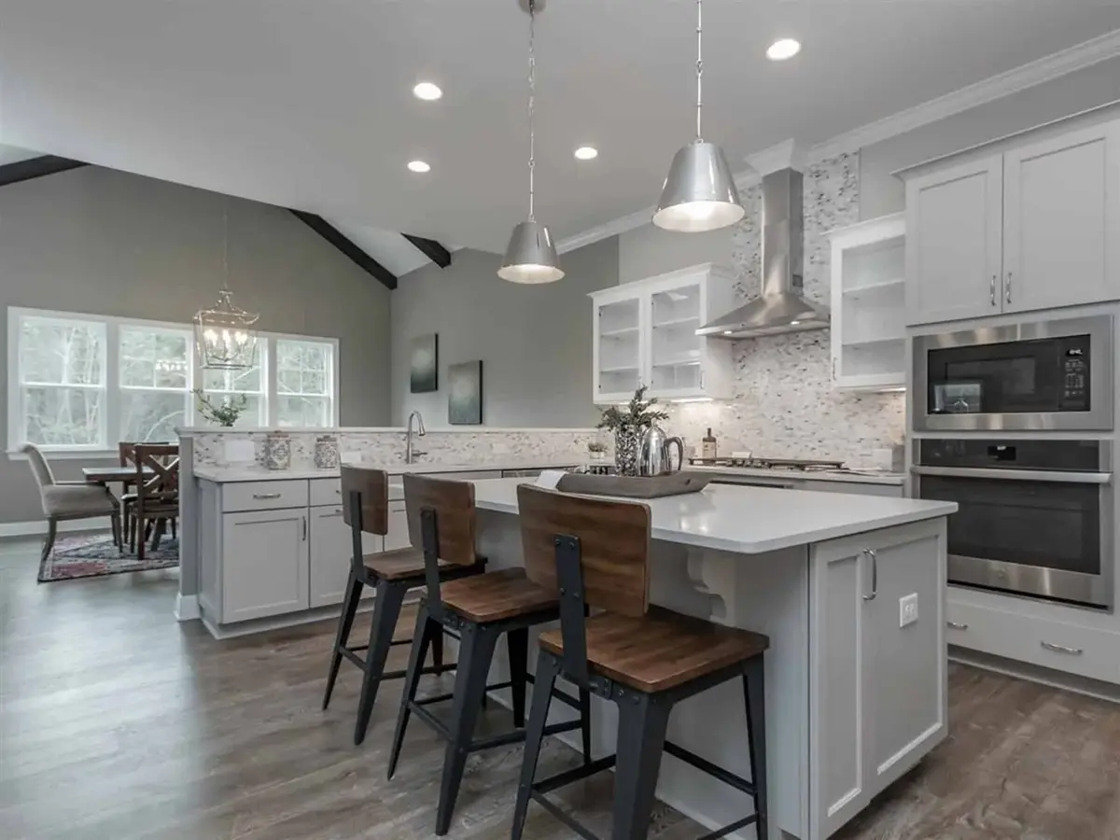
Past the entry, an open floor plan joins the family room, the kitchen and the breakfast nook into one connected space. Vaulted ceilings lift the family room, and its fireplace becomes the natural gathering point on winter evenings. The large kitchen is made for real cooking and real conversation: an island anchors the work zone, a breakfast bar seats quick meals and homework sessions, and a walk-in pantry keeps supplies organized and out of sight. The breakfast nook offers a quieter corner for the first coffee of the morning while staying open to the rest of the home.
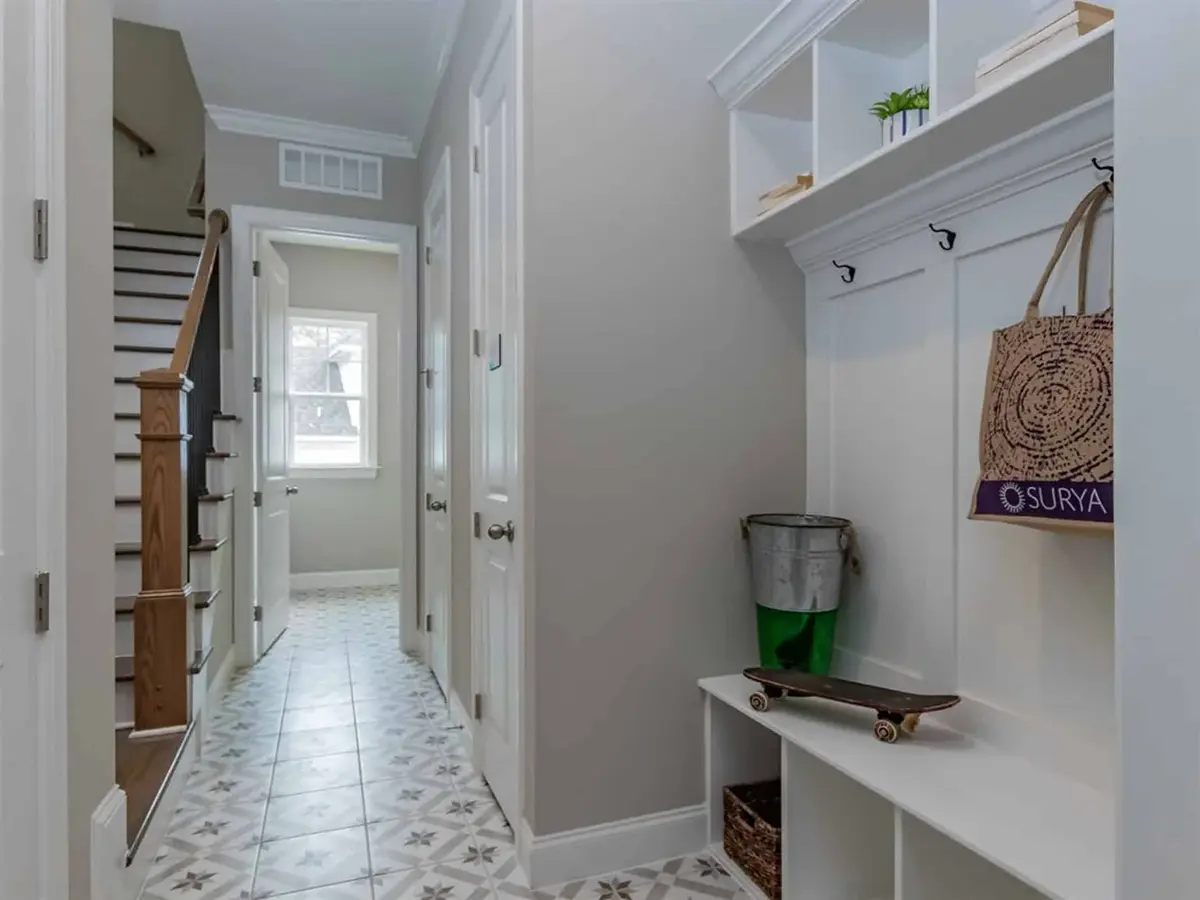
The master suite is on the main floor, a layout many families choose when they want the owners' bedroom on the same level as the living areas, and it comes with a walk-in closet. The bedrooms are clustered together, which keeps the family close and the sleeping wing simple to navigate. Laundry on the main floor saves trips up and down the stairs, and the half bathroom serves guests without sending them toward the private rooms. Above the garage, a bonus room adds flexible space for a playroom, a home office, a hobby room or overnight guests.
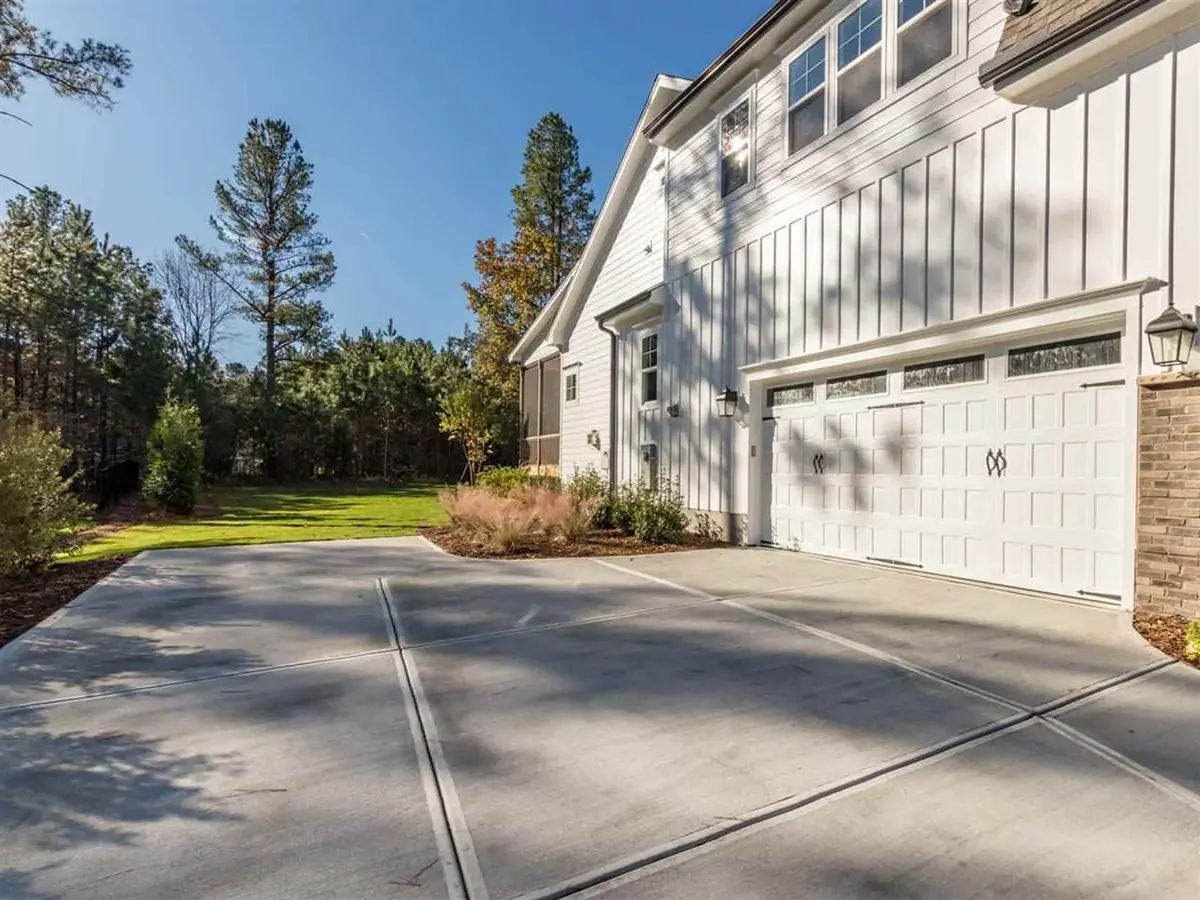
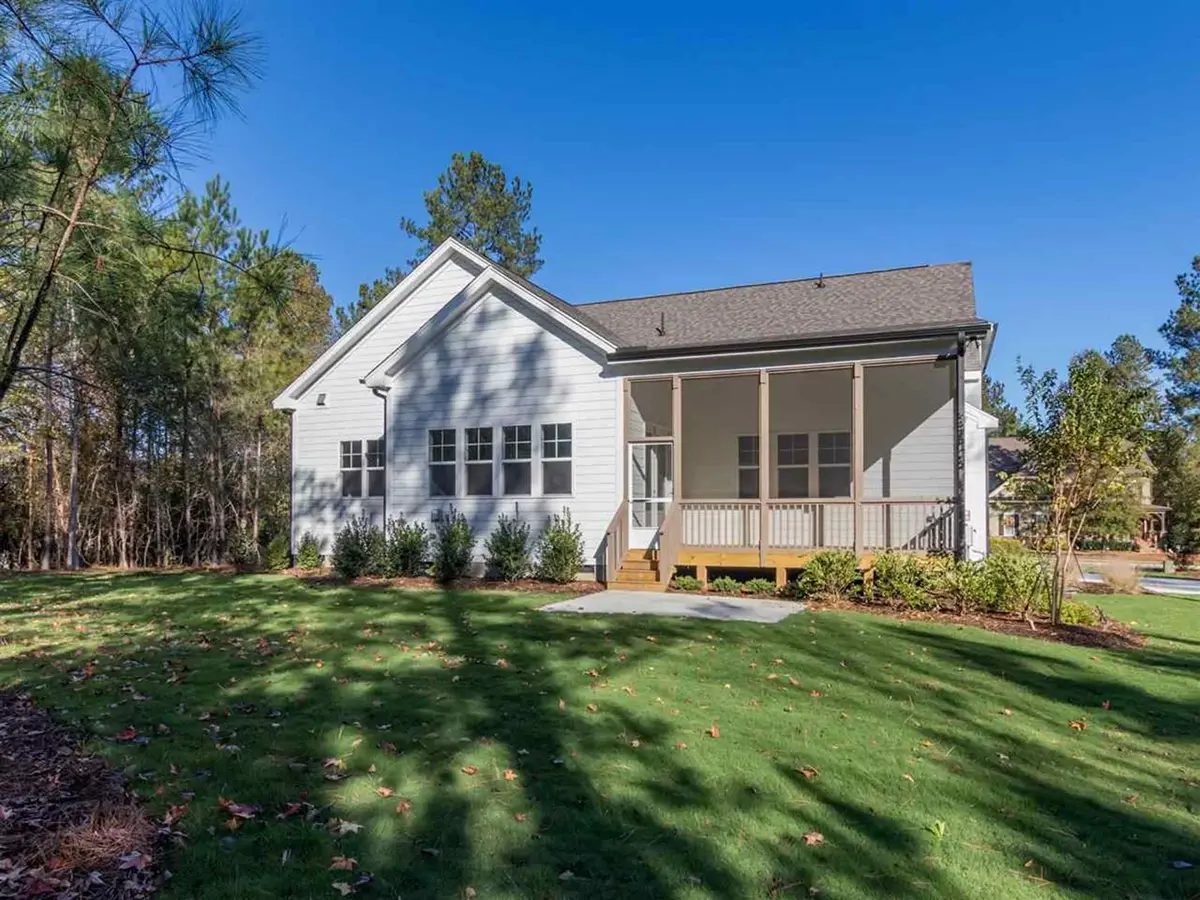
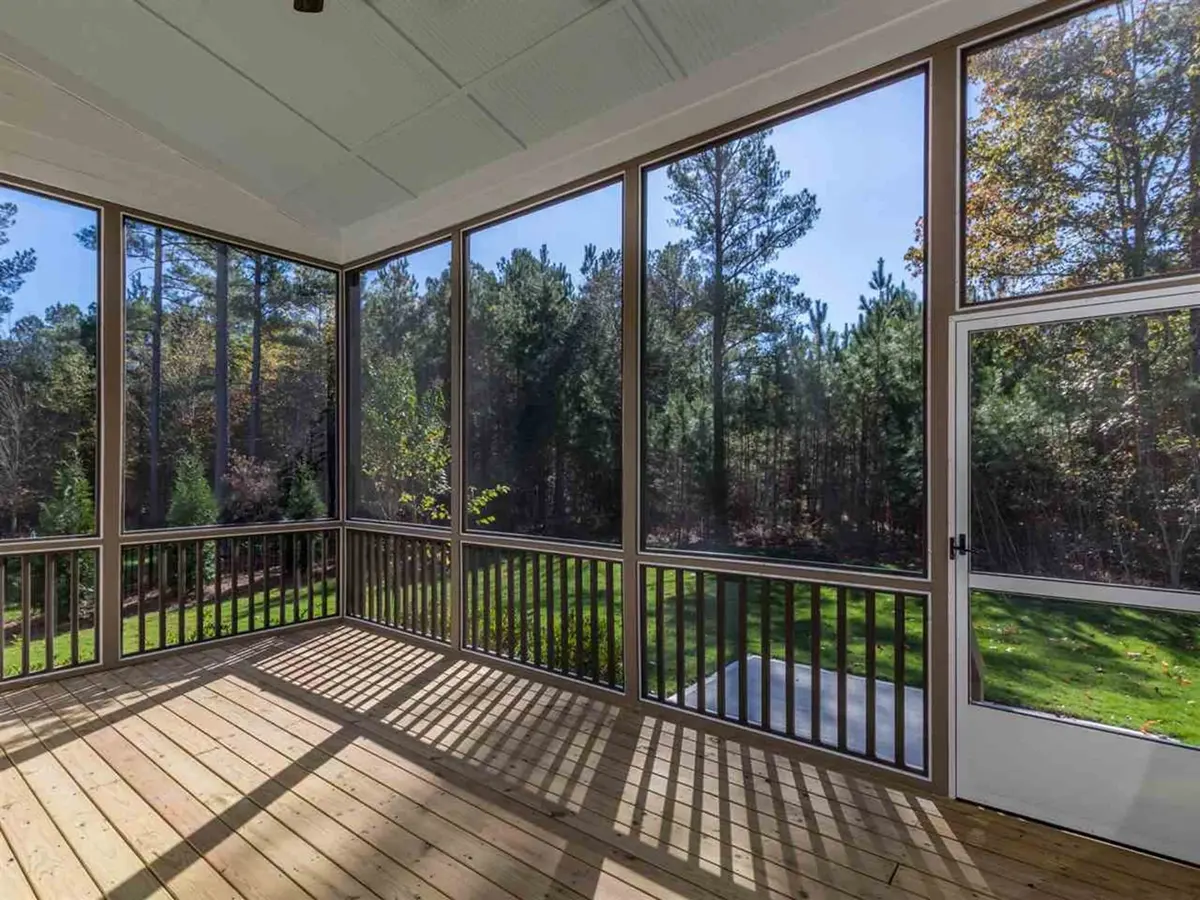
The house stands on the foundation as shown in the plans, and it is also available on request with a crawl space, slab, monolithic slab, stem wall or basement; 2×6 exterior walls can be specified as well. A 2-car side-entry garage keeps the garage doors off the front facade, so the covered front porch takes the lead when visitors arrive. At the back, a screened porch extends the living area outdoors, a comfortable place for summer dinners and quiet evenings sheltered from insects. For a family looking for a farmhouse-inspired house plan with a fireplace, a main floor master and room to grow, this design brings all of it together.
More Plans By This Architect
Related Plans & Collections
Worth Reading
 Four-Bedroom Two-Storey House Plans: 8 Myths About Laundry, Pantries and Flex Rooms Four bedrooms upstairs, laundry on the same floor, a pantry off the kitchen and a flex room below are what Canadian families ask for most. Here is what is true about these layouts, and what is just habit. Read more →
 7 Real Costs of Permit-Ready House Plans in Canada: Stock, Designer or Architect The cheapest set of plans is rarely the cheapest route to a building permit. Here are the seven costs that decide what your drawings really cost in Canada, from the stock plan to the engineer's stamp. Read more →
 How Many Bathrooms Should Your New Home Have? Ensuite, Powder Room and Rough-In Costs A step-by-step plan for deciding how many bathrooms to build, with realistic 2025–2026 CAD costs for powder rooms, main baths, ensuites and basement rough-ins, plus the design moves that keep plumbing affordable. Read more →
