The cheapest set of house plans is rarely the cheapest way to a building permit. Many Canadian families buy a plan for a couple of thousand dollars, then find that the municipality wants a site plan, engineered beams, a truss layout, a heat loss calculation and, in Ontario, a designer's BCIN on every sheet. The real question is not "stock plan or custom design?" but "what will it cost me, all in, to get drawings my building department will accept?"
Below are the seven costs that answer that question. The figures are typical 2026 ranges in CAD for a detached family home built under Part 9 of the building code. They vary a lot by province, city and firm, so treat them as a starting point for quotes, not as a price list.
1. The stock plan itself: the lowest entry price
A stock plan is a finished design you buy from a catalog. In 2026, a full set for a typical family home usually costs somewhere between about $1,000 and $4,000, depending on size, the number of sheets and whether you buy editable CAD files or only PDFs. You get floor plans, elevations, sections and roof plans for a design that has already been drawn, checked and often built many times. The timeline is the best part: you can have the files within days instead of waiting months for a custom design.
The catch is that a stock plan is drawn for a generic lot and generic rules. It is a strong starting point, especially for simple, proven shapes. A compact bungalow such as this 4-bedroom, 1557 sq ft one-storey plan with a basement is the kind of design that usually needs little rework, because its footprint, spans and roof are straightforward.


2. Modifications: where the budget quietly grows
Almost nobody builds a stock plan exactly as drawn. Moving a wall, enlarging a garage, flipping the plan for your lot or turning a flex room into a main-floor office are common requests. Small changes often run from a few hundred dollars to roughly $2,000; bigger ones, such as adding a wing, changing the roof shape or reworking the kitchen and stairs, can climb to $3,000 to $8,000 or more, because each change ripples through the elevations, sections and structure.
A good rule: if you are changing more than about a third of the plan, ask for a quote on a custom design as well. At that point a modified stock plan may cost almost as much and take almost as long, without giving you a design truly built around your lot. Choosing a plan that is already close to what you need, for example a one-storey layout if you want everything on one level, saves more money than any negotiation.
3. Making the plan Canadian: basement, snow and insulation
Many plans in any catalog are designed for slab or crawl space foundations. In most of Canada the frost depth makes a full basement the natural choice, and adding one means a new foundation plan, stair, mechanical room and often window wells. You will also need wall and roof assemblies that meet your provincial energy requirements (higher R-values, continuous air barrier, HRV), and a structure checked for the snow load of your municipality, which can be far higher in the mountains or the snowbelt than in Vancouver or Windsor.
This adaptation is usually done by a local designer or technologist and, in 2026, often costs about $1,500 to $5,000 on top of the plan. Starting with a design that already includes a basement shortens this step. This three-bedroom Craftsman bungalow of 1899 sq ft and this Prairie-style 4-bedroom, 1655 sq ft plan both come with a basement, as do many plans in the basement collection.
4. A designer: BCIN in Ontario, technologists elsewhere
For a fully custom home, most Canadian families hire a house designer rather than an architect. In Ontario, anyone who designs a house for a client and submits the drawings for a permit must generally be qualified and registered under the Ontario Building Code, which is why you see a BCIN (Building Code Identification Number) on the title block. Homeowners drawing their own house are an exception. In Quebec, many homes are drawn by technologues professionnels; in BC, Alberta and the Prairies, designers and building technologists draw most single-family homes, and registration rules differ from Ontario's.
Custom design fees from a designer typically fall around $3 to $8 per square foot in 2026, or roughly $8,000 to $25,000 for an average family home, with large or complex houses above that. Expect two to four months from first meeting to permit set, longer if you go through several rounds of concepts. Some designers will also adapt a stock plan for less, which is often the best value: a proven layout plus a local professional who knows your building department.


5. An architect: when you want one and when you need one
A licensed architect usually brings more design depth, site analysis and, if you pay for it, contract administration during construction. Fees are often quoted as a percentage of construction cost, commonly somewhere around 8 to 15 percent for full services on a custom home, or as a fixed fee for design and permit drawings only. On a $900,000 build, full services can easily reach six figures, so architects make most sense for complex sites, a strong design vision or a budget where design quality drives value.
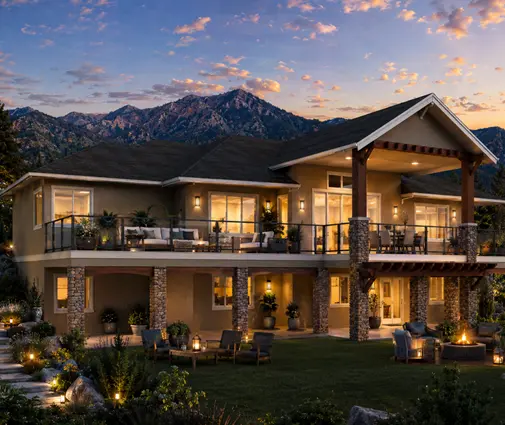
Is an architect required? For a typical detached single-family house, in most provinces, no: houses under Part 9 are generally exempt from the requirement for an architect's seal. Quebec's Architects Act, however, sets size and occupancy thresholds above which an architect must be involved, and other provinces have their own rules for larger or unusual buildings. Check with your municipality or the provincial association of architects before you commit, especially for a very large home like this 4-bedroom, 2308 sq ft ranch with a three-car garage extended into a much bigger custom house.
6. The engineer's stamp: beams, trusses and foundations
Whichever route you choose, some elements fall outside the span tables of Part 9 and need an engineer. Typical items are long LVL or steel beams over an open-concept main floor, point loads from a two-storey great room, large window walls and retaining or unusual foundation walls. In 2026, a stamp for a few beams or a single structural detail often costs about $300 to $1,500; a full structural review of a complex house can run $2,000 to $6,000. Lumber yards often size engineered beams and joists as part of the material order, which can lower this cost.
Roof and floor trusses are a special case: the truss manufacturer usually prepares the truss layout and engineered truss drawings, and the cost is normally built into the truss package rather than billed separately. Your building department may ask to see them before framing inspection or even at permit stage. Open, multi-level designs such as this 5-bedroom, 2468 sq ft rustic Northwest plan with a basement or a large two-storey home are more likely to need engineered elements than a simple bungalow.
7. Heat loss, energy modelling and the other permit add-ons
Most municipalities want proof that the heating system is sized properly. In Ontario this is usually a room-by-room heat loss and heat gain calculation to CSA F280, with duct design, often prepared by a qualified HVAC designer for about $400 to $1,500. In BC, many municipalities apply the Energy Step Code, which usually means energy modelling by an energy advisor before and after construction, often $1,500 to $3,500 including the blower door test. Elsewhere, an energy compliance path under the National Building Code or the provincial code may be needed.
Add the other common items: a site plan or survey from an Ontario Land Surveyor or its provincial equivalent (roughly $1,500 to $4,000 for a new build), a grading plan in many suburbs, a septic design on rural acreages, and sometimes a geotechnical report. None of these come with any house plan, stock or custom, so budget for them either way.
What it adds up to
For a typical 2,000 to 2,500 sq ft family home in 2026, a stock plan with light changes and local adaptation often lands somewhere around $5,000 to $12,000 all in, a custom design by a designer around $12,000 to $35,000, and full architectural services well above that. The stock route is fastest and cheapest when the plan already fits your lot, your basement and your climate; custom design pays off when it does not. Whatever you choose, ask every professional for a written list of what their fee includes, call your building department before you buy, and keep the engineer, the truss package and the heat loss calculation in your budget from day one.



