Possession day. You open the patio door off the new kitchen and look down at bare backfill, one metre below, or three metres if the lot slopes to a walkout. Most new houses in Canada are handed over this way. The builder's price covered the home, and the deck was an "upgrade" or simply left out. Then the first quotes arrive, and a modest backyard deck costs as much as a used car.
This guide breaks down what decks, covered porches and patios cost in 2026. It explains why the structure underneath matters more than the boards on top, and it shows how the design of the house decides which outdoor space you actually need.
What outdoor living costs in 2026: the cost items
The ranges below are typical installed prices before GST/HST for 2025 and 2026. They come from contractor pricing in larger Canadian markets. Expect the upper end in the GTA, Greater Vancouver and resort areas. Rural Prairie and Atlantic markets often come in lower. Always get at least three written quotes for your own lot.
| Item | Typical installed cost (CAD, 2025–2026) | Notes |
|---|---|---|
| Pressure-treated deck | $40–70 per sq ft | Lowest first cost; needs staining every few years |
| Cedar deck | $55–90 per sq ft | Natural look; softer and needs regular upkeep |
| Composite or PVC deck | $70–125 per sq ft | Usually on a pressure-treated frame; little maintenance |
| Wood railing | $50–100 per linear ft | Basic pressure-treated or cedar pickets |
| Aluminum or glass railing | $100–450 per linear ft | Glass panels sit at the top of the range |
| Concrete pier footing | $200–450 each | Formed tube poured below frost depth |
| Helical (screw) pile | $350–700 each | Quick to install, useful on fill or tight access |
| Stairs | $1,500–5,000 per flight | Rises with height, landings and railing type |
| Covered porch (roof, posts, ceiling, floor) | $100–250 per sq ft | Roof framing and snow load push the cost up |
| Concrete patio | $15–30 per sq ft | Broom finish; stamped concrete $25–45 |
| Interlocking paver patio | $30–60 per sq ft | Includes excavation and compacted granular base |
| Building permit | $150–800 | Set by the municipality; some charge by project value |
To put that in real numbers, a 12 x 16 ft deck (192 sq ft) in pressure-treated lumber, a few feet off the ground, usually lands between $8,500 and $14,000. The same deck in composite with aluminum railing often runs $15,000 to $25,000.
Footings: the part you never see and always pay for
In most of Canada, the ground freezes deep enough to heave anything set on top of it. A deck on surface blocks can rise and drop with every winter. This racks the frame, opens the ledger connection at the house and cracks the stairs. That is why codes require footings to bear below the local frost depth, or to use a foundation system designed to resist frost.
Frost depth varies widely. It is often around 4 ft (1.2 m) in southern Ontario and parts of coastal BC. It goes much deeper on the Prairies and in the North. Your municipality or a designer will give you the figure for your address. Each footing is a hole, a tube form and concrete, or a steel helical pile screwed down past the frost line. A typical 12 x 16 deck needs six to nine of them, so footings alone can add $1,500 to $5,000. Free-standing decks built on surface blocks are allowed in some places when they are low and not attached to the house. Check before you plan on that.
Permits and guards: when the rules kick in
Many Canadian municipalities require a building permit for a deck that is attached to the house. Permits are also often required when the deck is more than about 600 mm (2 ft) above grade, or larger than a set area. Some exempt small, low, free-standing platforms. The thresholds differ from city to city, so call your building department before you order lumber.
Guards are a separate question. Under the National Building Code and the provincial codes based on it, a guard is required where the walking surface is more than 600 mm above the ground next to it. In houses, the required height is generally 900 mm for decks up to about 1.8 m above grade, and 1070 mm for higher ones. Openings must be small enough that a child cannot climb through or get stuck. Railing is priced by the linear foot, so a raised deck with long guards on three sides can cost more in railing than in decking. Confirm the current requirements with your municipality or designer, especially in Ontario, BC and Quebec, where the provincial codes have their own wording.
Covered porches and snow loads
A covered porch is no longer a deck with a few posts. It is a small roof structure, and it must carry the ground snow load for your location, taken from the code's climatic data. A porch tucked under a taller wall or a two-storey gable is the costly case. Snow slides off the upper roof and drifts onto it, so the design load can be well above the basic figure. That means deeper beams, larger posts, bigger footings and often engineered drawings. Porch floors carry a minimum live load too, and in snowy regions the snow load can govern.
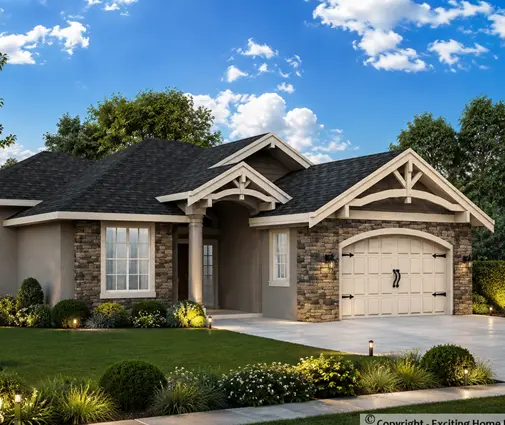
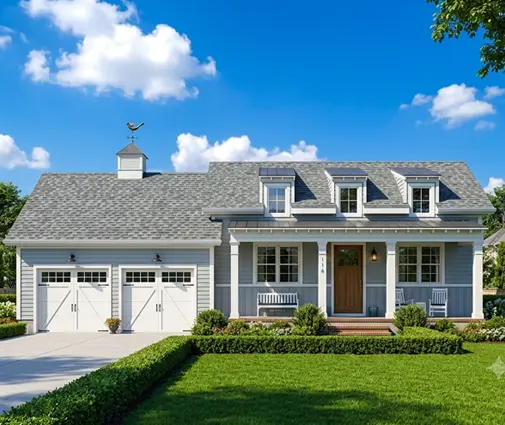
This is why a porch drawn into the house plan from the start costs less than one bolted on later. A one-storey Acadian-style plan like this 1,879 sq ft three-bedroom with a deep front porch carries the porch under the main roofline, framed with the rest of the house. If curb appeal matters to you, browsing house plans with a front porch or a wraparound porch shows how the roof can do double duty.
Walkouts and raised main floors change the deck you need
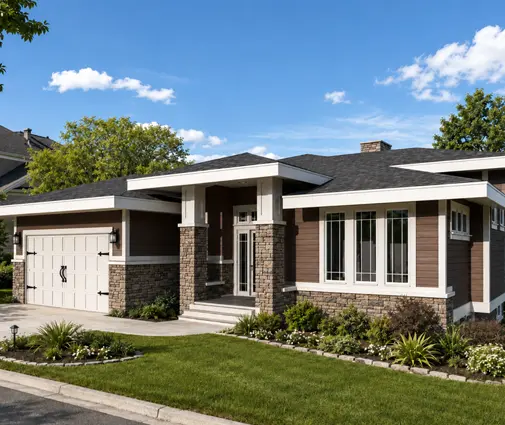
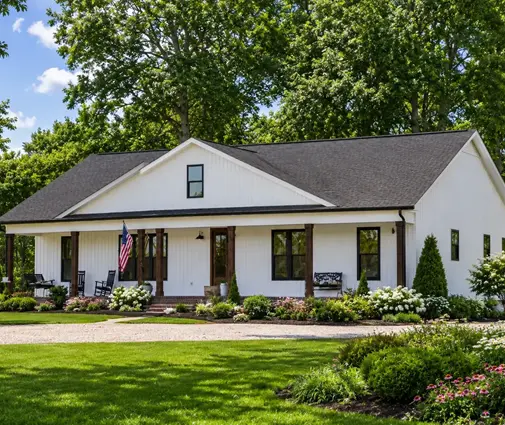
A full basement lifts the main floor. On a flat lot it usually sits 2 to 4 ft above grade, so even a "ground-level" deck off the kitchen often needs guards, stairs and a permit. A bungalow such as this 1,707 sq ft three-bedroom one-storey farmhouse is the classic Canadian case. It needs a short run of steps and a modest platform, and pressure-treated lumber keeps the cost reasonable.
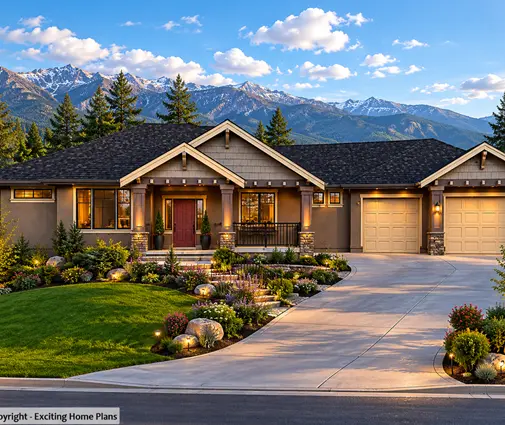
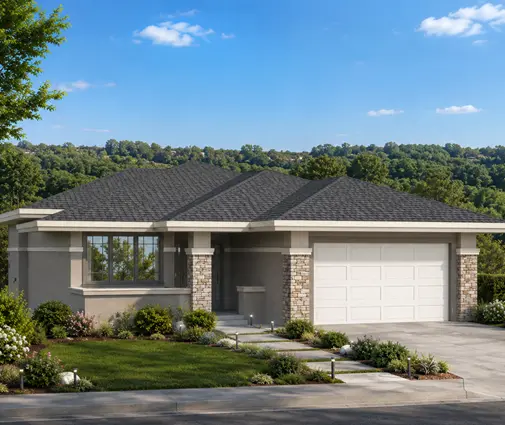
A walkout basement is different. The main floor deck may stand 8 to 10 ft in the air, with tall braced posts, a long stair and the higher 1070 mm guard. Plans built for this, like this 1,745 sq ft craftsman ranch with a basement or this five-bedroom 1,700 sq ft one-storey over a full basement, give you a main floor deck above and a patio below. Many owners then add an under-deck drainage system or a waterproof deck membrane so the lower patio stays dry. Budget a further $15–35 per sq ft for that. On larger homes the numbers scale quickly. A lake or mountain-style plan such as this 5,457 sq ft four-bedroom with a basement is meant to open onto a long elevated deck, and that alone can reach the high five figures. If your lot falls away, the sloped lot collection is a good place to compare layouts.
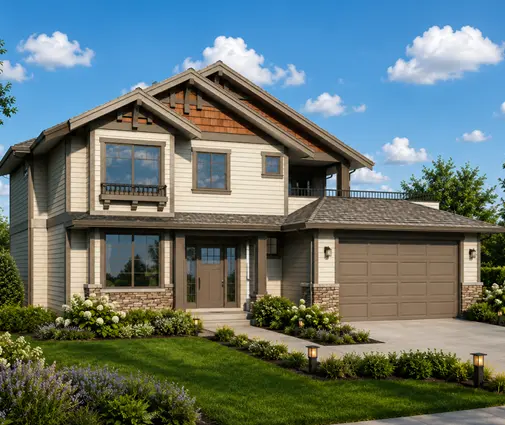
The biggest cost drivers, in order
- Height. Every extra foot means longer posts, more bracing, more stairs and taller guards. A deck 9 ft up can cost 30 to 50 percent more than the same deck 2 ft up.
- Surface material. Composite roughly doubles the decking cost over pressure-treated. Over 20 to 25 years, though, it saves on stain and board replacement.
- Railing. Glass looks great off a walkout but is often the single largest line item.
- A roof. Covering a deck multiplies the price per sq ft, mostly because of the snow load.
- Access and soil. Narrow side yards, rock or fill can push you toward helical piles and raise labour costs.
How to save without regretting it
Put the deck in the house plan, not on the wish list. A ledger flashed and fastened during framing, with a door at the right height, avoids expensive retrofits. The same goes for footings poured while the excavator is still on site. In a two-storey craftsman such as this 4,176 sq ft four-bedroom, it pays to decide early where the rear deck goes and whether part of it will be covered.
- Build low where you can. A patio at grade costs a fraction of a raised deck and needs no guards. Pavers or concrete off a walkout often make more sense than a big upper deck.
- Mix materials. Composite boards on a pressure-treated frame are standard. Use composite where you see it and walk on it, and pressure-treated for stairs, skirting and framing.
- Keep it rectangular. Angles, curves and multiple levels add labour fast. A 12 x 16 or 14 x 20 ft rectangle is the most economical shape.
- Size it to the furniture. A table for six and a barbecue fit in roughly 150 to 200 sq ft. Bigger is not always used more.
- Phase it. Pour footings and build the frame now, then add a roof or upgrade the railing later. Make sure the posts and footings are designed for the future roof load from day one.
- Book in the off-season. Contractors are busiest from May to August. Quotes signed in late fall or winter are often easier to negotiate.
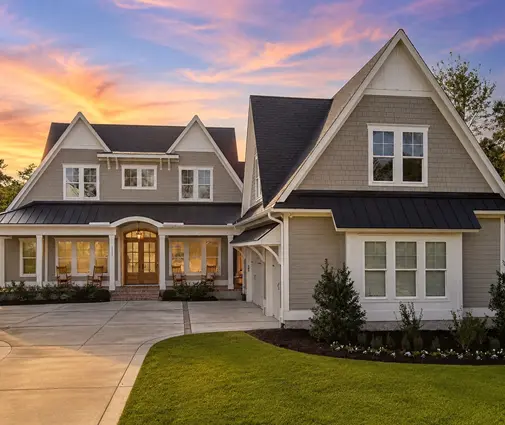
A larger family home such as this five-bedroom 2,186 sq ft plan over a basement shows the balance many Canadian buyers strike. It has a main floor deck big enough for dining and a simple lower patio. The money goes into the structure that keeps it level, not into the most expensive boards.
Summary
- In 2026, decks typically cost $40–70 per sq ft in pressure-treated, $55–90 in cedar and $70–125 in composite, installed.
- Covered porches run about $100–250 per sq ft. Concrete patios run $15–30 and interlock $30–60.
- Footings must reach below local frost depth or use a frost-resistant system such as helical piles.
- Permits are commonly needed for attached decks or decks more than about 600 mm above grade. Check your municipality.
- Guards are required above 600 mm. Expect a taller guard on decks higher than about 1.8 m.
- Porch roofs must carry local snow loads, including drifts from higher roofs.
- Raised main floors and walkouts change the deck you need. Plan it with the house, not after possession.