









Это значит, что у вас есть два варианта на выбор:
1.Доработать проект на уровне эскиза с его автором, купить CAD Concept, а заказать разработку самой документации можете у архитектора из вашей страны.
Construction documents are prepared for the following countries:
1.5-Story House Plan with Basement 5457 ft²: 4 Beds, Home Office, 4.5 Baths, Open Floor Plan, 3-Car Garage
Plan
53476R
Complete
Unsigned & Unsealed
DC Available
Key Specs
5457
Total Heated ft²
4 + 1
Baths + 1/2 Baths
4 + 1
Beds + Home Office
3
Cars
Canada United States
Architectural (A)
Front Perspective
Detailed Floor Plans
Roof Plans
House And Detail Cross-Sections
Exterior Elevations
Structural (S)
Foundation and Basement
Standard Construction Details
Electrical (E)
Electrical Plan
Architectural (A)
Front Perspective
Detailed Floor Plans
Roof Plans
House And Detail Cross-Sections
Exterior Elevations
Structural (S)
Foundation and Basement
Standard Construction Details
Electrical (E)
Electrical Plan
Need to make some changes?
This house plan can be modified to fit your family’s lifestyle and your lot’s specifics.
Floor Plans
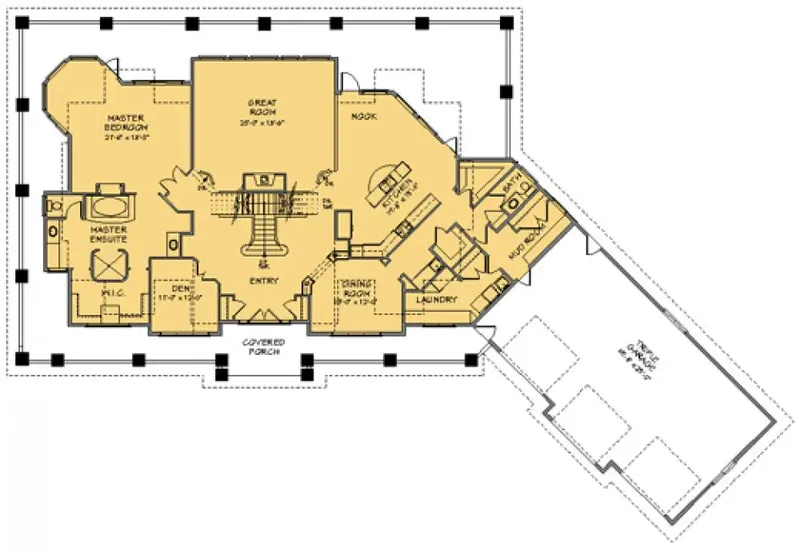
Main Floor
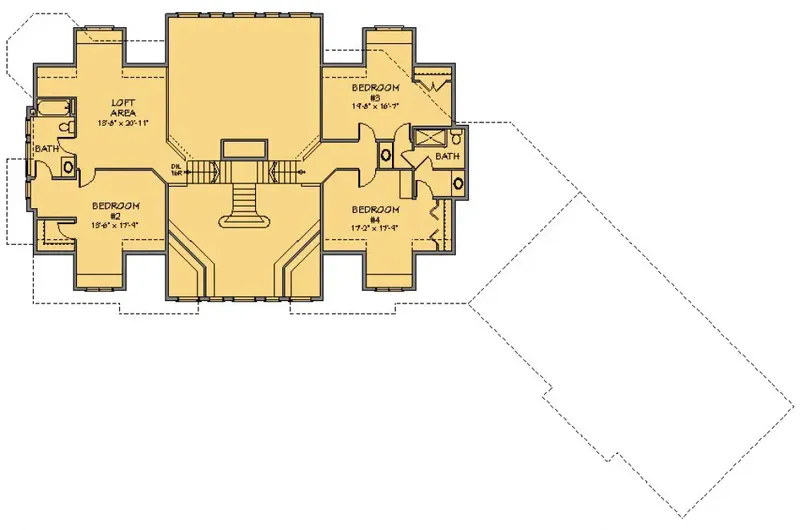
Second Floor
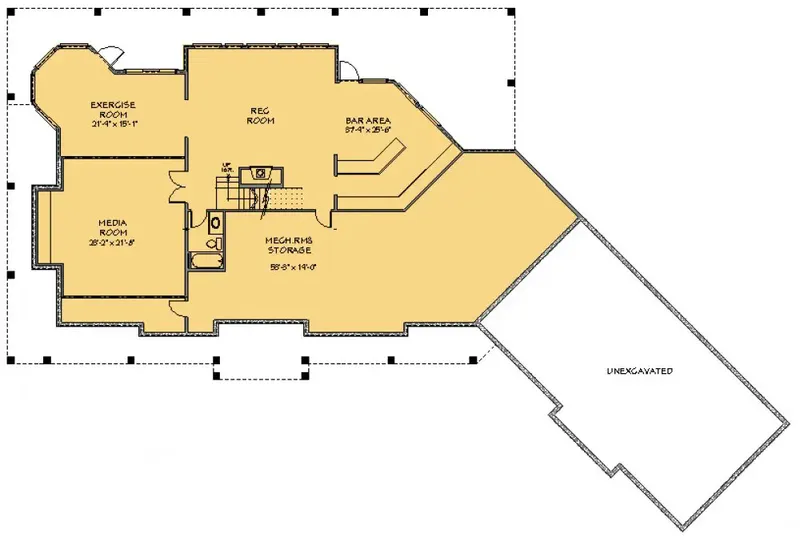
Basement
Full Specs & Features
Area
Main Floor: 3039 ft²
Second Floor: 2418 ft²
Basement: 1434 ft²
Total Heated: 5457 ft²
Dimensions
Depth: 82'0" ft
Width: 123'0" ft
Garage
Area: 1229 ft²
Cars: 3
Courtyard Entry
Foundation
Slab (Optional)
Walkout Basement
Crawl Space (Optional)
Exterior Wall Framing
Wood 2x6
Wood 2x4 (Optional)
Exterior Wall Materials
Stone/Brick Veneer
Stucco
Rooms
Full bathrooms: 4
Half bathrooms: 1
Bedrooms: 4
Utility room
Bonus/Flex Room
Exercise Room
Laundry
Media Room
Entry
Home Office
Storage
Walk In Closet
Kitchen and Dining
Walk-in Pantry
Breakfast bar
Breakfast Nook
Island
Interior Features
Laundry On Main Floor
Fireplace in Family Room
Main Floor Master
Split Bedrooms
Jack & Jill Bath
Open to Below
Loft
Open Floor Plan
Large Family Room (>270 ft²)
Large Kitchen (>130 ft²)
Reverse Living
Exterior Features
Balcony
Wraparound Porch
Courtyard
Stacked Porches
Covered Front Porch
Covered Rear Porch
Bay Window
Portico
Covered Side Porch
Large Windows
Architectural Style
Craftsman
Lake
Luxury
Mountain
Ranch
Rustic
Traditional
American
Roof
Dutch Gable
Hip & Valley
Dormer
Ridge parallel to street
Ceiling
Main Floor Ceiling Height: 10'0" ft
Second Floor Ceiling Height: 8'0" ft
Basement Ceiling Height: 9'0" ft
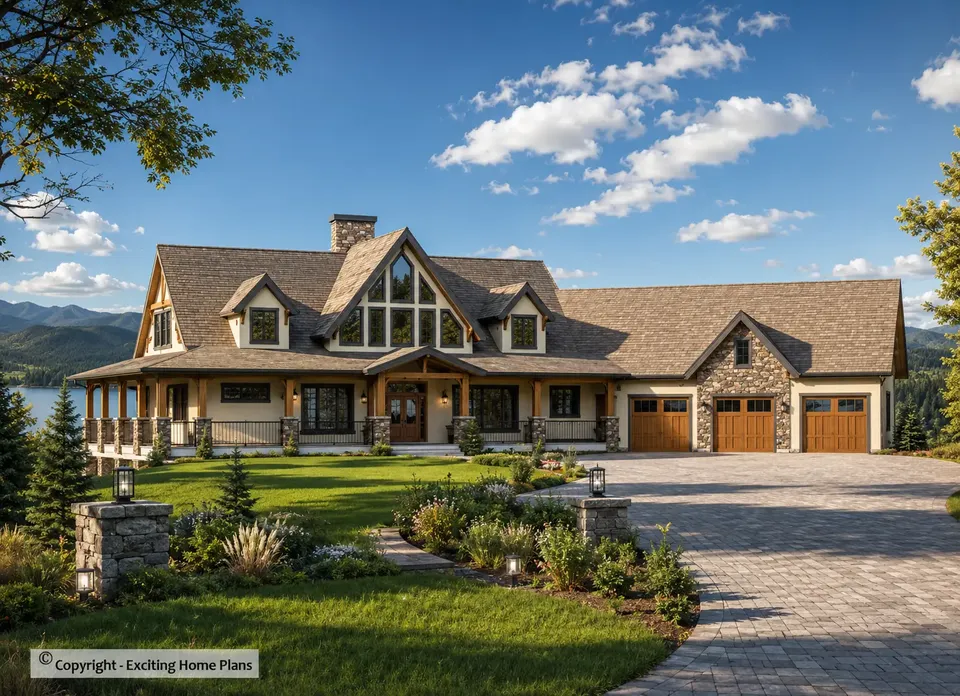
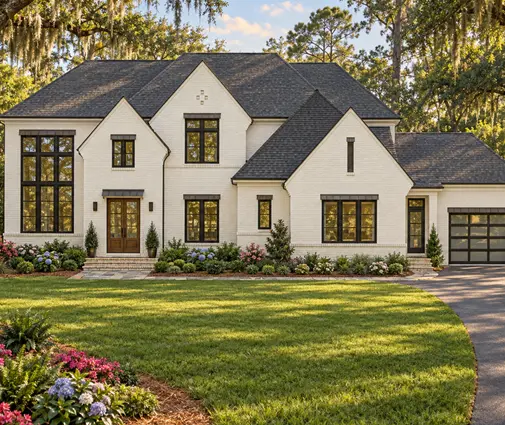
Plan 53476R is a 4-bedroom 2-story luxury house plan with 5457 ft² of living space, combining Craftsman, Mountain and Rustic character under a Dutch gable and hip-and-valley roof with dormers and a ridge parallel to the street. Stone/brick veneer and stucco dress the exterior walls, and the house measures 123'0" wide and 82'0" deep. With four bedrooms, four full bathrooms and a half bath, this single family home has the scale of a mansion, and it draws on Traditional, Lake and Ranch influences for a refined American residence built for a large household and frequent guests.
A portico marks the entry, which leads into an open floor plan centered on the large family room. Its fireplace anchors the seating area, and the room is open to below, so the loft above looks down over it. Large windows and a bay window carry daylight deep into the house. The large kitchen is planned for everyday routines and for entertaining alike: an island for prep and gathering, a breakfast bar for quick meals, a breakfast nook for unhurried mornings, and a walk-in pantry that keeps supplies close at hand. A home office offers a quiet place to work, and the layout follows a reverse living concept that gives the shared rooms a prominent place in the plan.
The master suite sits on the main floor with its own walk-in closet, and the split bedrooms arrangement keeps the other three bedrooms apart from it for privacy. Two of the secondary bedrooms share a Jack & Jill bath, while the half bath serves guests. Laundry on the main floor, a utility room and generous storage take care of daily chores. For leisure there is a media room for movie nights, an exercise room for workouts at home, and a bonus/flex room that can become a playroom, hobby space or guest area as the family's needs change.
The house stands on a walkout basement and is also available with a slab or crawl space foundation. Exterior walls are framed with 2x6 wood, with 2x4 framing available on request. A 3-car garage with courtyard entry keeps the front elevation calm and frames a courtyard at the approach. Outdoor living is a highlight: a wraparound porch, covered front, rear and side porches, and stacked porches with a balcony give shaded places to sit at every time of day, from the first coffee to long summer evenings.
More Plans By This Architect
Related Plans & Collections
Worth Reading
 Insuring a New Build in Canada: Acreage vs Suburban Lot, Feature by Feature The same house can cost very different amounts to insure depending on where it sits and what the plan includes. Here is how a serviced suburban lot and a rural acreage compare once the builder's risk policy ends. Read more →
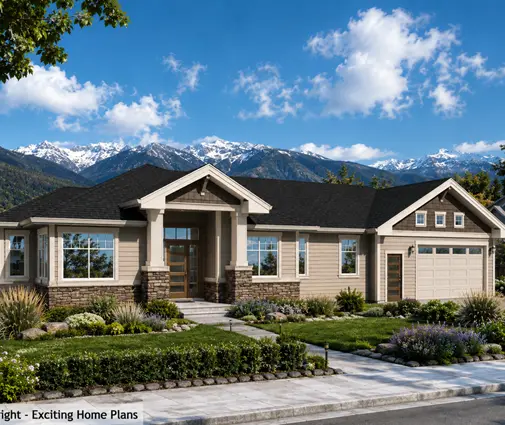 Cracks in Your New Basement: What's Normal, What's Not and When to File a Warranty Claim Almost every poured foundation cracks in its first year. Here is how to read the cracks in your new basement, what repairs cost, and what to record before your warranty deadlines pass. Read more →
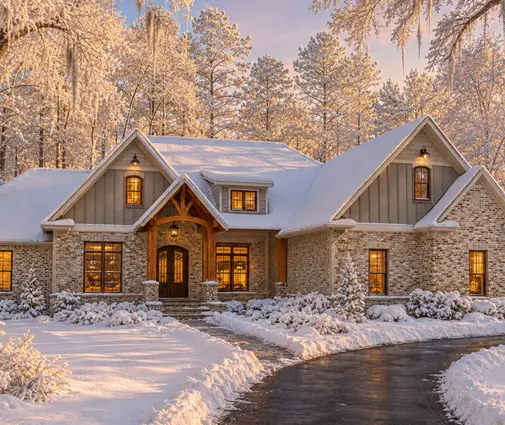 Bonus Room Over the Garage: A Canadian Checklist With Lessons From 3 Countries Why the room above the garage turns cold in January, what has to stand between the car and your kids, and how builders in the US, Poland and Germany handle the same space differently. Read more →
