







Это значит, что у вас есть два варианта на выбор:
1.Доработать проект на уровне эскиза с его автором, купить CAD Concept, а заказать разработку самой документации можете у архитектора из вашей страны.
Construction documents are prepared for the following countries:
2-Story House Plan with Basement 5515 ft²: 6 Beds, 6 Baths, Open Floor Plan, 3-Car Garage
Plan
84240R
Complete
Unsigned & Unsealed
DC Available
Key Specs
5515
Heated ft²
5 + 2
Baths + 1/2 Baths
6 + 0
Beds + Home Office
3
Cars
Canada United States
General & Documentation
Cover Sheet (Includes Front Perspective & Project Data)
General Construction Notes (Specifications & Standards)
Index of Drawings (Sheet List)
Architectural (A)
Floor Plans
Structural (S)
Foundation/Basement Plan
Electrical (E)
Electrical Plans
General & Documentation
Cover Sheet (Includes Front Perspective & Project Data)
General Construction Notes (Specifications & Standards)
Index of Drawings (Sheet List)
Architectural (A)
Floor Plans
Exterior Elevations
Overhead Roof Plan
Cross Sections
Stair Details
Miscellaneous Details
Structural (S)
Foundation/Basement Plan
Electrical (E)
Electrical Plans
Need to make some changes?
This house plan can be modified to fit your family’s lifestyle and your lot’s specifics.
Floor Plans
Main Floor
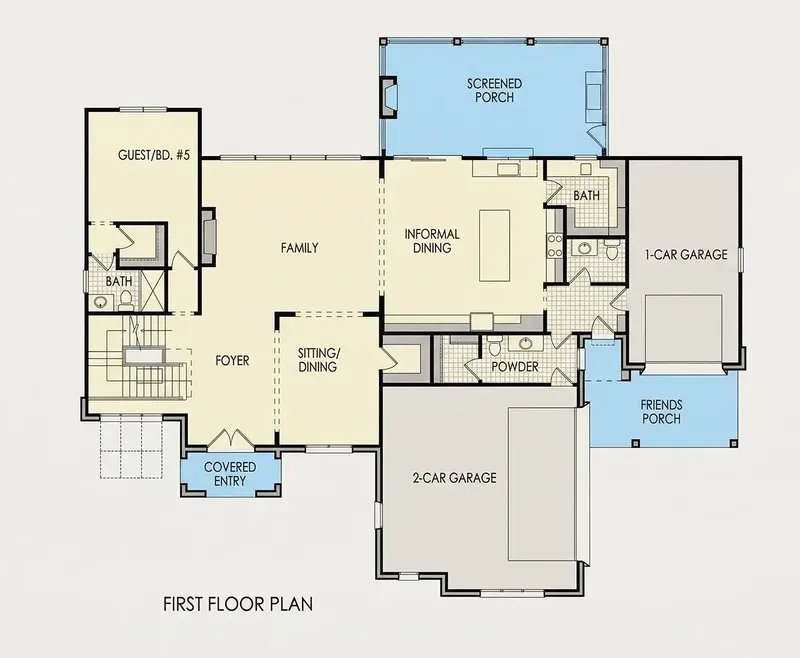
Second Floor
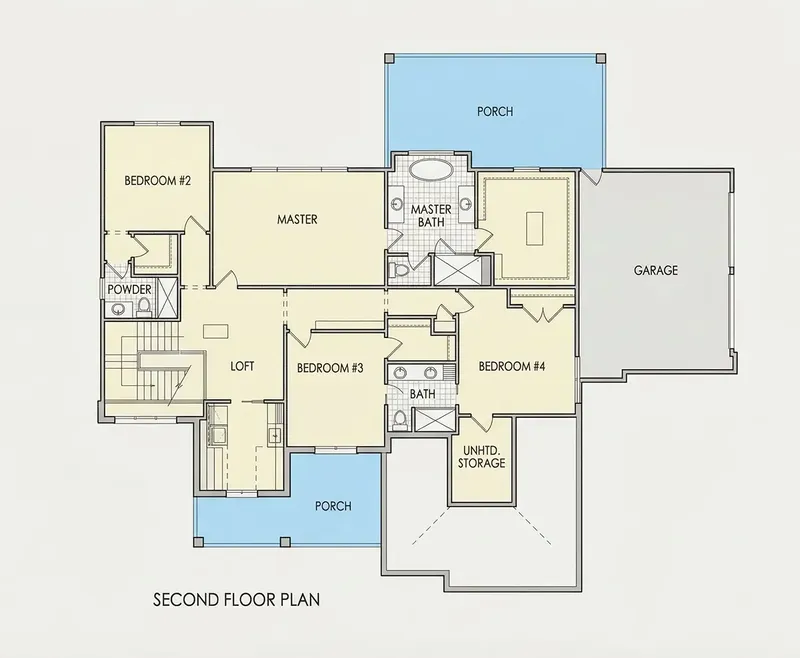
Basement
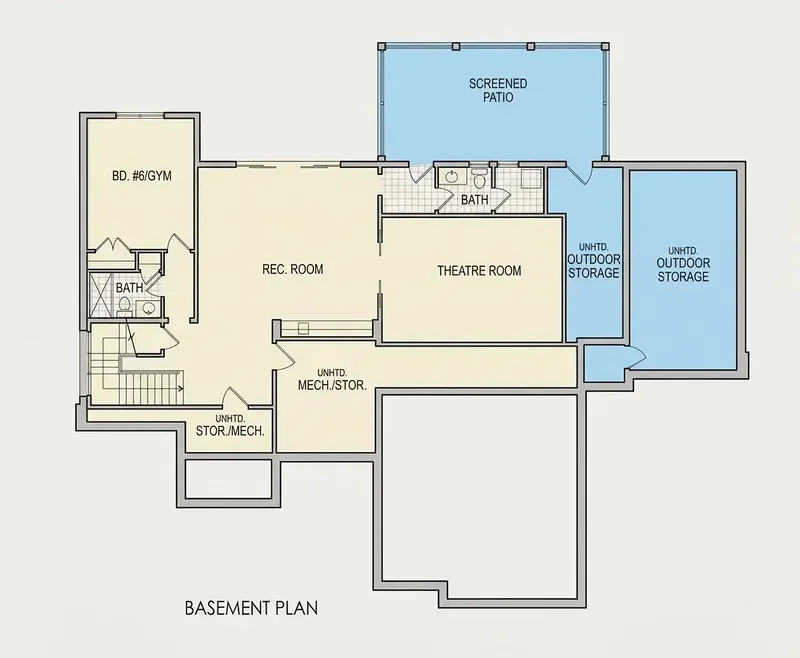
Full Specs & Features
Area
Heated: 5515.00 ft²
Unheated: 1705.00 ft²
Dimensions
Depth: 57'5" ft
Width: 78'2" ft
Garage
Cars: 3
Attached
Front Entry
Side Entry
Foundation
As Shown
Crawl Space (Optional)
Slab (Optional)
Monolithic Slab (Mono) (Optional)
Stem Wall (Optional)
Basement (Optional)
Exterior Wall Framing
As Shown
2×6 Exterior Walls (Optional)
Exterior Wall Materials
Brick
Rooms
Full bathrooms: 5
Half bathrooms: 2
Bedrooms: 6
Utility room
Bonus/Flex Room
Laundry
Media Room
Storage
In-Law Suite
Walk In Closet
Kitchen and Dining
Walk-in Pantry
Breakfast bar
Island
Rear Kitchen
Interior Features
Laundry Second Floor
Fireplace in Family Room
Second Floor Master
Sitting Area
Split Bedrooms
Jack & Jill Bath
Open Floor Plan
Large Family Room (>270 ft²)
Large Kitchen (>130 ft²)
Vaulted ceilings
Exterior Features
Outdoor Fireplace
Outdoor Kitchen
Stacked Porches
Screened Porch
Panoramic Windows
Large Windows
Lanai
Architectural Style
European
Transitional
Tudor
Modern Tudor
Roof
Hip & Valley
Ceiling
Main Floor Ceiling Height: 10'0" ft
Second Floor Ceiling Height: 10'0" ft
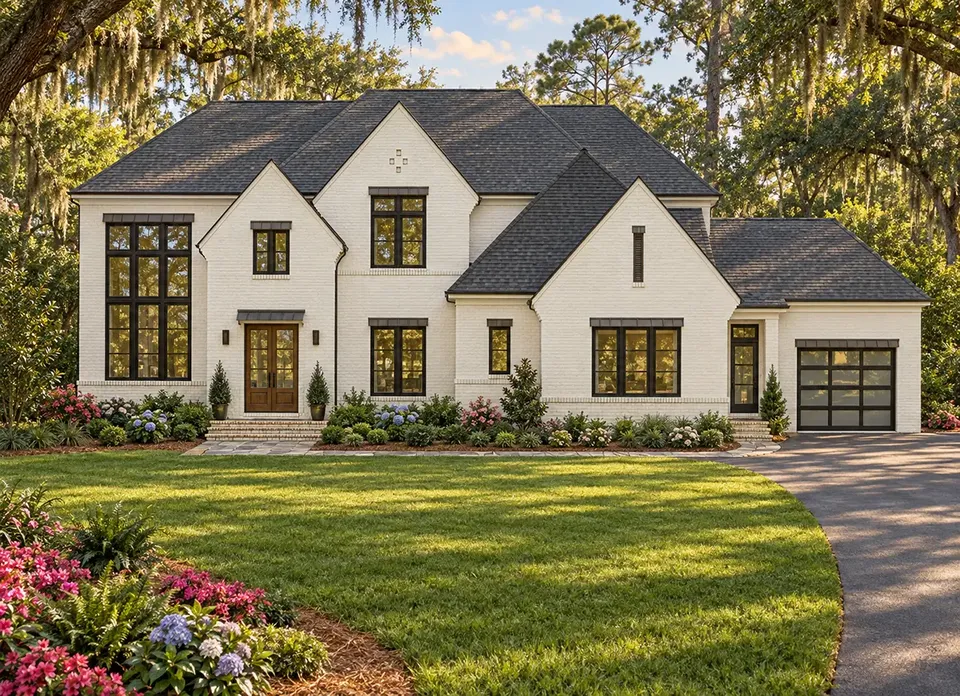
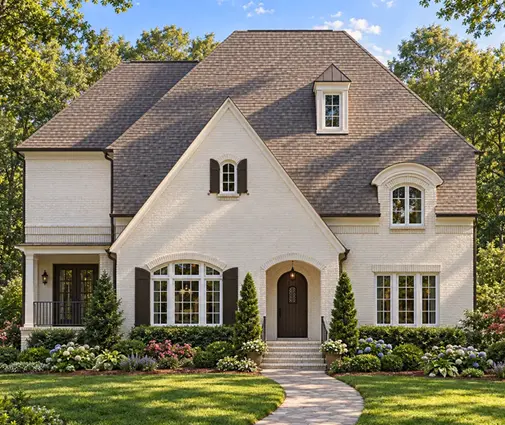
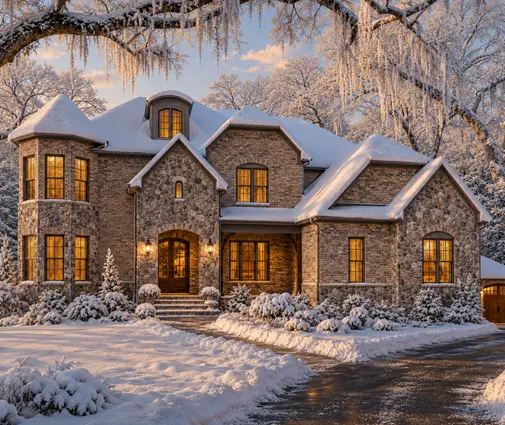
Plan 84240R is a 6-bedroom 3-story house plan for a single family home, offering 5515 ft² of living space, a basement and classic brick exterior walls. The house measures 78'2" wide and 57'5" deep, and those generous proportions let a large household spread out across three levels without anyone feeling crowded. Brick gives the facade a solid, timeless presence that suits both a suburban street and a country setting.
With three stories to work with, this floor plan separates the lively parts of family life from the quiet ones. A dedicated media room creates a true home theater for movie nights and game days, so the sound stays where it belongs. The bonus/flex room adds another space that can adapt as the family changes: a playroom while the children are small, a home office or study later, or a gym or hobby room whenever it is needed. Evenings can be spent together in the media room while someone else works undisturbed elsewhere in the house.
Six bedrooms make this a 6 bedroom house plan that handles a large family, frequent guests or several generations under one roof. The in-law suite is the key feature here, giving parents, grandparents or adult children a private place of their own while staying close to everyone else. A walk-in closet keeps clothing organized, and the bathroom count is equally generous: five full bathrooms and two half bathrooms mean busy mornings run smoothly and guests always have a powder room nearby. The practical side of the house is well planned too, with a laundry, a utility room and dedicated storage that keep everyday tasks and household equipment out of the living areas.
Outside, the brick exterior pairs with an attached 3-car garage that features both front entry and side entry, leaving room for vehicles, bicycles and seasonal gear. As a house plan with basement, it offers additional space below the main levels for whatever the family needs most. For anyone looking for a large 3 story house plan with room for every member of the household, plan 84240R combines space, privacy and lasting materials in one well-organized home.
More Plans By This Architect
Related Plans & Collections
Worth Reading
 Drywall or Plaster? How Canadian Interior Walls Compare to Germany, Poland and Romania Canadians finish almost every interior wall with drywall, while Polish, German and Romanian families often choose plastered masonry. Here is what each approach teaches you before you finalize your own plan. Read more →
 Before You Dig: Site Prep Myths in Canada, the US, Germany, Poland and Romania The weeks between the building permit and the first footing pour hold more bills than most owners expect. We compare how Canada handles this stage with the US, Germany, Poland and Romania. Read more →
 Budget First, Floor Plan Second: How Much House Your Money Builds in Canada Most families price a dream plan and then cut it to pieces. Here is the reverse route, from the total you can borrow and save down to a realistic floor plan. Read more →
