What happens when you fall for a 3,000-square-foot plan and only then call the bank? Usually a painful season of cutting rooms, swapping cladding and arguing over the garage. The calmer route runs the other way: start with the money, peel away everything that is not house, and only then open the catalogue.
The sequence is simple. Add your savings to the amount a lender will advance on a construction (draw) mortgage. Many lenders ask for a bigger cushion on a build than on a resale purchase, so confirm your number before anything else. From that total, take off the land, the cost of bringing water, sewer or a well and septic to it, the municipal charges, GST or HST on the build, and a contingency of 10 to 15 percent. What remains is your construction budget. Divide it by a realistic cost per square foot for your area and you have your size. In 2025, custom wood-frame homes commonly landed somewhere between about $250 and $450 per square foot. Rural Atlantic Canada and the Prairies sat near the low end. Greater Vancouver, the GTA and resort towns sat at the top or beyond. Get local quotes, because your region may not match these averages.
Below are seven ways that arithmetic turns into an actual layout, organised around three total budgets.
1. The $600,000 starting point: a tight rectangle over a full basement
Take $600,000 all in. Suppose a rural lot in a lower-cost province runs $120,000. Add about $50,000 for a drilled well, septic field and hydro hookup, and modest municipal fees. Set aside a 12 percent contingency and the sales tax that applies in your province. You may be left with roughly $330,000 to $360,000 of actual building. At the lower end of the cost range, that buys about 1,300 to 1,500 square feet on the main floor.
That is why a simple, near-rectangular bungalow is the natural fit. This Craftsman one-storey keeps three bedrooms and a modest footprint just over 1,500 square feet, with a basement below. It also keeps a straight roofline that framers can price without surprises. Every jog in the exterior wall adds corners, flashing and labour. At this budget, the plain box is a strategy, not a compromise.



2. Let the lower level hold the rooms the budget cannot
Frost depth means most Canadian homes need a deep foundation anyway, so the basement is space you are partly paying for already. Leave it unfinished at first and the main floor can stay small. Rough in plumbing for a future bathroom and frame window wells generously so bedrooms there meet egress rules later. A compact Northwest-flavoured plan manages five bedrooms within roughly 1,550 square feet, which shows how hard a modest footprint can work. Browse more designs with a full basement if you want a house that grows downward as your savings recover.
3. Question the foundation before you question the bedrooms
On some sites, an engineer may approve a crawlspace or an insulated slab with frost protection instead of a full-height basement. That can shift tens of thousands of dollars back into the living area. This farmhouse-style ranch is drawn without a basement and puts three bedrooms on one level at around 1,700 square feet. It is the kind of plan worth pricing both ways, though in most of Canada the basement version will still win on resale value. Your soil report and local inspector decide what is allowed, so ask before you commit.
4. The $900,000 middle: stack rooms instead of spreading them
Now take $900,000. A serviced suburban lot in a mid-sized city might take $250,000 to $300,000. Development charges vary enormously, from a few thousand dollars in some townships to six figures in parts of southern Ontario. After those charges, tax and contingency, a family could have $480,000 to $540,000 for construction. Depending on the market, that suggests something in the 1,700 to 2,000 square foot range.
At this point, going up beats going out. A second storey shares one roof and one foundation between two floors, so each square foot costs less. A storybook cottage on two levels fits three bedrooms and a gentle European exterior into under 1,900 square feet. Its narrow footprint also suits the slimmer infill lots many cities now sell. Families who like this approach can scan the 1,500 to 2,000 square foot range for similar ideas.
5. Trade a garage bay for a bedroom
Garages look cheap on paper, but a heated, insulated double garage with a wide door and a slab can cost more than a bedroom. This modern farmhouse settles for a single bay and puts the savings into four bedrooms across about 2,080 square feet, with a basement under it all. For a household with one car and a lot of hockey bags, that trade often makes sense. A detached garage can come later, once the mortgage has shrunk.
6. The $1.3 million budget: room for a real family home, not a showpiece
At $1.3 million, the land often takes the biggest bite, especially near Calgary, Ottawa or the Lower Mainland, where a decent lot can approach or pass $400,000. Once servicing, levies, HST and a contingency are covered, roughly $700,000 to $750,000 might remain. At upper-middle construction rates, that supports around 2,300 to 2,700 square feet, plus a basement or the energy upgrades required under stricter provincial efficiency tiers.
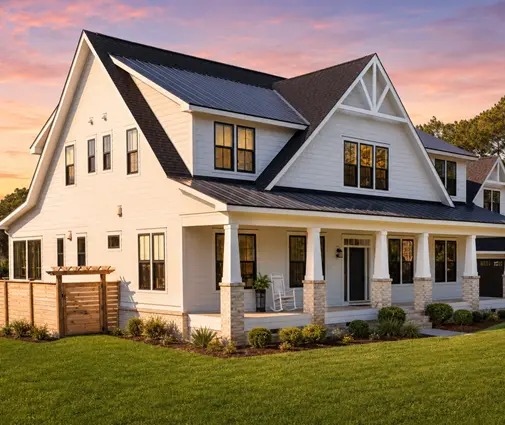
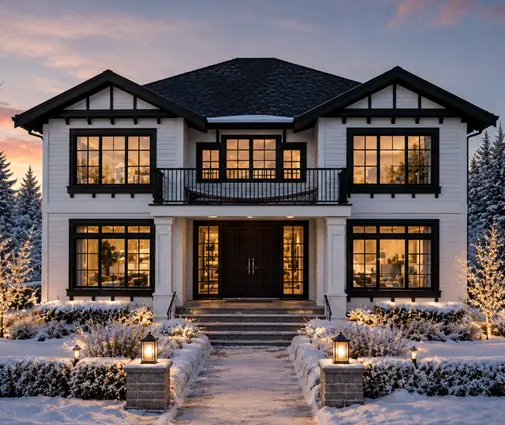
This transitional Craftsman sits right in that window at about 2,585 square feet. It has four bedrooms spread over three levels, so the plan grows with the family without a sprawling footprint. Anyone weighing similar options can explore other two-storey homes, the format that gives the most room per dollar at this level.
7. Know where the ceiling is before you test it
Sometimes the most useful plan is the one that shows you the limit. A spacious farmhouse near 3,400 square feet, with four bedrooms and a generous main floor, would need a construction budget of roughly $1 million or more in most Canadian markets. Without a paid-off lot, it falls outside a $1.3 million total in all but the most affordable regions. Pricing a plan like this honestly is a good test. If it only works with no contingency and builder-grade finishes, it does not work.
One detail catches many first-time builders: the square footage on a plan normally counts finished living area above grade. The basement, garage, porches and decks all carry their own costs. Ask your builder to price those separately so the per-square-foot figure you compare between regions means the same thing.
Working backwards takes some of the romance out of the first weekend of browsing, but it adds it back on move-in day. When the budget sets the square footage, the plan you choose is one you can actually finish, furnish and heat. Before you sign anything, confirm your lending limit with a mortgage professional, check development charges and tax rebates with your municipality and the Canada Revenue Agency, and run the plan past a local builder or designer.




