












Это значит, что у вас есть два варианта на выбор:
1.Доработать проект на уровне эскиза с его автором, купить CAD Concept, а заказать разработку самой документации можете у архитектора из вашей страны.
Construction documents are prepared for the following countries:
2-Story House Plan 3595 ft²: 6 Beds, Home Office, 4 Baths, Open Floor Plan, 2-Car Garage
Plan
37591R
Complete
Unsigned & Unsealed
DC Available
Key Specs
3595
Total Heated ft²
4 + 0
Baths + 1/2 Baths
6 + 1
Beds + Home Office
2
Cars
Canada United States
Architectural (A)
Front Perspective
Detailed Floor Plans
Roof Plans
House And Detail Cross-Sections
Exterior Elevations
Structural (S)
Foundation and Basement
Standard Construction Details
Electrical (E)
Electrical Plan
Architectural (A)
Front Perspective
Detailed Floor Plans
Roof Plans
House And Detail Cross-Sections
Exterior Elevations
Structural (S)
Foundation and Basement
Standard Construction Details
Electrical (E)
Electrical Plan
Need to make some changes?
This house plan can be modified to fit your family’s lifestyle and your lot’s specifics.
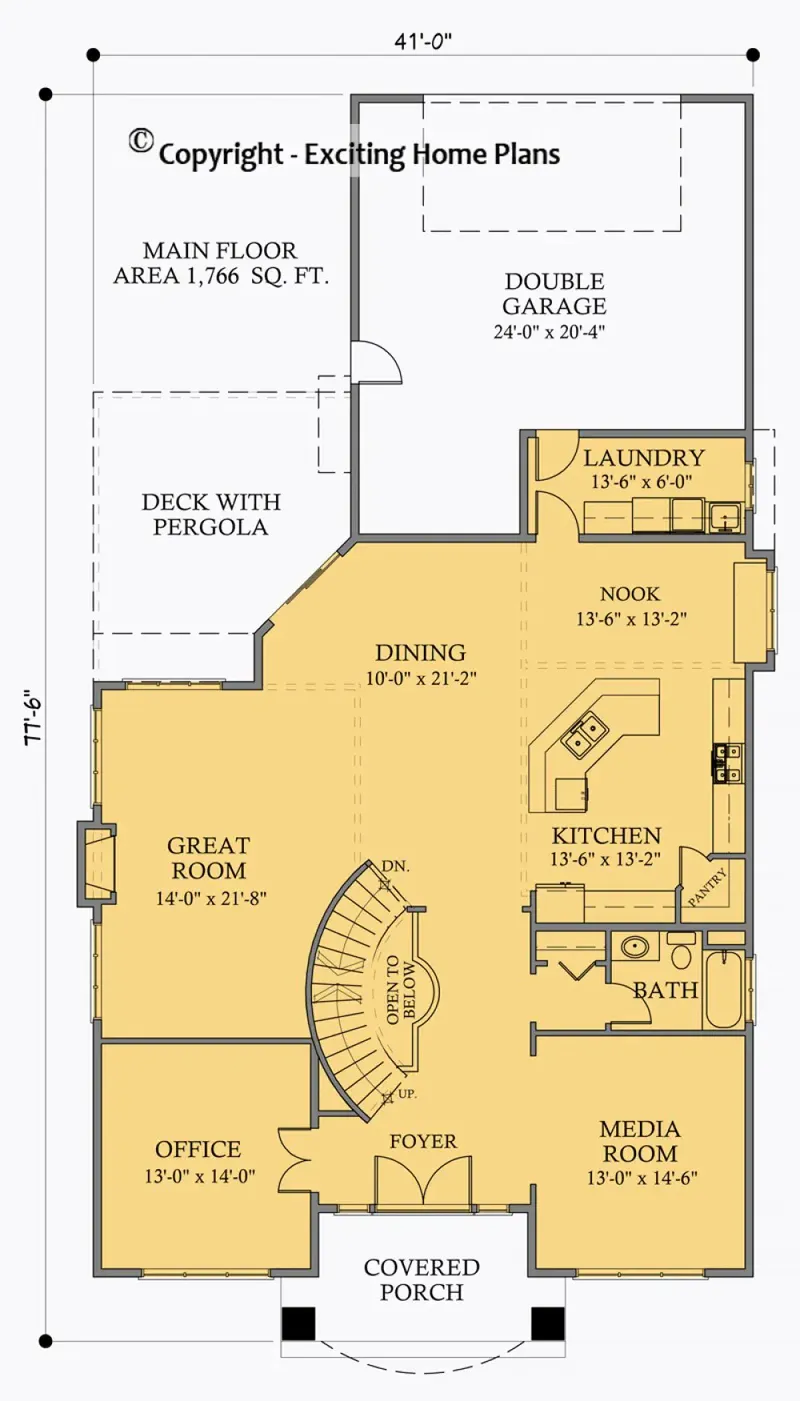
Floor Plans
Main Floor
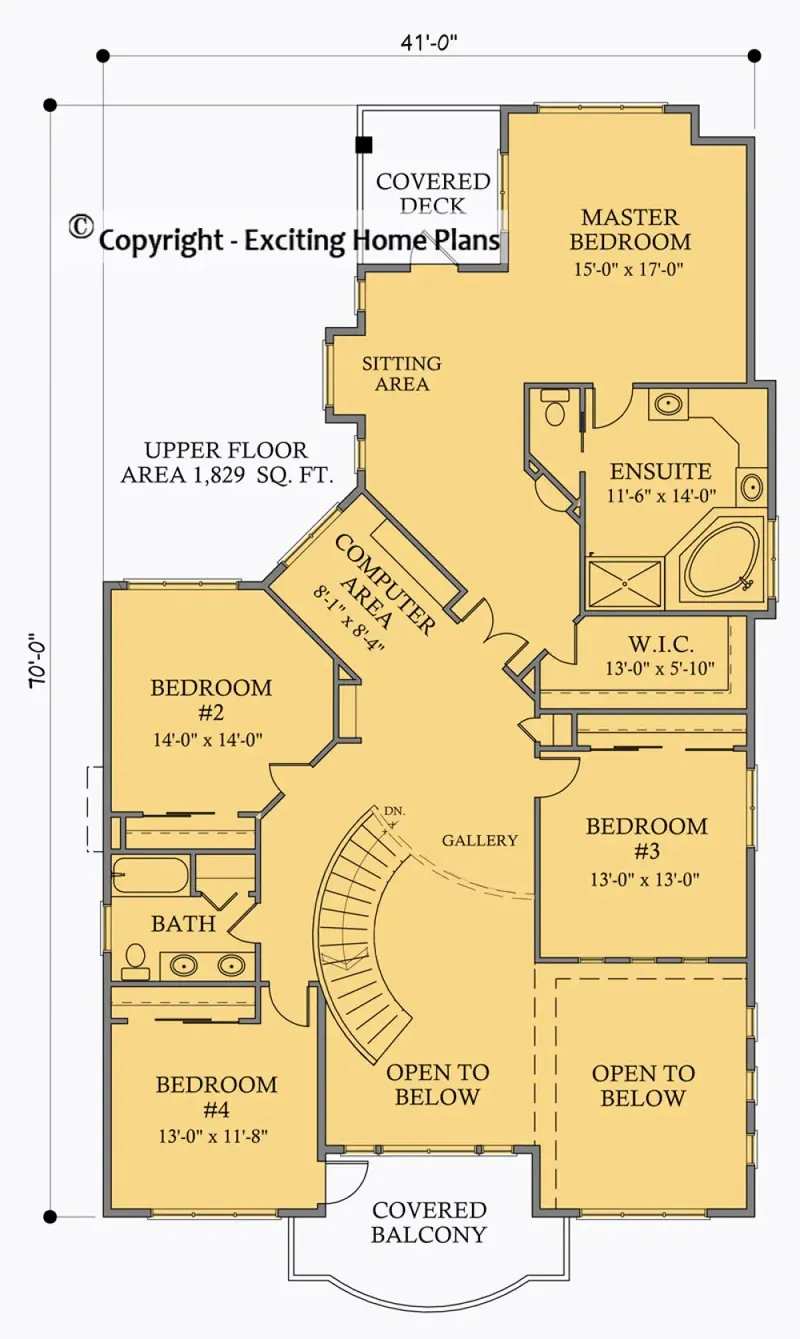
Second Floor
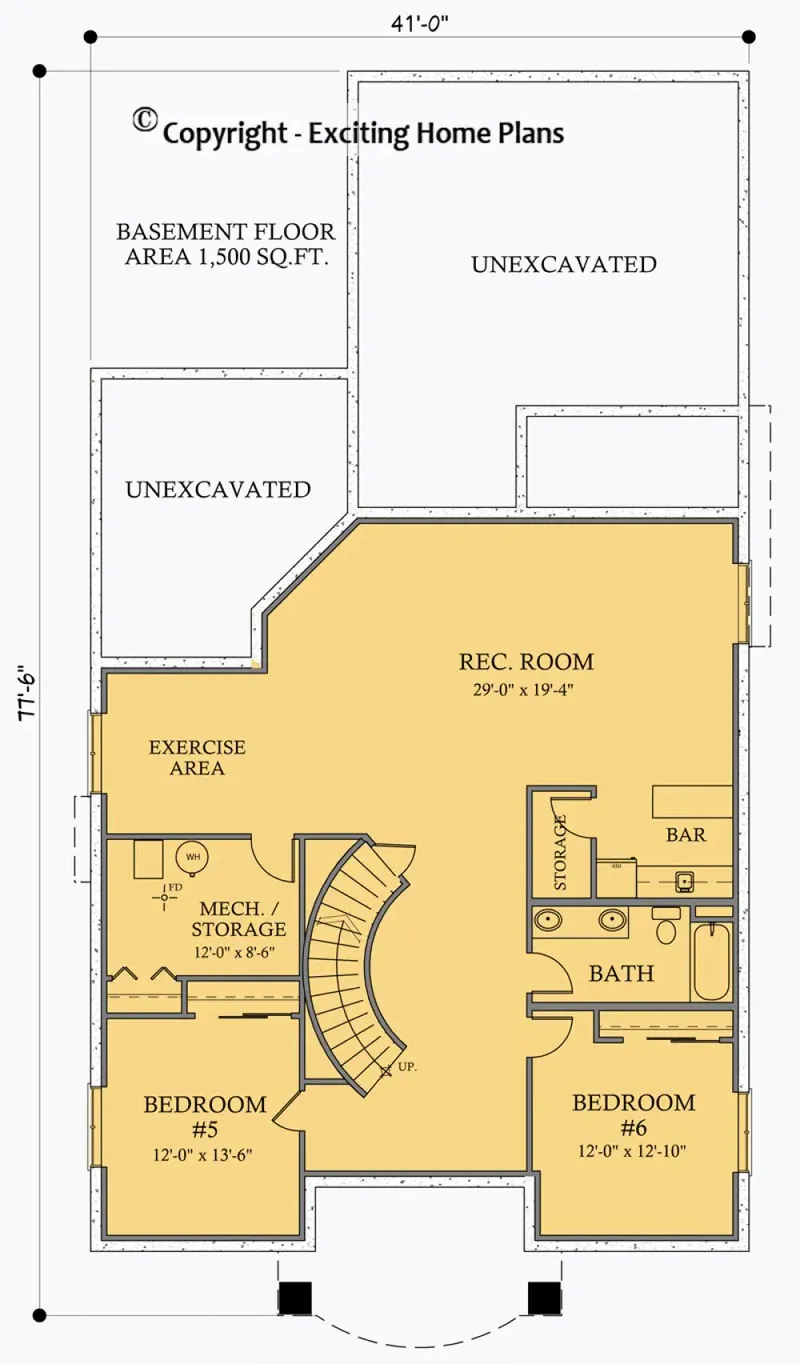
Basement
Full Specs & Features
Area
Main Floor: 1766 ft²
Second Floor: 1829 ft²
Basement: 1500 ft²
Total Heated: 3595 ft²
Dimensions
Depth: 77'6" ft
Width: 41'0" ft
Garage
Area: 488 ft²
Cars: 2
Rear Entry
Foundation
Slab (Optional)
Basement
Crawl Space (Optional)
Exterior Wall Framing
Wood 2x6
Wood 2x4 (Optional)
Exterior Wall Materials
Siding
Rooms
Full bathrooms: 4
Bedrooms: 6
Utility room
Exercise Room
Laundry
Media Room
Entry
Home Office
Storage
Walk In Closet
Kitchen and Dining
Walk-in Pantry
Breakfast bar
Breakfast Nook
Island
Interior Features
Laundry On Main Floor
Fireplace in Family Room
Second Floor Master
Split Bedrooms
Open to Below
Loft
Open Floor Plan
Large Family Room (>270 ft²)
Large Kitchen (>130 ft²)
Exterior Features
Balcony
Covered Front Porch
Deck
Large Windows
Architectural Style
Colonial
Craftsman
New American
Traditional
American
Roof
Hip & Valley
Ceiling
Main Floor Ceiling Height: 9'0" ft
Second Floor Ceiling Height: 8'0" ft
Basement Ceiling Height: 9'0" ft
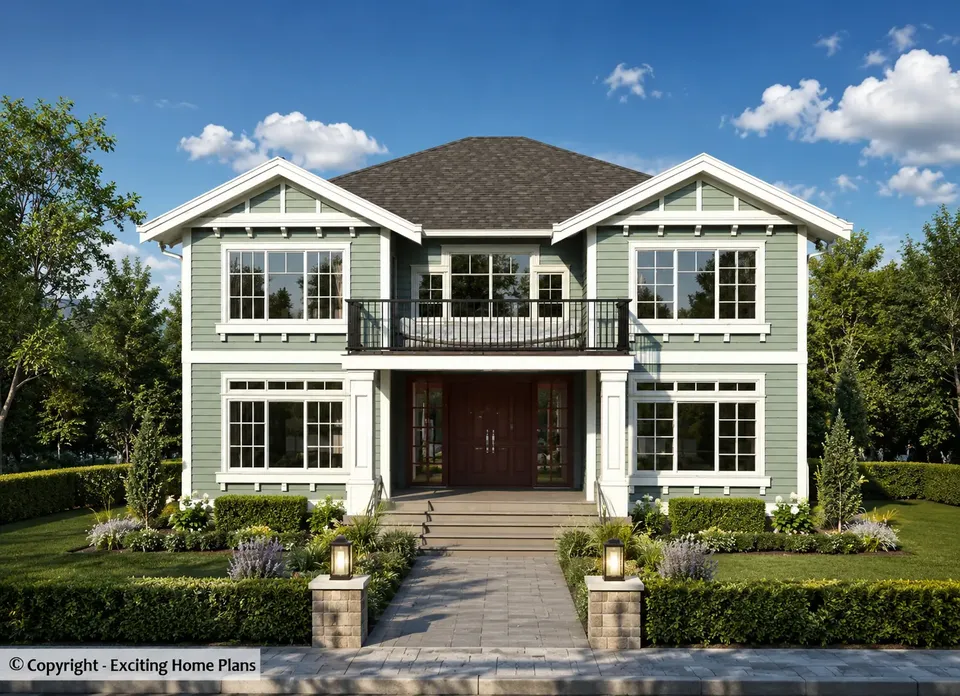
Plan 37591R is a 6-bedroom 3-story house plan that wraps 3595 ft² of living space in a Colonial and Craftsman exterior with crisp New American lines, all under a hip-and-valley roof. The L-shaped single-family home is 41'0" wide and 77'6" deep. Siding covers walls framed in 2x6 wood, and 2x4 framing is available on request. With four full bathrooms and a generous mix of bedrooms, offices and recreation rooms, this traditional American home is planned for a large family that wants room to spread out.
A covered front porch leads to a proper entry, and from there the open floor plan unfolds. The large family room is the heart of the house: a fireplace anchors one wall, large windows pull in daylight, and the space is open to below, so the ceiling rises toward a loft on the floor above. On winter evenings the fire is visible from almost every corner of the main living area. The large kitchen works as a second gathering place, with a center island, a breakfast bar for quick meals and a breakfast nook for slower mornings. A walk-in pantry keeps groceries and small appliances out of sight. A dedicated home office gives anyone working from home a quiet door to close.
The second floor master suite has its own walk-in closet. A split bedroom layout keeps the owners' retreat apart from the other five bedrooms, which suits families with teenagers, live-in relatives or frequent guests. The four full bathrooms are shared out across the floors, so mornings rarely turn into a queue. The laundry on the main floor sits next to a utility room and plenty of storage, keeping chores close to the kitchen and the daily traffic of the house. For downtime there is a media room for movie nights and an exercise room for workouts without a commute to the gym.
The plan is drawn for a basement foundation, and it is also available with a slab or a crawl space. A rear entry 2-car garage keeps the front elevation clean and lets the porch and the entry take the attention from the street. Out back, a deck extends the living space into the yard, and a balcony on the upper level gives one of the rooms its own spot for morning coffee. For buyers looking for a house plan with a fireplace, a home office and a true family-sized kitchen, 37591R puts all of it under one roof.
More Plans By This Architect
Related Plans & Collections
Worth Reading
 Budget First, Floor Plan Second: How Much House Your Money Builds in Canada Most families price a dream plan and then cut it to pieces. Here is the reverse route, from the total you can borrow and save down to a realistic floor plan. Read more →
 Tub or Shower, One Sink or Two: Canadian Bathroom Layouts vs. Germany, Poland and the US How Canadians lay out the family bathroom and the ensuite, and what we can borrow from German, Polish and American homes before the drawings go to the municipality. Read more →
 Building for Three Generations: What a Secondary Suite Costs in Canada vs Abroad A second dwelling unit can add tens of thousands of dollars to a new Canadian home, and the word "legal" drives most of that cost. Here is the line-by-line budget, and what other countries do differently. Read more →
