









Это значит, что у вас есть два варианта на выбор:
1.Доработать проект на уровне эскиза с его автором, купить CAD Concept, а заказать разработку самой документации можете у архитектора из вашей страны.
Construction documents are prepared for the following countries:
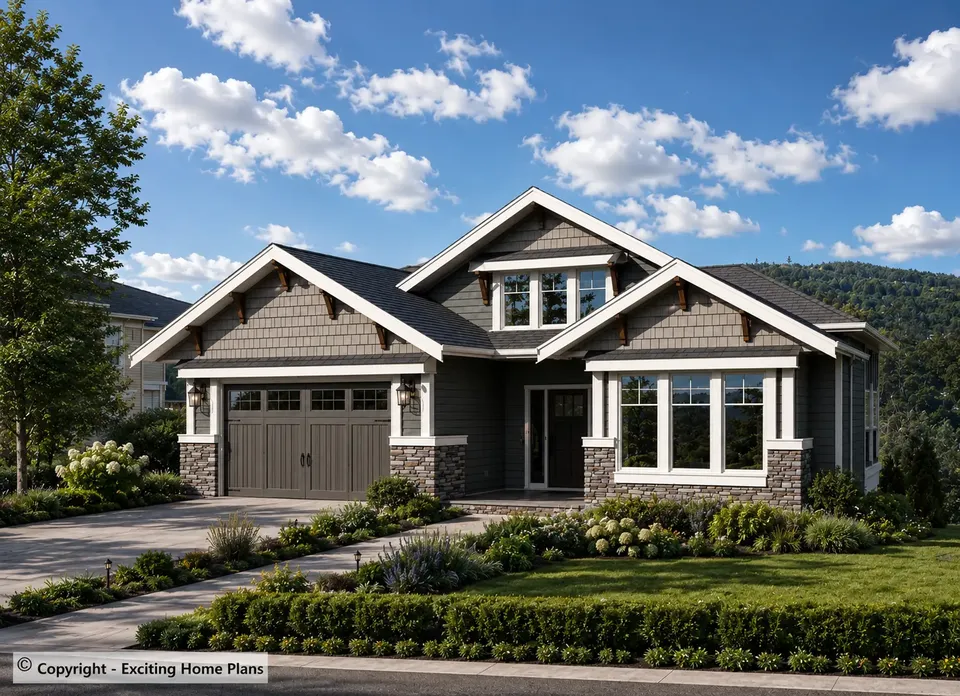
1-Story House Plan with Basement 1649 ft²: 4 Beds, 3 Baths, Open Floor Plan, 2-Car Garage
Plan
88957R
Complete
Unsigned & Unsealed
DC Available
Key Specs
1649
Total Heated ft²
3 + 0
Baths + 1/2 Baths
4 + 0
Beds + Home Office
2
Cars
Canada United States
Architectural (A)
Front Perspective
Detailed Floor Plans
Roof Plans
House And Detail Cross-Sections
Exterior Elevations
Structural (S)
Foundation and Basement
Standard Construction Details
Electrical (E)
Electrical Plan
Architectural (A)
Front Perspective
Detailed Floor Plans
Roof Plans
House And Detail Cross-Sections
Exterior Elevations
Structural (S)
Foundation and Basement
Standard Construction Details
Electrical (E)
Electrical Plan
Need to make some changes?
This house plan can be modified to fit your family’s lifestyle and your lot’s specifics.
Floor Plans
Main Floor
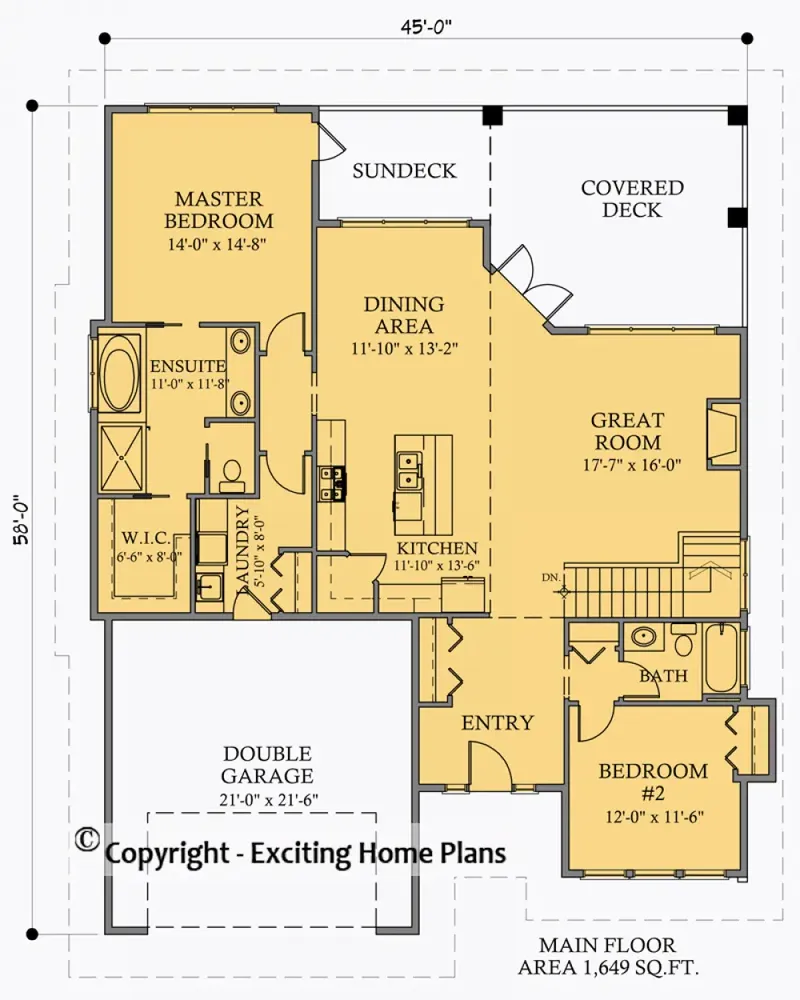
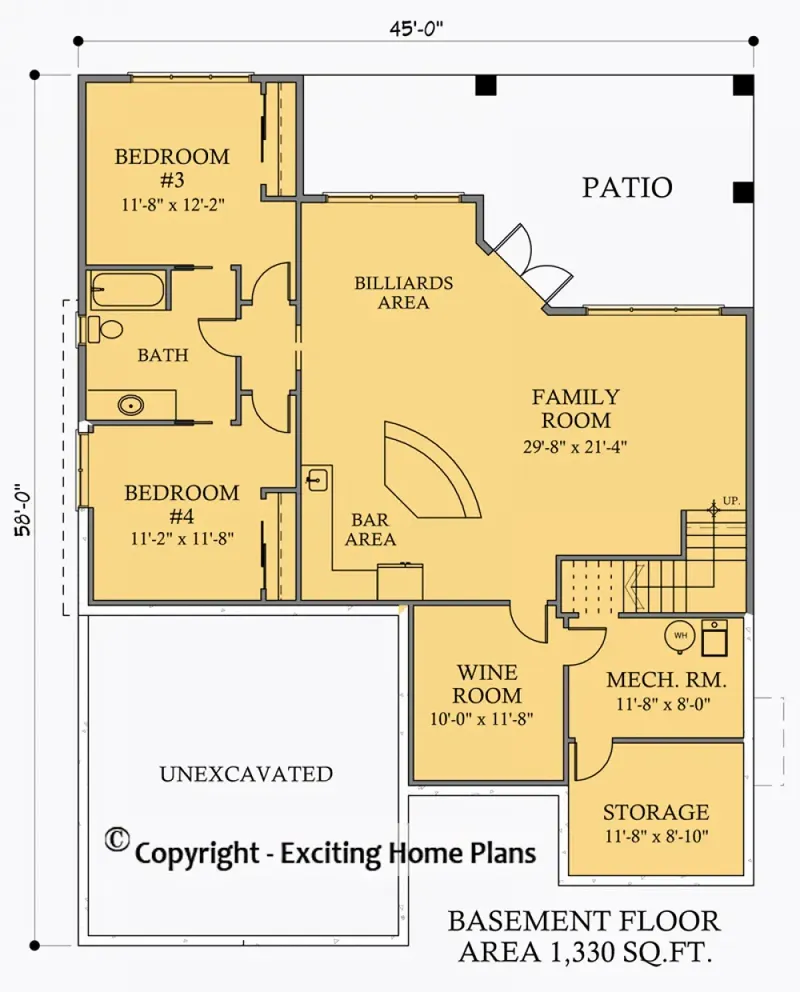
Basement
Full Specs & Features
Area
Main Floor: 1649 ft²
Basement: 1330 ft²
Total Heated: 1649 ft²
Dimensions
Depth: 58'0" ft
Width: 45'0" ft
Garage
Area: 452 ft²
Cars: 2
Front Entry
Foundation
Slab (Optional)
Walkout Basement
Crawl Space (Optional)
Exterior Wall Framing
Wood 2x6
Wood 2x4 (Optional)
Exterior Wall Materials
Siding
Stone/Brick Veneer
Shakes / Shingles
Rooms
Full bathrooms: 3
Bedrooms: 4
Utility room
Laundry
Media Room
Entry
Storage
Wine Cellar/Room
Kitchen and Dining
Walk-in Pantry
Breakfast bar
Breakfast Nook
Island
Interior Features
Laundry On Main Floor
Fireplace in Family Room
Main Floor Master
Clustered Bedrooms
Jack & Jill Bath
Open Floor Plan
Large Family Room (>270 ft²)
Large Kitchen (>130 ft²)
Vaulted ceilings
Reverse Living
Exterior Features
Balcony
Stacked Porches
Covered Rear Porch
Deck
Large Windows
Architectural Style
Bungalow
Craftsman
Northwest
American
Modern Craftsman
Roof
Hip & Valley
Ceiling
Main Floor Ceiling Height: 9'0" ft
Basement Ceiling Height: 9'0" ft
Plan 88957R is a 4-bedroom single-story house plan in the Craftsman bungalow tradition, offering 1649 ft² of living space under a hip and valley roof, with a full walkout basement below. Its Modern Craftsman and Northwest character comes from a layered mix of siding, stone/brick veneer and shakes/shingles, and the house measures 45'0" wide and 58'0" deep. Exterior walls are framed with 2x6 wood, and 2x4 framing is also available on request. With four bedrooms and three full bathrooms, this single-family American home is planned for everyday family life rather than show.
Past the entry, an open floor plan brings the large family room, the large kitchen and the breakfast nook together beneath vaulted ceilings. The family room is built around its fireplace, the natural gathering point on winter evenings, while large windows carry daylight across the shared space. In the kitchen, an island with a breakfast bar gives room for quick meals and conversation with whoever is cooking, and a walk-in pantry keeps supplies organized and out of sight. The plan follows a reverse living concept, keeping these main gathering spaces on the upper level, where the morning starts with coffee and a view through the windows.
The master suite is on the main floor, and the bedrooms are clustered so the private side of the house stays quiet and easy to manage. Two of the bedrooms share a Jack & Jill bath, and the three full bathrooms mean busy mornings run without a line at the door. Laundry on the main floor sits close to where clothes are actually worn and stored, and a separate utility room and dedicated storage keep the working side of the home tidy. A media room and a wine cellar/room add space for movie nights and for hosting friends.
As a house plan with a walkout basement, 88957R gains a lower level that opens directly to the outdoors; the plan is also available with a slab or a crawl space foundation. A front-entry 2-car garage handles vehicles and gear. Outdoor living is generous: stacked porches, a covered rear porch, a deck and a balcony give the family several places to sit outside, whether it is a sunny afternoon or a soft rain.
More Plans By This Architect
Related Plans & Collections
Worth Reading
 Building Permit Fees in Canada: Area, Value or Flat Rate, and What a New Home Pays Canadian municipalities price a house permit in three different ways, and the total at the counter is rarely just "the permit". Here is how the methods compare and which of the extra charges you can get back. Read more →
 Pie-Shaped Lot House Plans: Myths and Facts for Cul-de-Sac and Crescent Lots Pie lots on courts and crescents have a narrow front and a generous backyard. Here is what is true, and what is not, about fitting a house plan to one. Read more →
 Backwater Valves for New Canadian Homes: Normally Open vs Normally Closed A backwater valve is now standard on many new Canadian houses, but the type you choose and where it sits decide whether it protects your basement. Here is how the two designs compare, and how the drains around them are laid out. Read more →
