Many first-time builders set aside a round $2,000 for "the permit." Then they reach the municipal counter and get a list of charges: a plan review fee, a grading deposit, a levy, a water meter, perhaps a tree security. Their round number turns out to be a third of the real one. The cause is usually not greed at city hall. Each municipality picks its own formula, and the formula decides how much your particular house will pay.
Across Canada, three approaches dominate. Some cities charge by floor area, some by the declared or calculated value of construction, and many smaller towns and rural municipalities charge a flat amount per dwelling. Below they are set side by side, then judged one criterion at a time, using a 2,000 sq ft two-storey as the test case. All dollar figures are ballpark ranges for 2025 to 2026. Fee schedules are usually revised every January, so confirm the current bylaw with your municipality before you budget.
| Criterion | Per floor area | Value of construction | Flat rate |
|---|---|---|---|
| What the fee is based on | Square metres or square feet of gross floor area, times a rate for the building class | Dollars per $1,000 of construction value, often with tiers | One amount per new dwelling, sometimes with a size band |
| Where you meet it | Toronto, Ottawa and many Ontario municipalities | Calgary, Vancouver and a number of western cities | Smaller towns, townships and rural districts |
| Predictability | High, once you know which areas count | Medium, because the value can be set or adjusted by the city | Very high |
| Effect of a basement | Can add a lot if finished space counts | Adds through the higher value | Usually none |
| Effect of premium finishes | None | Raises the fee | None |
| Rough permit fee, 2,000 sq ft two-storey (2025–2026) | About $3,000 to $6,500 | About $4,000 to $15,000 depending on city and add-ons | About $1,000 to $3,500 |
Predictability before you apply
Verdict: the flat rate wins, and the area method comes a close second.
With an area-based schedule, you can work the number out from the drawings at your kitchen table. Take the gross floor area, convert it to square metres if the bylaw uses metric (2,000 sq ft is roughly 186 m²), and multiply by the rate for a detached dwelling. The only open question is which spaces the municipality counts, and that is covered in the next section.
Value-based schedules are harder to pin down. Some cities accept your contract price. Others apply their own cost per square foot so that a low-ball estimate does not shrink the fee. If you buy a design such as this contemporary two-storey with a full basement and four bedrooms upstairs, ask the permit office early whether they will use your builder's quote or their internal valuation table. The two can be tens of thousands of dollars apart.
How basements, garages and decks are counted
Verdict: this is where the area method can surprise you, and the flat rate cannot.
Frost depth means most Canadian houses already get a basement, so whether it counts matters a great deal. Under some area schedules an unfinished basement is excluded or charged at a reduced rate, while finished space is charged in full. An attached garage may fall under a lower class rate. A covered porch or a deck may need its own small fee. Read the definitions page of the bylaw, not only the rate table.
Two plans of similar size show the difference. A single-level Craftsman of about 2,109 sq ft built over a basement carries all its above-grade area on one floor, so a finished lower level could nearly double the counted area. A Scandinavian-flavoured ranch without a basement keeps the counted area close to its listed size. If you plan to finish the lower level later, you will normally pull a separate permit at that point and pay for that area then.


What a 2,000 sq ft two-storey pays in four cities
Verdict: Ottawa and Calgary usually land lowest for the permit itself, and Vancouver highest once its add-ons are included.
These are illustrative calculations based on rates in the range published around 2025. They are not quotes.
- Toronto (area-based). At roughly $20 to $23 per m² for a new house, 186 m² above grade comes to about $3,700 to $4,300. If a finished basement of about 93 m² is added, the total moves toward $5,600 to $6,400.
- Ottawa (area-based). Rates sit somewhat lower, in the mid-teens to about $20 per m². The same house lands at about $2,800 to $5,600, depending on what the city counts.
- Calgary (value-based). Suppose the house is valued at $200 to $250 per sq ft, which gives $400,000 to $500,000. At a rate near $10 per $1,000, the fee is about $4,000 to $5,000. A small provincial safety codes levy is added, typically a few hundred dollars.
- Vancouver (value-based, tiered). The building permit alone often runs higher, and plumbing, gas, electrical and energy-related items are billed separately. Permit-related costs of $8,000 to $15,000 for a new detached house are not unusual, before any development charges.
A plan such as this Craftsman of just under 2,000 sq ft spread over three levels is a useful benchmark. Run it through your own city's formula before you shortlist larger options from the 2,000 to 2,500 sq ft range.
Charges that come on top of the permit
Verdict: under every method, the extras can match or exceed the base fee.
The base permit is only one line on the bill. Expect several of the following:
- Plan review or application fee. It is sometimes collected up front and credited against the permit, and sometimes charged separately. Extra review rounds caused by incomplete drawings may cost more.
- Energy compliance. British Columbia's step-based energy rules, and similar performance paths elsewhere, mean paying an energy advisor for modelling and airtightness testing. Budget roughly $1,500 to $3,500 in 2025. This money goes to the advisor, not the city.
- Trade permits. Plumbing, HVAC, gas and electrical permits are often priced per fixture or per appliance, or set by the provincial electrical authority.
- Lot grading or landscaping deposit. It is common on suburban lots and ranges from a couple of thousand dollars to over $10,000 depending on the municipality.
- Damage, boulevard or tree securities. These protect the sidewalk, curb and city trees during construction.
- Inspections. The standard stages (footings, framing, insulation, final) are usually included. Failed inspections and re-inspections often cost $100 to $250 each.
- Service connections and water meter. These are billed by the utility or the city's works department.
Development charges deserve a separate article. In the large Ontario and BC cities they can reach the tens of thousands of dollars, far above the permit. Ask about them at the same visit so they do not catch you off guard.
What you can get back
Verdict: deposits are refundable, while fees and levies almost never are.
Grading deposits, damage securities and tree securities are returned once the work passes final inspection. For grading, this usually happens after a certified grading plan or survey confirms the lot drains as designed. Seasonal timing matters here. If you finish in November, the final grading check may wait until spring, and your money waits with it. Keep photos of the sidewalk and curb before excavation starts.
If you withdraw an application, many municipalities refund part of the permit fee. The share gets smaller the further the review has progressed. Plan review charges, provincial levies and energy testing fees are not refunded.



Fairness to modest and high-end builds
Verdict: the area method favours expensive finishes, and the value method favours lean, efficient houses.
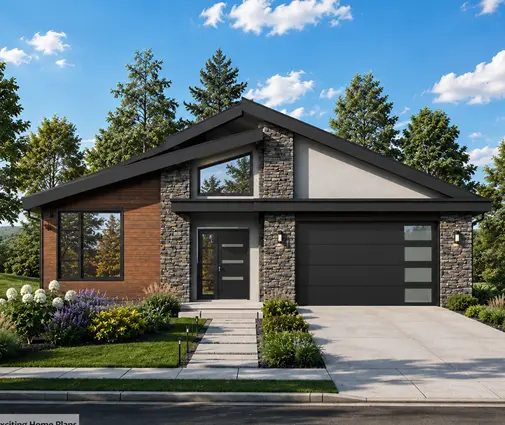
Under an area schedule, a house with stone counters and triple-glazed curtain walls pays the same as a plain one of equal size. Under a value schedule, every upgrade written into the contract nudges the fee upward. That effect is small per item, but it adds up on a custom build. A compact layout like this Northwest-style bungalow of about 1,650 sq ft keeps both the counted area and the valuation down. That helps wherever you build.
Who should choose what
You cannot choose your city's formula, but you can choose a design and a strategy that suit it:
- Building in an area-based city with a tight budget: leave the basement unfinished at first, and choose a plan with an efficient footprint from the two-storey collection.
- Building a high-spec home in an area-based city: premium finishes will not raise the permit fee, so spend on quality rather than on extra square footage.
- Building in a value-based city: ask how the city sets the valuation before you sign the build contract, and keep optional upgrades out of the permit scope where the rules allow it.
- Building on a rural acreage with a flat rate: the permit will be modest, so put the savings toward a septic design, a well and the energy work.
- Anyone planning a finished lower level, such as in this five-bedroom home that uses its basement for living space: decide whether to include the basement now or permit it later, and compare both totals.
- Everyone: list every deposit you pay, note how each one is refunded, and calendar the final inspections so the money comes back to you.